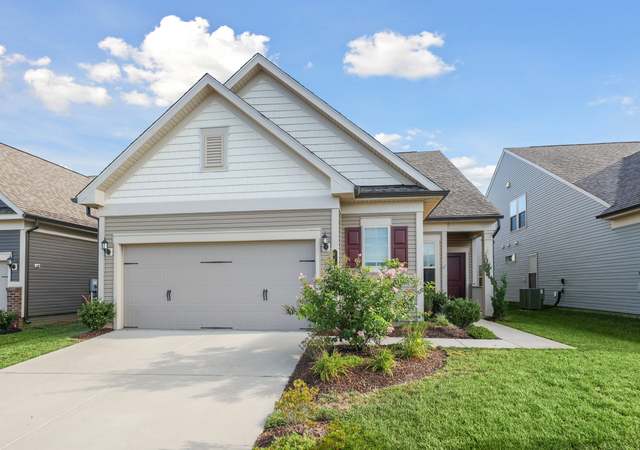
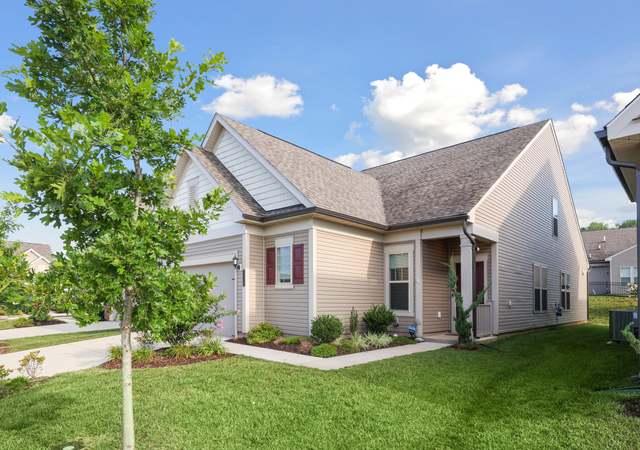
Simply stunning light-filled home in desirable gated Dominion Valley! Inviting foyer with impressive tray ceilings opens into the formal dining room with crown molding, coffered ceilings and chair railing. Enjoy this gorgeous open floor plan that boasts elegant custom designs & gleaming hardwood floors throughout. The gourmet kitchen space has been fully equipped with professional stainless steel appliances, beautiful quartz countertops, a stylish backsplash, modern white cabinets, and a massive center island with seating. Prepare your meals with ease and enjoy them in the formal dining room or in the adjacent sunny breakfast nook! Upstairs, generously sized bedrooms accompany the owner’s oversized primary suite with a huge walk-in closet and spa-like en-suite primary bathroom. The lower level boasts a magnificent recreational room, game room, 6th bedroom (NTC), full bath, and utility room with storage.
Single-familyProperty Type
2011Year Built
7,492 sq ftLot Size
$9,433Est. Price/Sq.Ft.
2 car garageParking
Listed by Sarah Reynolds• Keller Williams Chantilly Ventures, LLC
Corner lot with the biggest yard in the Village collection. New molding throughout first and second floor and basement. Molded ceiling in living room and dining room. Updated basement bathroom and new quartz countertops in master and guest bathrooms. Updated kitchen with newer appliances, two beverage refrigerators and new backsplash. New bar with refrigerator, backsplash and quartz countertop. Huge mud room with built in bench and cabinets. Fenced in backyard. Over 4,000 square feet of living space. DUE TO SOCIAL DISTANCING - PLEASE CALL LISTING AGENT TO SCHEDULE A SHOWING.
*Taxable value of land and structures on it ("additions") is determined regularly by local assessors and does not affect market price.
Public record
Public record
Zoning
Permits
Beds
1
Baths
1.5
Stories
1
Lot width
—
Lot depth
—
Lot size
7,492
Year renovated
2011
Sq. Ft.
100
Year built
2011
Style
Single Family Residential
County
Prince William County
APN
7299-55-7792
Parking Spaces
2
Basement
No
Accessible
No
HOA Dues
$0 /month
Garage
No
Features
—
Last updated by owner on Dec 8, 2022.
RPC
Residential Planned Community District
The RPC, Residential Planned Community, Zoning District is intended to implement the general purpose, intent, goals, objectives, policies and action strategies of the Comprehensive Plan by promoting residential development consistent with the land use classifications of the plan in planned developments of not less than 500 contiguous acres under one ownership or control in those areas of the County where provisions for sanitary sewers, sewage disposal facilities, adequate highway access and public water supply are assured. Within such planned communities, the location of all residential, commercial, industrial and governmental uses, school sites, parks, playgrounds, recreational areas, commuter parking areas and other open spaces shall be controlled in such a manner as to permit a variety of housing accommodations and land uses in orderly relationship to one another.; A Comprehensive Plan amendment consistent with the proposed RPC may be heard concurrently with the rezoning application. If approved at the time of the rezoning, the Comprehensive Plan shall be amended to reflect creation of the RPC.; The master RPC zoning plan for a RPC District, when approved, shall constitute a part of the zoning regulations for the RPC subject thereof.
Permitted uses
Include but are not limited to:
Religious facility
Day care facility
Housing-Single unit
Housing-Multiple units
Housing-Senior
Industrial
Educational/school
Recreation
Park & open space
Mar 6, 2023 • Final
Electrical residential alteration & repair
Electrical
Electric meter
Ev charger
Mar 6, 2023 • Final
Plumbing residential alteration & repair
Replace a tankless water heater and install a new water filtration system.
Plumbing
Water heater
Permit history is from public records and may be incomplete or inaccurate. Redfin and its agents make no representations about the property condition or permit status. Buyers should independently verify all information.
Living Room, Dining Room, Master Bedroom, Bedroom 2, Bedroom 3, Bedroom 4, Bedroom 5, Kitchen, Family Room, Den, Foyer, Laundry, Mud Room, Office, Recreation Room, Storage Room, Master Bathroom
Laundry Type: Upper Floor
Basement Information
Basement: Yes
Full, Fully Finished, Windows
Exterior
Property Information
Total Below Grade Sq. Ft.: 1428
Improvement Assessed Value: $494,600
Ownership Interest: Fee Simple
Year Built Source: Assessor
Building Information
Construction Materials: Vinyl Siding
Foundation Details: Permanent
Other Structures: Above Grade, Below Grade
Outdoor Living Structures: Deck(s), Porch(es), Wrap Around
Structure Type: Detached
Building Not Winterized
Pool Information
Community Pool
Lot Information
Lot Features: Corner, Premium
Tidal Water: No
Land Information
Land Assessed Value: $200,700
Above Grade Information
Finished Sq.Ft.: 3,312
Finished Sq.Ft. Source: Assessor
Below Grade Information
Unfinished Sq.Ft.: 553
Unfinished Sq.Ft. Source: Assessor
Finished Sq.Ft.: 875
Finished Sq.Ft. Source: Assessor
Financial
Tax Information
County Tax: $6,625
Tax Assessed Value: $695,300
Tax Year: 2021
Tax Annual Amount: $7,225
Assessments Information
Year Assessed: 2021
Utilities
Utilities Information
Central Air
Cooling Type: Central A/C
Cooling Fuel: Electric
Forced Air
Heating Fuel: Natural Gas
Hot Water: Natural Gas
Sewer Septic: Public Sewer
Water Source: Public
Location
Homeowners Association Information
HOA/Condo/Coop Fee Includes: All Ground Fee, Bus Service, Common Area Maintenance, Fiber Optics Available
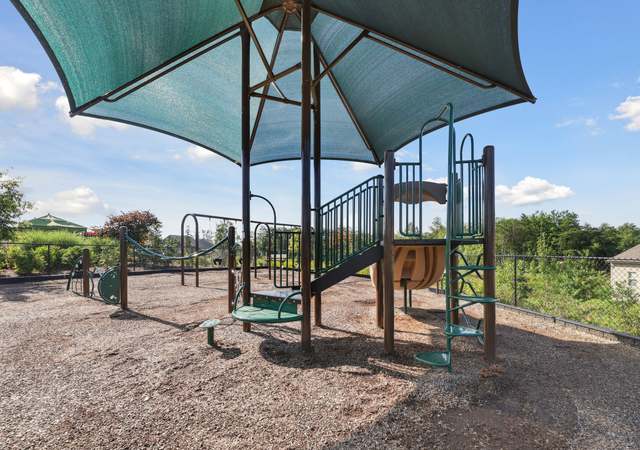
HOA/Condo/Coop Amenities: Basketball Courts, Club House, Community Center, Concierge, Day Care, Dining Rooms, Exercise Room, Fax/Copying, Fitness Center, Game Room, Gated Community, Golf Course, Golf Course Membership Available, Jog/Walk Path, Hot tub, Meeting Room, Pool - Outdoor, Riding/Stables, Soccer Field, Tot Lots/Playground, Tennis Courts, Volleyball Courts, Bike Trail, Dog Park, Golf Club, Horse Trails, Swimming Pool
HOA Fee: $165
HOA Fee Frequency: Monthly
School Information
Elementary School: ALVEY
Middle Or Junior School: RONALD WILSON REAGAN
High School: BATTLEFIELD
School District Name: PRINCE WILLIAM COUNTY PUBLIC SCHOOLS
Elementary School Source: Listing Agent
Middle School Source: Listing Agent
High School Source: Listing Agent
School District Source: Listing Agent
Location Information
Outside City Limits
Directions: From I-66 W: Take exit 40 for US-15 N Keep right at the fork and merge onto US-15 N Turn left onto Waverly Farm Dr Turn left onto Allens Mill Blvd Turn left onto Londons Bridge Rd Destination will be on the left
Public facts
Beds: 1
Baths: 1.5
Sq. Ft.: 100
Stories: 2.0
Parking Spaces: 2
Basement: No
Accessible: No
Lot Size: 7,492 square feet
Style: Single Family Residential
Year Built: 2011
Year Renovated: 2011
County: Prince William County
APN: 7299-55-7792
HOA Dues: $0/month
Garage: No
Features: —
Home facts updated by owner on Dec 8, 2022
Around this home
Schools
Samuel L. Gravely Jr. Elementary School
Public K-5 • Assigned • 0.3mi
10/10
Ronald Wilson Reagan Middle School
Public 6-8 • Assigned • 1.0mi
8/10
Battlefield High School
Public 9-12 • Assigned • 1.2mi
9/10
Provided by GreatSchools
Lifestyle
Provided by Walk Score and Local Logic
Climate risks
1/10 Flood Factor
Minimal risk of a flood reaching the building in the next 30 years
1/10 Fire Factor
Unlikely to be in a wildfire in next 30 years
7/10 Heat Factor
7 days above 103° expected this year, 16 days in 30 years
4/10 Wind Factor
7% chance of strong winds in next 30 years
2/10 Air Factor
1 unhealthy days expected this year, 1 days in 30 years
Provided by First Street
Historical weather
Haymarket, VA • 20169
Average low and high temperatures (°F)
40
23
46
28
64
40
71
49
75
55
86
65
90
71
82
63
79
60
70
47
59
40
45
28
Jan
Feb
Mar
Apr
May
Jun
Jul
Aug
Sep
Oct
Nov
Dec
Sun exposure
In this area, properties receive around 9.2 hours in
June and 4.1 hours in December, placing it below the
U.S. average for solar exposure.
9.2 hrs
4.1 hrs
JuneDecember
Provided by Shadowmap
Estimated sale price
$897,000 – $1.09M
Reach more buyers when you sell with Redfin. Save up to $9,433 in fees.3 minutes to get started.
Get a free, detailed breakdown of how we calculated your estimate.
Nearby similar homes
Sorry, we don't have any nearby similar homes to display. See all homes for sale in 20169