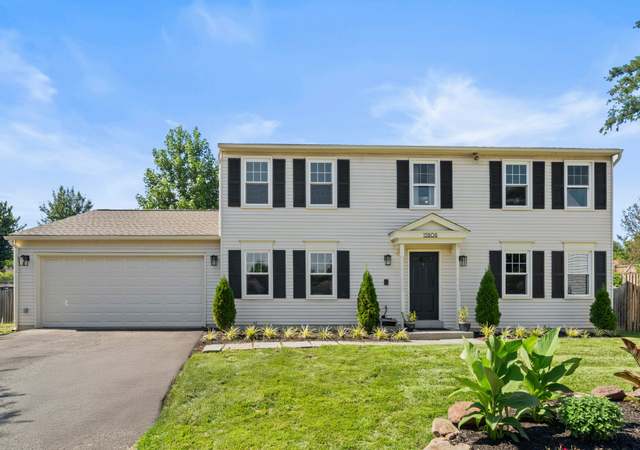
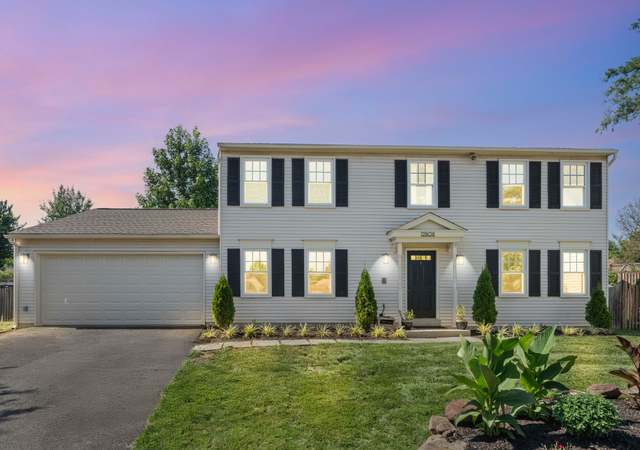

This great cul-de-sac property is a split foyer model that lives large! Walk up to the main level where the hardwood floors (just refinished!) run from the master bedroom and hall all the way through to the generously sized living and dining rooms. The light and bright kitchen and dining room lead to an amazing two level deck that overlooks a show stopper fenced yard bordered by woods. Back inside, the kitchen has a bay window and room for a table. . The master suite has it’s own nice full bath, and the hall bath (just updated!) is shared by the two other rooms on this level. Downstairs, the rec room is the perfect place to have the whole gang over to watch the big game with its beautiful white-washed brick wood-burning fireplace and a wet bar. Sliding glass doors lead to the big lower deck and yard - where you can enjoy a post-game fire-pit (not included) or throw a few horseshoes (the pits are there!) The lower level finishes out with two more nicely-sized bedrooms (with full size windows), an updated full bath, a laundry/mud room, and access to the 1-car garage. Freshly painted and carpeted throughout, and ready for you to enjoy your holidays and the new year! Conveniently located in the pretty and very popular neighborhood of Kingston Chase which is near schools, a great community pool, commuter routes (7, 267, 495), metro stops (Wiehle now, and new Reston and Herndon stops in 2022), Dulles Airport, exciting shopping and dining areas (Old Town Herndon, Reston Town Center, One Loudoun), and miles of trails (Sugarland Run Trail system. W & OD, Seneca) - you won't have to go far to pursue your passions. This could be the perfect home for you! Welcome home!
Single-familyProperty Type
1979Year Built
8,603 sq ftLot Size
$397Est. Price/Sq.Ft.
1 car garageParking
Listed by Kelly Roth• Pearson Smith Realty, LLC
•571-386-1075 (broker)
•listinginquires@pearsonsmithrealty.com (broker)
Listed by Scott Petersen• Pearson Smith Realty, LLC
•571-386-1075 (broker)
•listinginquires@pearsonsmithrealty.com (broker)
Bought with Keith Weaver• Keller Williams Fairfax Gateway
*Taxable value of land and structures on it ("additions") is determined regularly by local assessors and does not affect market price.
Public record
Public record
Zoning
Beds
5
Baths
3
Stories
1
Lot width
—
Lot depth
—
Lot size
8,603 Sq. Ft.
Year renovated
—
Sq. Ft.
1,319
Year built
1979
Style
Single Family Residential
County
Fairfax County
APN
0104 14 0523A
Parking Spaces
—
Basement
—
Accessible
—
HOA Dues
—
Garage
—
Features
—
Last updated by owner on Jul 30, 2026.
R-3
Residential District, Three Dwelling Units/Acre
The R-3 District provides for single-family detached dwellings and affordable dwelling unit developments and allows other uses that are compatible with the suburban residential character of the district.
Permitted uses
Include but are not limited to:
Housing-Group
Housing-Single unit
Public service
Property details
Parking
Parking Information
# of Attached Garage Spaces: 1
Garage Features: Garage - Front Entry
# of Total Garage and Parking Spaces: 1
Has Garage
# of Garage Spaces: 1
Attached Garage, Driveway, On Street
Interior
Bedroom Information
# of Bedrooms On Main Level: 3
# of Bedrooms On 1st Lower Level: 2
Bathroom Information
# of Bathrooms (Full) On Main Level: 2
# of Bathrooms (Full) On 1st Lower Level: 1
# of Bathrooms (Full) On All Lower Levels: 1
# of Bathrooms (Full): 3
Interior Information
Living Area Sq.Ft. Source: Estimated
Fireplace Information
# of Fireplaces: 1
Basement Information
Basement: Yes
Walkout Level, Daylight, Full, Fully Finished
Exterior
Property Information
Total Below Grade Sq. Ft.: 439
Improvement Assessed Value: $303,970
Ownership Interest: Fee Simple
Year Built Source: Assessor
Building Information
Construction Materials: Brick, Vinyl Siding
Foundation Details: Block
Other Structures: Above Grade, Below Grade
Structure Type: Detached
Pool Information
Community Pool
Lot Information
Tidal Water: No
Land Information
Land Assessed Value: $179,000
Above Grade Information
Finished Sq.Ft.: 1,319
Finished Sq.Ft. Source: Assessor
Below Grade Information
Unfinished Sq.Ft. Source: Assessor
Finished Sq.Ft.: 439
Finished Sq.Ft. Source: Estimated
Financial
Tax Information
County Tax: $5,506
Tax Assessed Value: $482,970
Tax Year: 2021
Tax Annual Amount: $5,667
Assessments Information
Year Assessed: 2021
Utilities
Utilities Information
Central Air
Cooling Type: Heat Pump(s), Central A/C
Cooling Fuel: Electric
Heat Pump(s)
Heating Fuel: Electric
Hot Water: Electric
Sewer Septic: Public Sewer
Water Source: Public
Location
Homeowners Association Information
HOA Fee: $365
HOA Fee Frequency: Annually
School Information
Elementary School: CLEARVIEW
Middle Or Junior School: HERNDON
High School: HERNDON
School District Name: FAIRFAX COUNTY PUBLIC SCHOOLS
Elementary School Source: Listing Agent
Middle School Source: Listing Agent
High School Source: Listing Agent
School District Source: Listing Agent
Location Information
Outside City Limits
Directions: From Tysons Corner take Rt 7 West. Turn left on Dranesville Rd. Turn right on Hiddenbrook Dr. Turn left on Builders Rd. House is in culdesac on the left.
Public facts
Beds: 5
Baths: 3.0
Sq. Ft.: 1,319
Stories: 1.0
Lot Size: 8,603 square feet
Style: Single Family Residential
Year Built: 1979
Year Renovated: —
County: Fairfax County
APN: 0104 14 0523A
Home facts updated by county records on Jul 30, 2026
Around this home
Schools
Clearview Elementary School
Public PreK-6 • Assigned • 0.1mi
6/10
Herndon Middle School
Public 7-8 • Assigned • 1.0mi
3/10
Herndon High School
Public 9-12 • Assigned • 0.9mi
2/10
Provided by GreatSchools
Lifestyle
Provided by Walk Score and Local Logic
Climate risks
3/10 Flood Factor
Estimated 10-14% chance of a flood reaching the building in the next 30 years
1/10 Fire Factor
Unlikely to be in a wildfire in next 30 years
6/10 Heat Factor
7 days above 102° expected this year, 16 days in 30 years
4/10 Wind Factor
10% chance of strong winds in next 30 years
2/10 Air Factor
1 unhealthy days expected this year, 2 days in 30 years
Provided by First Street
Historical weather
Herndon, VA • 20170
Average low and high temperatures (°F)
38
23
45
28
63
40
71
49
75
56
86
66
90
71
82
63
79
60
70
47
58
40
45
29
Jan
Feb
Mar
Apr
May
Jun
Jul
Aug
Sep
Oct
Nov
Dec
Sun exposure
In this area, properties receive around 9.3 hours in
June and 4.1 hours in December, placing it below the
U.S. average for solar exposure.
9.3 hrs
4.1 hrs
JuneDecember
Provided by Shadowmap
Estimated sale price
$664,000 – $804,000
Reach more buyers when you sell with Redfin. Save up to $6,987 in fees.3 minutes to get started.
Get a free, detailed breakdown of how we calculated your estimate.