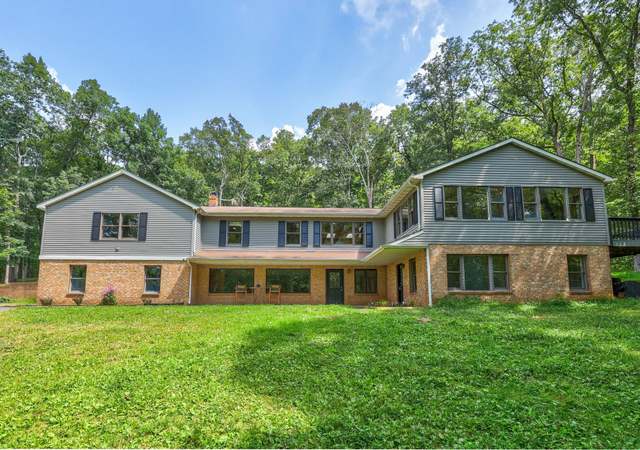
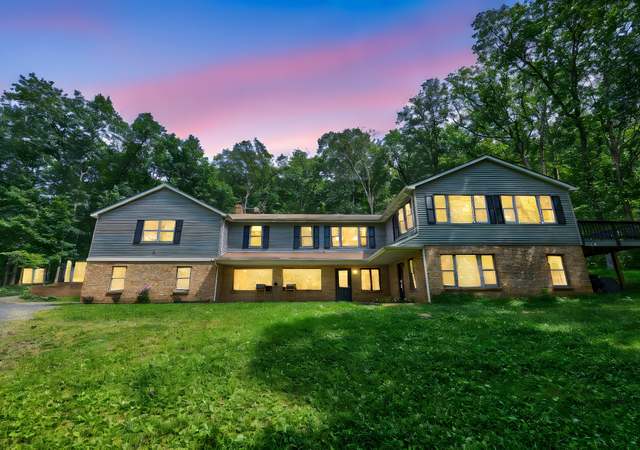
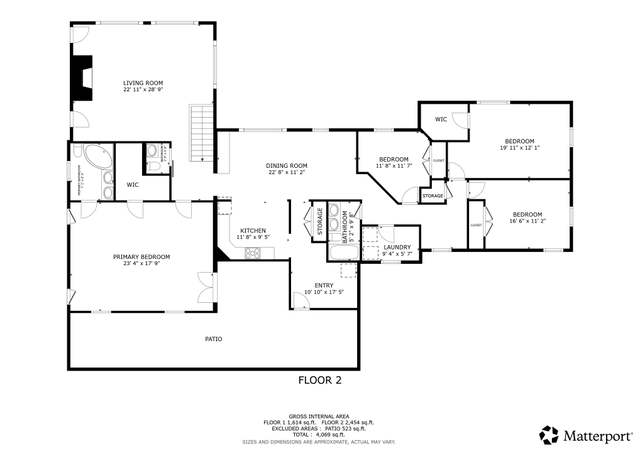
Where to start with this gorgeous custom built and designed colonial on over 8 acres? The home was owned and lovingly cared for by the owners who designed and built it. It has been updated with fresh paint, fixtures, lighting, landscaping, and other touches to create a turnkey situation for the new buyer. Step into your new home and enjoy the beautiful dark hardwoods throughout the entire home. On the main level you enter a light drenched foyer centered between the formal dining room and living room. The living room annexes the family room and a main level bedroom that is currently being used as an office. There is an updated full bath (with step-in shower) next to BR on main level. There is a gourmet kitchen with cherry cabinets, center island, cooktop, double ovens, built-in desk area, recess lighting and abundant storage. The kitchen is open to the adjacent family room which has exposed beams, recess lighting and a brick, woodburning fireplace. Next to the kitchen is also a full-on laundry room, with cabinetry, a stand-alone sink and large broom closet. There are three doors on the main level that access the stunning and private backyard. One door leads to beautiful screened-in porch; there is a large set of windows and another door from the family room to the brick patio; and finally, the laundry room has a service door to keep the messy outdoor "stuff" away from the other elements of the home. As you head up the wood staircase, you will find 4 bedrooms and 3 full bathrooms. The bathrooms have all been updated as have the fixtures. There is a princess suite with a full bath that has cathedral ceilings and a skylight, plus extra storage space in the dormers. The other two bedrooms are spacious and bright and have a full bath close by. The Primary bedroom is a wonderful retreat with a sitting area and brick woodburning fireplace. There are two walk-in closets, both have additional storage in the dormers as well. The Primary bathroom has matching cherry vanities, a large jacuzzi tub, cathedral ceilings and a skylight. There is a door and staircase to the framed attic, which is ready to be finished to your specifications. There is plenty of space to make it a playroom, in-law suite, office or exercise room. There's even a cedar closet already in place. .. make sure to go up and have a look! The walk-out basement has a full bar with sink, refrigerator and built-in bookcases and wine rack. There is also a half bath and significant storage space. In the unfinished section there are built-in shelves and a storage system for tools along with two work areas/benches. The rec room is open and has plenty of space for entertaining or serving as a play space. Perhaps the most special element of this home is the extensive outdoor space. From the meadowlike front yard with spectacular sunsets right beyond the trees to the picnic area amongst the trees, it is really special and peaceful. You are truly at one with nature and have a very private space (8 acres) to enjoy. There is a brick patio off the family room and a screened-in porch that looks to the woods that make up the back portion of the property. The home also boasts a two-car side load garage and a storage shed. With the rest of the property being wooded, it is rather low maintenance. BONUS - A NEW ROOF is being installed prior to closing. The garage trim will be wrapped when that work is completed. When you come to see this beautiful home on this amazing lot, don't forget to check out the town of Marshall, with it's farmer's market and live entertainment on the town square. The home is also a 15 minute drive from the town of Warrenton, so you are located centrally to all that Marshall and Warrenton have to offer. Not only will you have stunning vistas as you drive home, but you are also close to 66 and other commuter arteries. Welcome HOME!!
Single-familyProperty Type
1989Year Built
8.09 acresLot Size
$221Est. Price/Sq.Ft.
2 garage spacesParking
Listed by Leslie Thurman• Pearson Smith Realty, LLC
*Taxable value of land and structures on it ("additions") is determined regularly by local assessors and does not affect market price.
Public record
Public record
Zoning
Beds
4
Baths
4
Stories
2
Lot width
—
Lot depth
—
Lot size
8.09 Acres
Year renovated
1992
Sq. Ft.
3,800
Year built
1989
Style
Single Family Residential
County
Fauquier County
APN
6956436216000
Parking Spaces
—
Basement
—
Accessible
—
HOA Dues
—
Garage
—
Features
—
Last updated by owner on Aug 19, 2026.
RC
Conservation District
The Conservation RC District contains those mountains which are environmentally sensitive, have physical limitations and contain much of the County's timber resource. The regulations are designed with emphasis on the conservation of these areas to minimize the potential adverse environmental impact while providing for compatible very low density residential uses.
Permitted uses
Include but are not limited to:
Equestrian facility
Greenhouse / nursery
Livestock production
Housing-Single unit
Recreation
Agriculture-Grove / orchard / vineyard
Park & open space
Timberland
Property details
Parking
Parking Information
# of Attached Garage Spaces: 2
Garage Features: Garage - Side Entry, Garage Door Opener, Additional Storage Area
# of Total Garage and Parking Spaces: 8
Has Garage
# of Garage Spaces: 2
Driveway - # of Spaces: 6
Attached Garage, Driveway
Interior
Bedroom Information
# of Bedrooms On 1st Upper Level: 4
# of Bedrooms On Main Level: 1
Bathroom Information
# of Bathrooms (Full) On 1st Upper Level: 3
# of Bathrooms (Full) On Main Level: 1
# of Bathrooms (Half) On 1st Lower Level: 1
# of Bathrooms (Full) On All Upper Levels: 3
# of Bathrooms (Half) On All Lower Levels: 1
# of Bathrooms (Half): 1
# of Bathrooms (Full): 4
Interior Information
Interior Features: Attic, Bar, Breakfast Area, Cedar Closet(s), Chair Railings, Crown Moldings, Dining Area, Entry Level Bedroom, Exposed Beams, Family Room Off Kitchen, Floor Plan - Traditional, Kitchen - Gourmet, Kitchen - Island, Kitchen - Table Space, Pantry, Master Bath(s), Recessed Lighting, Skylight(s), Soaking Tub, Upgraded Countertops, Walk-in Closet(s), Wet/Dry Bar, Wood Floors
Daylight, Partial, Outside Entrance, Side Entrance, Sump Pump, Walkout Level
Exterior
Property Information
Total Below Grade Sq. Ft.: 1704
Improvement Assessed Value: $440,300
Ownership Interest: Fee Simple
Year Built Source: Assessor
Building Information
Construction Materials: Vinyl Siding
Foundation Details: Concrete Perimeter
Other Structures: Above Grade, Below Grade
Outdoor Living Structures: Brick, Patio(s), Screened
Structure Type: Detached
Exterior Information
Satellite Dish
Lot Information
Lot Features: Backs to Trees, Corner, Flag, Front Yard, Landscaping, Level, Non-Tidal Wetland, Private, Rear Yard, Trees/Wooded, Unrestricted
Tidal Water: No
Land Information
Land Assessed Value: $232,200
Above Grade Information
Finished Sq.Ft.: 3,400
Finished Sq.Ft. Source: Estimated
Below Grade Information
Unfinished Sq.Ft.: 904
Unfinished Sq.Ft. Source: Assessor
Finished Sq.Ft.: 800
Finished Sq.Ft. Source: Estimated
Financial
Tax Information
County Tax: $5,098
Tax Assessed Value: $672,500
Tax Year: 2022
Tax Annual Amount: $6,073
Assessments Information
Year Assessed: 2022
Utilities
Utilities Information
Broadband
Central Air
Cooling Type: Central A/C
Cooling Fuel: Electric
Heat Pump(s)
Heating Fuel: Propane - Owned
Hot Water: Propane
Sewer Septic: On Site Septic
Water Source: Well
Location
School Information
Elementary School: W.G. COLEMAN
Middle Or Junior School: MARSHALL
High School: FAUQUIER
School District Name: FAUQUIER COUNTY PUBLIC SCHOOLS
Elementary School Source: 3rd Party
Middle School Source: 3rd Party
High School Source: 3rd Party
School District Source: 3rd Party
Location Information
Outside City Limits
Cross Street: Wilson
Directions: Please see GPS – if coming from Marshall on Wilson Rd, turn left onto Enon School Rd. If coming from Warrenton on Wilson Rd, turn right onto Enon School Rd. 6487 is the first driveway on right.
Location Type: Corner Lot/Unit
Public facts
Beds: 4
Baths: 4.0
Sq. Ft.: 3,800
Stories: 2.0
Lot Size: 8.09 acres
Style: Single Family Residential
Year Built: 1989
Year Renovated: 1992
County: Fauquier County
APN: 6956436216000
Home facts updated by county records on Aug 19, 2026
Other
Listing Information
Automatically Close on Close Date
Around this home
Schools
W.G. Coleman Elementary School
Public PreK-5 • Assigned • 8.3mi
5/10
Marshall Middle School
Public 6-8 • Assigned • 8.5mi
5/10
Fauquier High School
Public 9-12 • Assigned • 5.5mi
7/10
Provided by GreatSchools
Lifestyle
Provided by Walk Score and Local Logic
Climate risks
1/10 Flood Factor
Minimal risk of a flood reaching the building in the next 30 years
3/10 Fire Factor
0.15% chance of being in a wildfire in next 30 years
6/10 Heat Factor
7 days above 104° expected this year, 16 days in 30 years
2/10 Wind Factor
3% chance of strong winds in next 30 years
2/10 Air Factor
0 unhealthy days expected this year, 1 days in 30 years
Provided by First Street
Historical weather
Marshall, VA • 20115
Average low and high temperatures (°F)
38
21
44
27
62
39
69
47
72
53
83
63
88
69
79
60
77
58
67
45
57
39
43
27
Jan
Feb
Mar
Apr
May
Jun
Jul
Aug
Sep
Oct
Nov
Dec
Sun exposure
In this area, properties receive around 9.1 hours in
June and 4.1 hours in December, placing it below the
U.S. average for solar exposure.
9.1 hrs
4.1 hrs
JuneDecember
Provided by Shadowmap
Estimated sale price
$881,000 – $1.07M
Reach more buyers when you sell with Redfin. Save up to $9,264 in fees.3 minutes to get started.
Get a free, detailed breakdown of how we calculated your estimate.