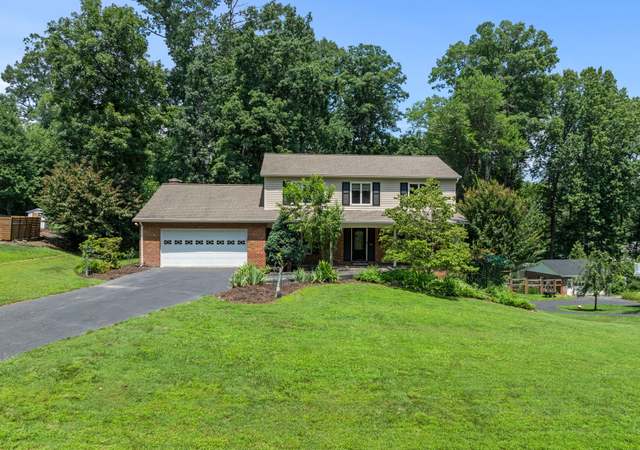
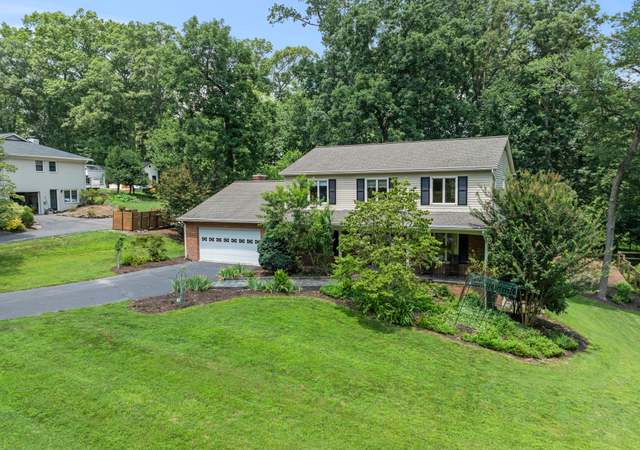
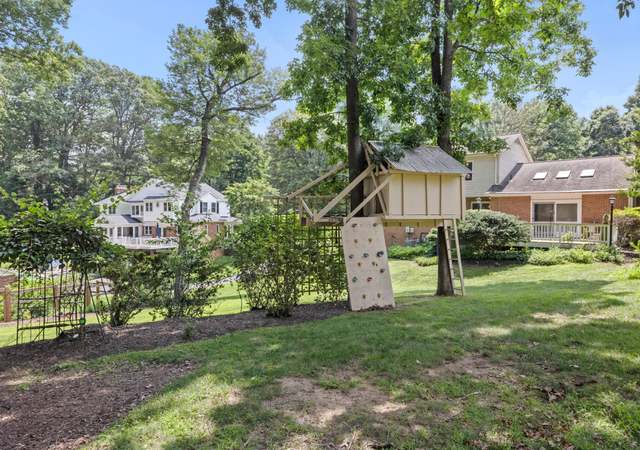
Exceptional, one-of-a-kind residence on a lush and private 1.22-acre lot! Filled with character, this expansive 5,000+ square foot home offers a living experience like none other. A large lower driveway (one of two) leads directly to an 800+ square foot three-car garage connected by a covered breezeway, while the upper driveway provides immediate access to a charming, dual-entry, sun-filled foyer. Stepping inside, you'll be immediately captivated by the warmth and character found at every turn. From gleaming solid plank hardwoods to handpicked antique fixtures, function and form are in perfect balance. The generously sized front living area anchors the main floor, with sleeping spaces tucked to one side and open living areas flowing to the other. The dining room is an architectural showpiece featuring a beautiful tongue-and-groove shiplap ceiling with vaulted and exposed beam accents. At 21' by nearly 14', this room comfortably hosts the largest of dinner parties, while two sets of double doors open directly into the generous three-seasons room beyond. Soaked in sunlight, this bonus space features stone flooring, dual ceiling fans, and floor-to-ceiling glass on all sides. Continuing toward the rear of the home, you'll discover its true heart. A stunning kitchen and family room addition brings the outside in with walls of windows showcasing the natural beauty of this lot. The true chef's kitchen features custom solid Walnut and Birch cabinetry from a local cabinetry maker, professional stainless steel appliances including a six-burner gas cooktop, wall oven, warming drawer, dual cabinet-paneled dishwasher drawers, dual sinks with dual disposers, French Herbeau Creations faucets, travertine floors, and a large skylight. The adjoining family room features a freestanding gas fireplace and connects directly to a wet bar and reading room: complete with a sink, wine fridge, dual refrigerator drawers, built-in bookshelves, and a built-in seating area. An entertainer's dream. The bedroom wing is equally impressive. Two well-proportioned secondary bedrooms share a beautifully appointed hall bath featuring Kohler fixtures, an antique chandelier and medallion, travertine stone floors and walls, and a custom ceiling. The owner's suite is in a class of its own: the sleeping space features a fireplace, a private sitting area with private balcony access, a spacious cedar walk-in closet, and a built-in office. The spa-like owner's bath is both cozy and elegant, with heated travertine flooring, a vaulted ceiling with skylight, and an oversized Kohler cast iron soaking tub as its centerpiece. A door leads directly to a private outdoor deck with one of the property's most unique features: a true outdoor shower, perfect for the nature lover or future hot tub enthusiast. The lower level delivers exceptional versatility with a rec room lined on three walls with custom built-ins and a projector. A large fourth bedroom with egress window, fireplace, and direct access to a third full bath rounds out this level, along with a spacious laundry and storage room and two unfinished spaces ideal for storage or future expansion. The charming sunlit potting room, perfectly positioned before the breezeway to the garage, is a gardener's delight and could easily be converted to a finished mudroom. And then there's the outdoors. The stunning 1.22-acre lot is nothing short of spectacular, anchored by a large covered rear terrace with recessed and bistro lighting that sets the mood for every season. Overlooking an immaculately manicured lawn, this is outdoor living at its finest. A generous wrap-around flagstone patio offers endless space for lounging and entertaining, while a tucked-away circular flagstone patio provides a quiet, private retreat. * Sale includes the primary lot and adjoining outlot. Plat available. Extensive conveyance list available *
Single-familyProperty Type
1952Year Built
1.22 acresLot Size
$297Price/Sq.Ft.
3 garage spacesParking
Listed by Diane Schline• Real Broker, LLC
•855-450-0442 (broker)
•dmvbroker@therealbrokerage.com (broker)
Bought with Khalil El-Ghoul• Glass House Real Estate
Est. $4,461 per month, based on comparable rentals
Sale and tax history for 11744 Stuart Mill Rd
Sale History
Tax History
Date
Event
Price
BRIGHT MLS #VAFX2314836
Jun 12, 2026
Sold
$1,520,256
$297/sq ft
May 29, 2026
Pending
—
May 28, 2026
Listed
$1,389,000
$272/sq ft
May 22, 2026
Coming Soon
$1,389,000
$272/sq ft
BRIGHT MLS #VAFX2109860
Apr 27, 2023
Sold
$1,275,000
$249/sq ft
Feb 25, 2023
Pending
—
Feb 16, 2023
Contingent
—
Feb 8, 2023
Listed
$1,275,000
$249/sq ft
Jan 28, 2023
Coming Soon
$1,275,000
$249/sq ft
+74
This unique 5,000 sq ft home is sited on 1.22 beautiful park-like acres with mature landscaping and gracious indoor and outdoor entertaining settings. This is a well-appointed 4BR 3BA home with top-of-the-line appliances and quality finishings. Every detail is perfectly designed and executed. With an oversized heated 3-car garage and 5 fireplaces treat yourself to the luxury of this unmatched gem. this property features one floor living with easy access to outside gardens and patios. Adjoining the kitchen/family room is a covered patio that serves as an easy entertainment and wildlife observation area as does an enclosed sunporch adjacent to the dining room. This home was previously owned by an architect who designed the layout of the rooms and added many special touches. The ceiling in the dining room is eye catching as are the pillars. Custom made leaded glass windows are found throughout the interior of the home and a collection of antique hanging chandeliers showcase many rooms. Primary bedroom complete with a working gas fireplace and an adjoining large contemporary bathroom with soaking tub, heated floors, gas fireplace, large walk-in shower and door leading to a private deck surrounded by large azaleas with hot tub and outdoor heated shower. This home has an easy flow and warm feeling. On the lower level is an au pair or guest bedroom suite with an adjoining full bath. The room adjacent to this suite is a home theatre but could also serve as a multifunctional exercise or reading room. Built in bookcases and storage cabinets create a natural library niche for reading. Also on the lower level are a large laundry room with both a second refrigerator and stand-up freezer as well as a workroom and gardeners mudroom. a covered walkway leads to an oversize 3 car garage. The garage has gas heaters for use during cold weather and an installed overhead winch making it an ideal area for the hobbyist and car enthusiast. Located in a semi-rural neighborhood and yet 10 minutes away from the Fairfax County Oak Mar Recreation Center and golf course. Minutes to Metro, Wegmans, Giant food, Whole foods, as well as Fair Oaks Hospital and medical offices, flint hill school. With easy access to hiking trails, wooded forests, parks, and streams this is an ideal environment for wildlife sightings. Located within the Madison high school pyramid. Do not miss interactive virtual tour! Click on rooms in the floor plan to show pictures for that room or area! You will not be disappointed!
BRIGHT MLS #1003259032
Dec 17, 2014
Sold
$990,000
$194/sq ft
Nov 18, 2014
Listing Removed
—
Nov 13, 2014
Listed
$899,990
$176/sq ft
+25
BEST VALUE IN OAKTON - you will not find a home this fabulous for this price anywhere. Priced well below assessment and the over 800K in additions/renovations/upgrades, 3-car GAR, 5 fireplaces. , and gorgeous 1.25 acre lot make this 5000 SQ. FT. home an ABSOLUTE STEAL. There will be multiple bids, so you'd better see it this weekend. Owner reserves the right to accept/reject any and all offers.
BRIGHT MLS #1007770492
Nov 13, 2014
Listing Removed
—
Sep 25, 2014
Listed
$999,990
$196/sq ft
BRIGHT MLS #1007742778
Sep 25, 2014
Listing Removed
—
Sep 3, 2014
Listed
$1,099,000
$215/sq ft
BRIGHT MLS #1007649882
Aug 5, 2014
Listing Removed
—
May 14, 2014
Listed
$1,200,000
$235/sq ft
BRIGHT MLS #1004160412
Oct 26, 2012
Sold
$980,000
$192/sq ft
Sep 30, 2012
Listing Removed
—
Sep 13, 2012
Listed
$1,000,000
$196/sq ft
BRIGHT MLS #1009601502
Sep 13, 2012
Listing Removed
—
May 31, 2012
Listed
$1,100,000
$215/sq ft
BRIGHT MLS #1009553236
May 31, 2012
Listing Removed
—
Mar 20, 2012
Listed
$1,100,000
$215/sq ft
BRIGHT MLS #1009481128
Nov 29, 2011
Listing Removed
—
Oct 27, 2011
Listed
$1,100,000
$215/sq ft
Public Records
Sep 27, 1988
Sold
$220,000
$43/sq ft
Year
Property tax
Land + Additions
Assessment*
2026
$14,694 (−0.4%)
$467,000 + $806,870
$1,273,870
2025
$14,746 (+9.8%)
$467,000 + $806,870
$1,273,870
2024
$13,427 (+20.4%)
$467,000 + $808,590
$1,275,590
2023
$11,153 (+5.9%)
$417,000 + $742,020
$1,159,020
2022
$10,536 (+7.9%)
$392,000 + $596,270
$988,270
2021
$9,768 (−0.8%)
$392,000 + $529,400
$921,400
2020
$9,851 (+1.1%)
$372,000 + $460,350
$832,350
2019
$9,748 (+4.8%)
$372,000 + $460,350
$832,350
2018
$9,300 (−0.9%)
$372,000 + $451,660
$823,660
2017
$9,389
$357,000 + $451,660
$808,660
Public record
Public record
Zoning
Permits
Beds
4
Baths
3
Stories
1
Lot width
—
Lot depth
—
Lot size
1 Acre
Year renovated
—
Sq. Ft.
3,660
Year built
1952
Style
Single Family Residential
County
Fairfax County
APN
0362 01 0001
Parking Spaces
—
Basement
—
Accessible
—
HOA Dues
—
Garage
—
Features
—
Last updated by owner on Jul 30, 2026.
R-1
Residential District, One Dwelling Unit/Acre
The R-1 District provides for single-family detached dwellings on large lots and allows other uses that are compatible with the low-density residential character of the district.
Permitted uses
Include but are not limited to:
Agriculture-Other
Housing-Group
Housing-Single unit
Public service
Mar 27, 2025 • Final
Household appliance
Remove and replace a tankless gas water heater.
Gas
Plumbing
Water heater
Jan 17, 2025 • Final
Residential plumbing
Replace the water service line.
Plumbing
Permit history is from public records and may be incomplete or inaccurate. Redfin and its agents make no representations about the property condition or permit status. Buyers should independently verify all information.
Property details
Parking
Parking Information
# of Detached Garage Spaces: 3
Garage Features: Additional Storage Area, Garage - Side Entry, Garage Door Opener, Other
# of Total Garage and Parking Spaces: 9
Has Garage
# of Garage Spaces: 3
Driveway - # of Spaces: 6
Detached Garage, Driveway
Interior
Bedroom Information
# of Bedrooms On Main Level: 3
# of Bedrooms On 1st Lower Level: 1
Bathroom Information
# of Bathrooms (Full) On Main Level: 2
# of Bathrooms (Full) On 1st Lower Level: 1
# of Bathrooms (Full) On All Lower Levels: 1
# of Bathrooms (Full): 3
Interior Information
Appliances: Built-In Microwave, Cooktop, Dishwasher, Disposal, Dryer, Washer, Exhaust Fan, Extra Refrigerator/Freezer, Freezer, Humidifier, Icemaker, Oven - Wall, Refrigerator, Six Burner Stove, Stainless Steel Appliances, Water Heater - Tankless
Laundry Type: Basement, Has Laundry, Washer In Unit, Dryer In Unit
Fireplace Information
Has Fireplace
# of Fireplaces: 5
Free Standing, Gas/Propane, Wood, Non-Functioning, Other
Basement Information
Basement: No
Exterior
Property Information
Total Below Grade Sq. Ft.: 2589
Accessibility Features: Entry Slope <1', Level Entry - Main, Other
Improvement Assessed Value: $806,870
Ownership Interest: Fee Simple
Property Condition: Excellent
Year Built Source: Assessor
Building Information
Construction Materials: Block, Brick, Combination, Masonry
Foundation Details: Block
Other Structures: Above Grade, Below Grade
Outdoor Living Structures: Balcony, Patio(s), Porch(es), Terrace
Roof: Architectural Shingle, Metal
Structure Type: Detached
Other Structures: Garage(s), Shed
Exterior Information
Bump-outs, Extensive Hardscape, Outside Shower, Other
Fencing: Split Rail
Lot Information
Lot Features: Additional Lot(s), Front Yard, Landscaping, Level, Premium, Private, Rear Yard, SideYard(s), Other
Tidal Water: No
Land Information
Additional Parcels
Additional Parcels Description: Outlot 0361 19A
Land Assessed Value: $467,000
Above Grade Information
Finished Sq.Ft.: 3,051
Finished Sq.Ft. Source: Assessor
Below Grade Information
Unfinished Sq.Ft.: 527
Unfinished Sq.Ft. Source: Estimated
Finished Sq.Ft.: 2,062
Finished Sq.Ft. Source: Estimated
Financial
Tax Information
County Tax: $14,318
Tax Assessed Value: $1,273,870
Tax Year: 2025
Tax Annual Amount: $14,745
Assessments Information
Year Assessed: 2026
Utilities
Utilities Information
Central Air
Cooling Type: Central A/C, Ceiling Fan(s)
Cooling Fuel: Electric
Forced Air
Heating Fuel: Natural Gas, Electric
Hot Water: Natural Gas, Tankless
Sewer Septic: Septic > # of BR
Water Source: Public
Location
School Information
Elementary School: FLINT HILL
Middle Or Junior School: THOREAU
High School: MADISON
School District Name: FAIRFAX COUNTY PUBLIC SCHOOLS
Elementary School Source: Listing Agent
Middle School Source: Listing Agent
High School Source: Listing Agent
School District Source: Listing Agent
Location Information
Outside City Limits
Directions: From the intersection of Vale Rd and Fox Mill Rd, head North on Fox Mill Road. Turn Right on Stuart Mill Road. 11744 Stuart Mill Road will be on your left. There are two driveways, an upper driveway near the front door and a lower driveway at the three-car garage. For showings, it may be easiest to park on Taj Drive which is at the upper property corner.
Public facts
Beds: 4
Baths: 3.0
Sq. Ft.: 3,660
Stories: 1.0
Lot Size: 1 acres
Style: Single Family Residential
Year Built: 1952
Year Renovated: —
County: Fairfax County
APN: 0362 01 0001
Home facts updated by county records on Jul 30, 2026
Around this home
Schools
Flint Hill Elementary School
Public PreK-6 • Assigned • 3.7mi
10/10
Thoreau Middle School
Public 7-8 • Assigned • 6.2mi
9/10
Madison High School
Public 9-12 • Assigned • 4.1mi
9/10
Provided by GreatSchools
Climate risks
1/10 Flood Factor
Minimal risk of a flood reaching the building in the next 30 years
1/10 Fire Factor
Unlikely to be in a wildfire in next 30 years
6/10 Heat Factor
7 days above 102° expected this year, 16 days in 30 years
4/10 Wind Factor
11% chance of strong winds in next 30 years
2/10 Air Factor
1 unhealthy days expected this year, 2 days in 30 years
Provided by First Street
Historical weather
Oakton, VA • 22124
Average low and high temperatures (°F)
39
24
45
29
63
41
70
50
74
56
85
66
90
72
84
66
78
61
69
49
59
42
45
30
Jan
Feb
Mar
Apr
May
Jun
Jul
Aug
Sep
Oct
Nov
Dec
Sun exposure
90/ 100
Exceptional sunlight
Sunscore
There appears to be minimal shading by surrounding buildings, terrain, and vegetation.
10.2 hrs
6.2 hrs
JuneDecember
Provided by Shadowmap
Estimated sale price
$1.42M – $1.72M
Reach more buyers when you sell with Redfin. Plus, you'll save $14,989 in fees.