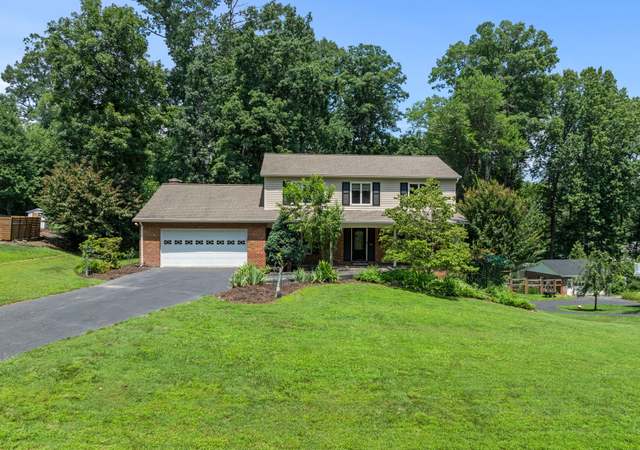
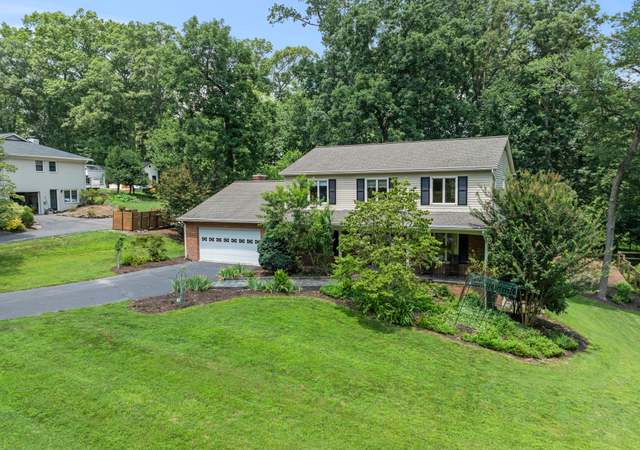
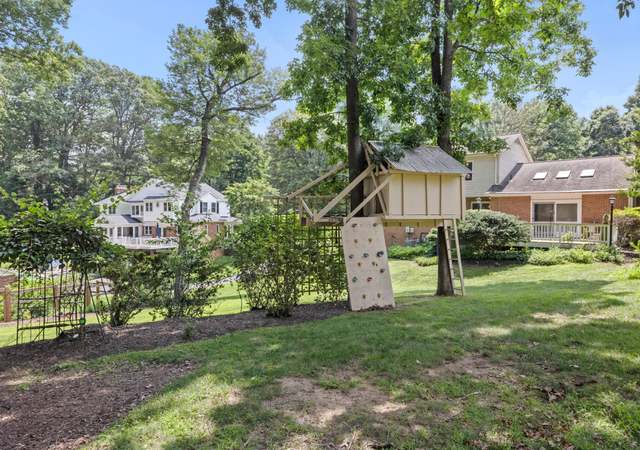
Situated in the lovely Stuarts Mill Woods Community in Oakton, welcome to 2804 Bree Hill Road. This home encompasses so much, on a picturesque half acre lot surrounded by mature trees and shrubs, you'll experience tranquility, sounds of nature and a feeling of seclusion and privacy. This is truly the perfect place to wind down after a busy day! The interior of the home is beautiful, elegant and well maintained throughout. It has been updated to include a contemporary open plan living room with an exposed brick fireplace and recessed lighting, new kitchen and appliances (2020), dishwasher (2024), luxurious primary bathroom with underfloor heating (completed in 2022), HVAC (2018, Furnace and Compressor), Roof, siding, gutters (2016). The home is an expanded colonial, Birch model, boasting 4 spacious bedrooms, 3 and a half bathrooms with nearly 4,000 finished sqft over 3 levels. During your tour you will notice the beautiful hardwood floors and windows allowing plenty of natural light to enter the open concept family room/kitchen. The home offers an additional family room, freshly painted with the warm tones of Benjamin Moore Dove White, as well as a formal dining room with a large window overlooking the stunning rear yard. A spacious mud room gives access to the three car garage. The kitchen provides access to the large Trex deck on which to enjoy views of the expansive private rear yard. The deck comes equipped with a retractable awning for bright sunny days. The upper level benefits from a huge primary suite including a luxury bathroom, closet and quaint living area. Three additional bedrooms are located on this level. The lower level provides access to the patio (walkout), with a spacious rec room and gym/office. 2804 Bree Hill Road is positioned on a quiet no-through road, next to the Little Difficult Run Stream Valley Park, just off Stuart Mill and Fox Mill Road. Situated within the James Madison school district. The metro is a short ride away, with an array of restaurants and shopping centers near by. A tour of this stunning home is highly recommended to fully appreciate all that it has to offer!
Single-familyProperty Type
1978Year Built
0.53 acresLot Size
$344Est. Price/Sq.Ft.
3 car garageParking
Listed by Stuart Pollard• Pearson Smith Realty, LLC
•571-386-1075 (broker)
•listinginquires@pearsonsmithrealty.com (broker)
Bought with Monique Milucky• Berkshire Hathaway HomeServices PenFed Realty
BEST value in Oakton - awesome, beautifully sited & expanded colonial w/ renovations/upgrades you don't see at this price: major MBR addition over 3-car GAR w/ huge luxury bath, cavernous walk-in closet; superb updated KIT; gleaming HW flooring; low E Shuco windows; 2-zone HVAC/hot water; TREX deck w/ sweeping views of the private, expansive back yard. PLUS: roof, siding, gutters all just replaced.
*Taxable value of land and structures on it ("additions") is determined regularly by local assessors and does not affect market price.
Public record
Public record
Zoning
Permits
Beds
4
Baths
3.5
Stories
2
Lot width
—
Lot depth
—
Lot size
0.53 Acres
Year renovated
—
Sq. Ft.
2,969
Year built
1978
Style
Single Family Residential
County
Fairfax County
APN
0362 10 0044
Parking Spaces
—
Basement
—
Accessible
—
HOA Dues
—
Garage
—
Features
—
Last updated by owner on Jul 30, 2026.
R-1
Residential District, One Dwelling Unit/Acre
The R-1 District provides for single-family detached dwellings on large lots and allows other uses that are compatible with the low-density residential character of the district.
Permitted uses
Include but are not limited to:
Agriculture-Other
Housing-Group
Housing-Single unit
Public service
Oct 26, 2022 • Final
Residential electrical
Install new lighting fixtures and relocate a dishwasher and garbage disposal.
Electrical
Kitchen
Oct 24, 2022 • Final
Residential plumbing
Relocate and replace a kitchen sink, dishwasher, and garbage disposal. Install a new ice maker line and a new gas line for a range.
Kitchen
Plumbing
Permit history is from public records and may be incomplete or inaccurate. Redfin and its agents make no representations about the property condition or permit status. Buyers should independently verify all information.
Property details
Parking
Parking Information
# of Attached Garage Spaces: 3
Garage Features: Garage - Front Entry
# of Total Garage and Parking Spaces: 3
Has Garage
# of Garage Spaces: 3
Attached Garage, Driveway
Interior
Bedroom Information
# of Bedrooms On 1st Upper Level: 4
Bathroom Information
# of Bathrooms (Full) On 1st Upper Level: 3
# of Bathrooms (Half) On Main Level: 1
# of Bathrooms (Full) On All Upper Levels: 3
# of Bathrooms (Half): 1
# of Bathrooms (Full): 3
Interior Information
Living Area Sq.Ft. Source: Estimated
Room Information
Living Room, Dining Room, Kitchen, Family Room, Exercise Room, Mud Room, Office
Fireplace Information
Has Fireplace
# of Fireplaces: 1
Basement Information
Basement: Yes
Walkout Level, Fully Finished
Exterior
Property Information
Total Below Grade Sq. Ft.: 840
Improvement Assessed Value: $597,310
Ownership Interest: Fee Simple
Year Built Source: Assessor
Building Information
Construction Materials: Vinyl Siding
Foundation Details: Slab
Other Structures: Above Grade, Below Grade
Structure Type: Detached
Lot Information
Tidal Water: No
Land Information
Land Assessed Value: $406,000
Above Grade Information
Finished Sq.Ft.: 3,065
Finished Sq.Ft. Source: Estimated
Below Grade Information
Unfinished Sq.Ft. Source: Assessor
Finished Sq.Ft.: 840
Finished Sq.Ft. Source: Estimated
Financial
Tax Information
County Tax: $11,288
Tax Assessed Value: $1,003,310
Tax Year: 2024
Tax Annual Amount: $11,624
Assessments Information
Year Assessed: 2024
Utilities
Utilities Information
Central Air
Cooling Type: Central A/C
Cooling Fuel: Electric
Central
Heating Fuel: Natural Gas
Hot Water: Natural Gas
Sewer Septic: On Site Septic
Water Source: Public
Location
Homeowners Association Information
HOA Fee: $150
HOA Fee Frequency: Annually
School Information
School District Name: FAIRFAX COUNTY PUBLIC SCHOOLS
School District Source: Listing Agent
Location Information
Outside City Limits
Directions: Follow James Madison Dr to Chain Bridge Rd in Vienna, Take Vale Rd and State Rte 672 to Stuart Mill Rd in Difficult Run, Continue on Stuart Mill Rd. Drive to Bree Hill Rd
Public facts
Beds: 4
Baths: 3.5
Sq. Ft.: 2,969
Stories: 2.0
Lot Size: 0.53 acres
Style: Single Family Residential
Year Built: 1978
Year Renovated: —
County: Fairfax County
APN: 0362 10 0044
Home facts updated by county records on Jul 30, 2026
Around this home
Schools
Flint Hill Elementary School
Public PreK-6 • Assigned • 3.6mi
10/10
Thoreau Middle School
Public 7-8 • Assigned • 6.1mi
9/10
Madison High School
Public 9-12 • Assigned • 3.9mi
9/10
Provided by GreatSchools
Lifestyle
Provided by Walk Score and Local Logic
Climate risks
1/10 Flood Factor
Minimal risk of a flood reaching the building in the next 30 years
1/10 Fire Factor
Unlikely to be in a wildfire in next 30 years
6/10 Heat Factor
7 days above 102° expected this year, 16 days in 30 years
4/10 Wind Factor
11% chance of strong winds in next 30 years
2/10 Air Factor
1 unhealthy days expected this year, 2 days in 30 years
Provided by First Street
Historical weather
Oakton, VA • 22124
Average low and high temperatures (°F)
39
24
45
29
63
41
70
50
74
56
85
66
90
72
82
64
78
61
69
49
59
42
45
30
Jan
Feb
Mar
Apr
May
Jun
Jul
Aug
Sep
Oct
Nov
Dec
Sun exposure
In this area, properties receive around 9.3 hours in
June and 4.1 hours in December, placing it below the
U.S. average for solar exposure.

9.3 hrs
4.1 hrs
JuneDecember
Provided by Shadowmap
Estimated sale price
$1.27M – $1.54M
Reach more buyers when you sell with Redfin. Save up to $13,415 in fees.3 minutes to get started.
Get a free, detailed breakdown of how we calculated your estimate.