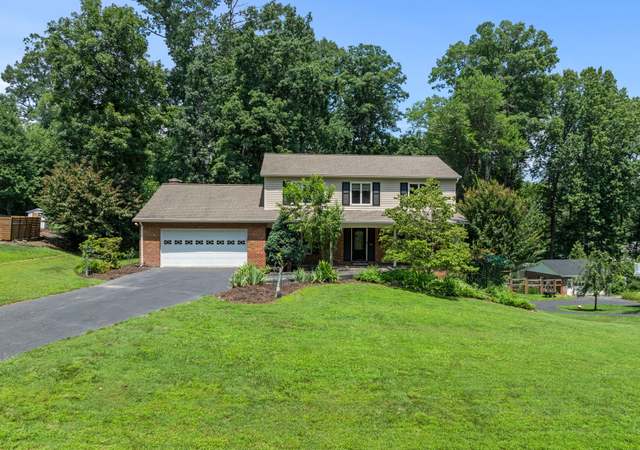
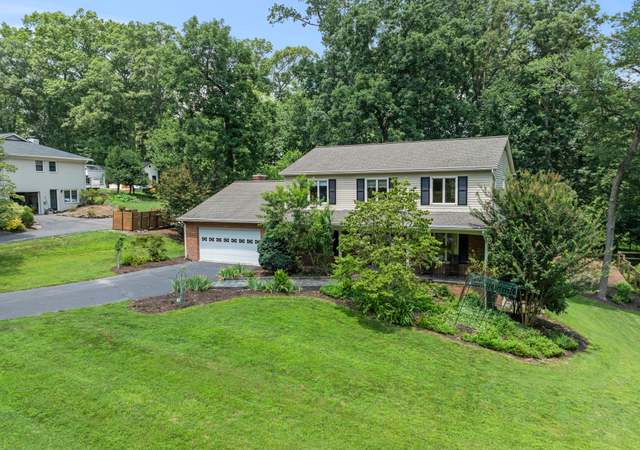
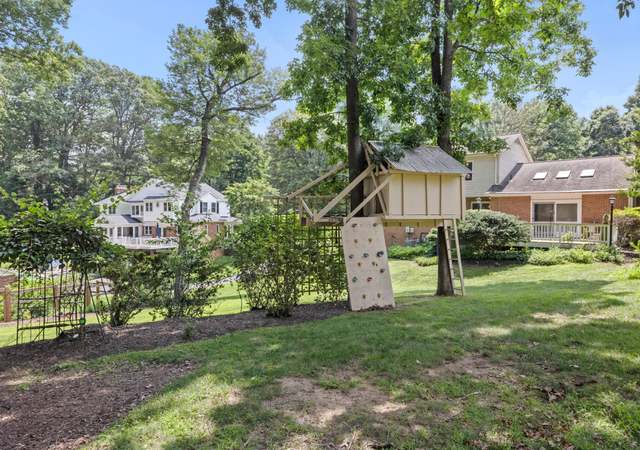
This idyllic property is one of a kind, offering a very private 2.33 Acre refuge. More yard area is behind the double metal gate or through the stepping stone path at edge of yard. The acreage is truly amazing and has been designated a Certified Backyard Wildlife Habitat. It offers a large level yard, a brick walled terrace, woodlands with paths and a charming bridge over a dry creek, a pond, a large shed (with electricity), and a dog kennel! Beautiful gardens and landscaping have been lovingly cared for and maintained by the homeowners. .. one is a master gardener. You enter the scenic drive past the pond up to the house, sited beautifully atop this scenic knoll. Updates, too numerous to list, include: Roof (2023), Whole House Generator (2024), Kitchen Appliances and Quartz Counters (2021), Rear Fencing (2018), Exterior Doors (2018), Heat Pumps (2017-18), Hardie Siding (2012), Windows (2005), Sunroom remodel (2000). Room sizes are generous and windows abound. The Living Rm spans the depth of the home and features crown molding and a handsome wood-burning fireplace with marble surround and wood mantel. It is filled with light from window overlooking the front & back yards. An enormous Sunroom with windows on 3 sides boasts a brick wood-burning fireplace and ductless mini-split for year-round use. It opens to a low maintenance deck through an Atrium door. The formal Dining Rm enjoys crown molding, chair rail and decorative ceiling medallion. It overlooks the back yard and garden and is open to the Kitchen and Living Room. The renovated Kitchen is warm and inviting with handsome Natural Cherry Cabinetry, Creamy Quartz Countertops and a tile backsplash. There are 2 floor-to ceiling Pantry cabinets (1 with folding pullouts), and the lower cabinets feature pull-outs for easy access. High-end appliances include a Sub Zero refrigerator, Monogram double wall ovens, Monogram induction cooktop and Advantium Cooking/Microwave built-in oven. The warm & inviting Family Room spans the home and features a brick wall with a 3rd wood-burning fireplace. Wood beamed ceiling and wood flooring makes this an ideal space for movie night or playing board games. It enjoys access to the covered front porch. A main level Study is ideal for working from home. A Mudroom/Laundry room adjacent to the kitchen gives outdoor access. The Upper Level offers 4 spacious Bedrooms and 2 renovated Baths. Gleaming hardwood flooring is found in the Hall and all 4 bedrooms. The Primary Suite enjoys a light-filled Bedroom with bay window, a dressing room, WIC and renovated bath with shower. Three spacious ancillary Bedrooms share a renovated hall bath. There is a large WIC off the hallway. The Lower Level offers a Rec Room, Full Bath, a Storage Room with heavy duty shelving and a workshop with workbench & plenty of storage. The Rec Room opens to the garage. Outside, you'll enjoy nature from the covered Porch, Deck or Brick Walled Terrace. This property has it all--- a completely and tastefully updated colonial on the perfect over two- acre lot. Return home from the stress of work to your own private retreat, where the only sounds are birdsong and tree frogs, yet just minutes from Tysons, Reston, and the abundant shopping of the Fair Oaks area. Oakton High School Pyramid.
Single-familyProperty Type
1962Year Built
2.33 acresLot Size
$302Est. Price/Sq.Ft.
2 garage spacesParking
Listed by Ms. Pat Stack• Weichert, REALTORS
•703-938-6070 (broker)
Bought with William Hoffman• Keller Williams Realty
*Taxable value of land and structures on it ("additions") is determined regularly by local assessors and does not affect market price.
Public record
Public record
Zoning
Permits
Beds
4
Baths
3.5
Stories
2
Lot width
—
Lot depth
—
Lot size
1.5 Acres
Year renovated
—
Sq. Ft.
3,066
Year built
1962
Style
Single Family Residential
County
Fairfax County
APN
0462 01 0004
Parking Spaces
—
Basement
—
Accessible
—
HOA Dues
—
Garage
—
Features
—
Last updated by owner on Jul 30, 2026.
R-1
Residential District, One Dwelling Unit/Acre
The R-1 District provides for single-family detached dwellings on large lots and allows other uses that are compatible with the low-density residential character of the district.
Permitted uses
Include but are not limited to:
Agriculture-Other
Housing-Group
Housing-Single unit
Public service
Apr 11, 2023 • Final
Residential plumbing
Connect an existing gas line to a generator.
Gas
Generator
Plumbing
Apr 11, 2023 • Final
Residential electrical
Install a generator with a transfer switch.
Electrical
Generator
Permit history is from public records and may be incomplete or inaccurate. Redfin and its agents make no representations about the property condition or permit status. Buyers should independently verify all information.
Property details
Parking
Parking Information
# of Attached Garage Spaces: 2
Garage Features: Garage - Side Entry, Garage Door Opener, Inside Access
# of Total Garage and Parking Spaces: 6
Has Garage
# of Garage Spaces: 2
Driveway - # of Spaces: 4
Asphalt Driveway, Paved Driveway, Private
Attached Garage, Driveway, Off Street
Interior
Virtual Tour
Bedroom Information
# of Bedrooms On 1st Upper Level: 4
Bathroom Information
# of Bathrooms (Full) On 1st Upper Level: 2
# of Bathrooms (Half) On Main Level: 1
# of Bathrooms (Full) On 1st Lower Level: 1
# of Bathrooms (Full) On All Upper Levels: 2
# of Bathrooms (Full) On All Lower Levels: 1
# of Bathrooms (Half): 1
# of Bathrooms (Full): 3
Interior Information
Appliances: Built-In Microwave, Cooktop, Dishwasher, Disposal, Dryer, Dryer - Front Loading, Exhaust Fan, Extra Refrigerator/Freezer, Oven - Double, Oven - Wall, Oven/Range - Electric, Refrigerator, Stainless Steel Appliances, Surface Unit, Washer, Water Heater
Lot Features: Front Yard, Landscaping, Partly Wooded, Pond, Private, Rear Yard, SideYard(s)
Lot Size Dimensions: both parcels
Lot Dimensions Source: Estimated
Has Water View
Tidal Water: No
Land Information
Additional Parcels
Additional Parcels Description: Sale includes TAX ID:0462 01 0007C. Property is behind the double metal gate or through the stepping stone path, Large Shed.
Programmable Thermostat, Zoned, Heat Pump - Gas BackUp
Heating Fuel: Electric, Propane - Owned
Hot Water: Electric
Sewer Septic: Septic = # of BR
Water Source: Well
Municipal Trash: No
Location
School Information
Elementary School: WAPLES MILL
Middle Or Junior School: FRANKLIN
High School: OAKTON
School District Name: FAIRFAX COUNTY PUBLIC SCHOOLS
Elementary School Source: Listing Agent
Middle School Source: Listing Agent
High School Source: Listing Agent
School District Source: Listing Agent
Location Information
Outside City Limits
Cross Street: Vale Rd
Directions: Vale Rd to Fox Mill (towards Waples Mill) , to 3234 . Rt 50 to Waples Mill Rd, continue on Waples Mill, right onto Fox Mill to 3234 on Left.
Location Type: Suburban
Public facts
Beds: 4
Baths: 3.5
Sq. Ft.: 3,066
Stories: 2.0
Lot Size: 1.5 acres
Style: Single Family Residential
Year Built: 1962
Year Renovated: —
County: Fairfax County
APN: 0462 01 0004
Home facts updated by county records on Jul 30, 2026
Around this home
Schools
Waples Mill Elementary School
Public PreK-6 • Assigned • 0.7mi
10/10
Franklin Middle School
Public 7-8 • Assigned • 4.3mi
8/10
Oakton High School
Public 9-12 • Assigned • 3.4mi
9/10
Provided by GreatSchools
Lifestyle
Provided by Walk Score and Local Logic
Climate risks
1/10 Flood Factor
Minimal risk of a flood reaching the building in the next 30 years
1/10 Fire Factor
Unlikely to be in a wildfire in next 30 years
6/10 Heat Factor
7 days above 103° expected this year, 16 days in 30 years
4/10 Wind Factor
13% chance of strong winds in next 30 years
2/10 Air Factor
2 unhealthy days expected this year, 2 days in 30 years
Provided by First Street
Historical weather
Oakton, VA • 22124
Average low and high temperatures (°F)
39
24
45
29
63
41
70
50
74
56
85
66
90
72
82
64
78
61
69
49
59
42
45
30
Jan
Feb
Mar
Apr
May
Jun
Jul
Aug
Sep
Oct
Nov
Dec
Sun exposure
In this area, properties receive around 9.3 hours in
June and 4.1 hours in December, placing it below the
U.S. average for solar exposure.
9.3 hrs
4.1 hrs
JuneDecember
Provided by Shadowmap
Estimated sale price
$1.46M – $1.77M
Reach more buyers when you sell with Redfin. Save up to $15,383 in fees.3 minutes to get started.
Get a free, detailed breakdown of how we calculated your estimate.