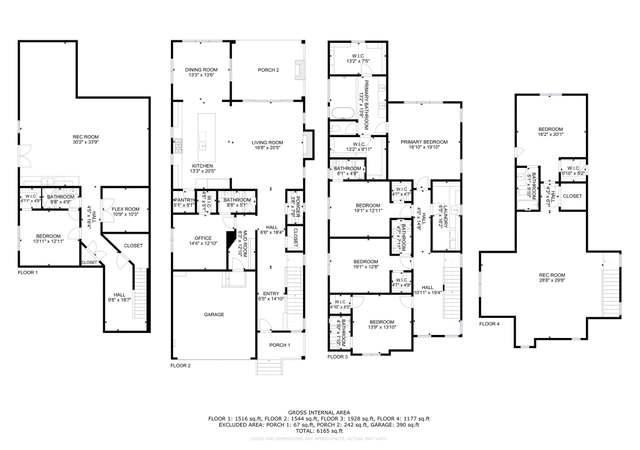
Welcome to this beautifully renovated four-bedroom, two-bath split-level home, where thoughtful upgrades, flexible living spaces, and exceptional outdoor amenities come together. The bright, remodeled kitchen (2022), while sliding glass doors provide direct access to a spacious, private backyard featuring a well-maintained swimming pool—perfect for relaxing, entertaining, and enjoying warm summer days. The pool cover, pump, and filter were replaced in 2024, and a new rear patio was added in 2026. Upstairs, you’ll find two generously sized bedrooms and an updated full bathroom. Just a few steps higher, an expansive additional bedroom offers abundant storage and excellent flexibility. The fully remodeled lower level (2024) expands the home’s living space with a fourth bedroom, second full bathroom, and a versatile recreation area ideal for a home office, media room, playroom, or guest retreat. The laundry room features a convenient walk-up exit to the backyard. A thoughtfully completed addition in 2026 provides even more space and functionality. Major improvements include a new roof and select windows in 2020, additional window replacements in 2026, HVAC system in 2024, and water heater in 2022. Best of all, there is NO HOA! Ideally situated for commuters, the home offers convenient access to multiple transportation options serving Washington, D. C. It is located less than one mile from the Manassas Line and approximately two miles from both the Fredericksburg Line and the Franconia–Springfield Metro Station. Move-in ready and filled with valuable upgrades, this exceptional home is ready for its next owner—schedule your private showing today!
Single-familyProperty Type
1954Year Built
10,515 sq ftLot Size
$574Price/Sq.Ft.
Listed by Marshall Wickramaratne• Samson Properties
Central Springfield, located between Backlick Road and Rolling Road, is a suburban and commercial Springfield neighborhood with a commuter rail hub and a retail corridor. The neighborhood’s character concentrates around the Springfield Town Center ring roads near the intersection of Loisdale Road and Spring Mall Drive, where storefronts, patios, and steady foot traffic set the pace. Springfield Town Center anchors daily errands and casual meetups, while the nearby Springfield Golf & Country Club adds a classic, green-edge counterpoint. Residential streets mix mid-century ramblers with newer townhome clusters, framed by mature trees and pocket parks. The Franconia–Springfield Metro and VRE station shapes a transit-oriented rhythm, with sidewalks and bus bays threading the district. Lake Accotink Park and the Cross County Trail bring wooded scenery into the weekly routine.
Provided by Walk Score and Local Logic
Market insights
6705 Cabin John Rd · $694,900
DAYS ON MARKET
1 days
The average home goes pending in 35 days.
SALE-TO-LIST
100.1%
Most homes are selling 0% above list price.
LIST PRICE
$694,900
Median sale price in this area is $941,905. (36% higher than this home)
PRICE DROP
0 price drops
18% of homes in this area have had a price drop in the past month.
Property details
Interior
Exterior
Finance
Interior features
Drywall walls and ceilings
Wood-burning fireplace
Bedrooms
One bedroom on the main level
Two bedrooms on the first upper level
One bedroom on the second upper level
Bathrooms
Two full bathrooms (one on the first upper level, one on the lower level)
Flooring
Hardwood flooring
Vinyl flooring
Heating & cooling
90% efficient forced air heating
Central air conditioning (electric)
Exterior features
Patio(s)
Personal pool
No tidal water on the lot
Pets allowed with no pet restrictions
Home design
Detached structure
Fee simple ownership
Parking
Driveway
On-street parking
Construction
Concrete, vinyl siding, and brick front construction
Block foundation
Shingle roof
Utilities
Public water
Public sewer
Natural gas available
Electric available
Cable TV available
Natural gas hot water
Electricity and solar
View estimated energy costs and solar savings for this home
Don't miss this four level split with 1 car garage in Lynbrook. Enjoy all seasons - the cozy woodburning stove inside for winter, and the pool and decks in the backyard for summer. The home's main level living room, with hardwood flooring, has the woodburning stove, eat in kitchen and dining area that opens to the back deck and pool. The one-car garage attaches to the kitchen. Upstairs on the first level are two bedrooms and a full bath and on the higher level is a larger bedroom with a large window. Both bedroom levels have newer carpet. Downstairs, has a full bath with a bedroom that could be used as a rec room and a laundry room with walkout to the back yard. The back yard has an inground pool surrounded by a deck from kitchen area and is fully fenced. The pool has a new Polaris pump. Newer roof and the systems are about 10 years old. The washer dryer are negotiable. Closing 60 days with possible rent back.
The R-3 District provides for single-family detached dwellings and affordable dwelling unit developments and allows other uses that are compatible with the suburban residential character of the district.
Permitted uses
Include but are not limited to:
Housing-Group
Housing-Single unit
Public service
Jan 14, 2026 • Final
Residential addition/alteration
Addition
Remodel
Jul 11, 2023 • Active
Household appliance
Replace a gas furnace, air conditioning unit, and coil.
HVAC
Permit history is from public records and may be incomplete or inaccurate. Redfin and its agents make no representations about the property condition or permit status. Buyers should independently verify all information.
Climate risks
1/10 Flood Factor
Minimal risk of a flood reaching the building in the next 30 years
1/10 Fire Factor
Unlikely to be in a wildfire in next 30 years
8/10 Heat Factor
7 days above 104° expected this year, 16 days in 30 years
4/10 Wind Factor
16% chance of strong winds in next 30 years
3/10 Air Factor
2 unhealthy days expected this year, 3 days in 30 years
Provided by First Street
Historical weather
Springfield, VA • 22150
Average low and high temperatures (°F)
40
25
45
30
63
42
71
50
74
57
85
66
90
73
82
65
79
63
70
50
59
42
46
30
Jan
Feb
Mar
Apr
May
Jun
Jul
Aug
Sep
Oct
Nov
Dec
Sun exposure
In this area, properties receive around 9.4 hours in
June and 4.3 hours in December, placing it below the
U.S. average for solar exposure.
9.4 hrs
4.3 hrs
JuneDecember
Provided by Shadowmap
Redfin Estimate for 6705 Cabin John Rd
There isn’t enough information to generate an accurate estimate at this time. Learn More
More resources
Rental earnings
Est. $1,560 per month, based on comparable rentals
Tour for free, no strings attached
Make a winning offer with the help of a local agent