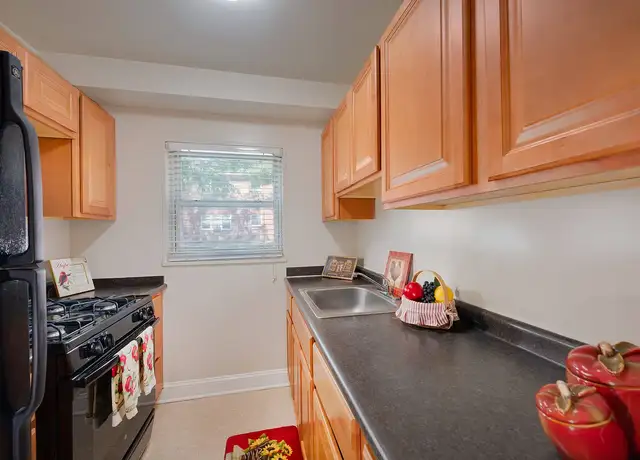
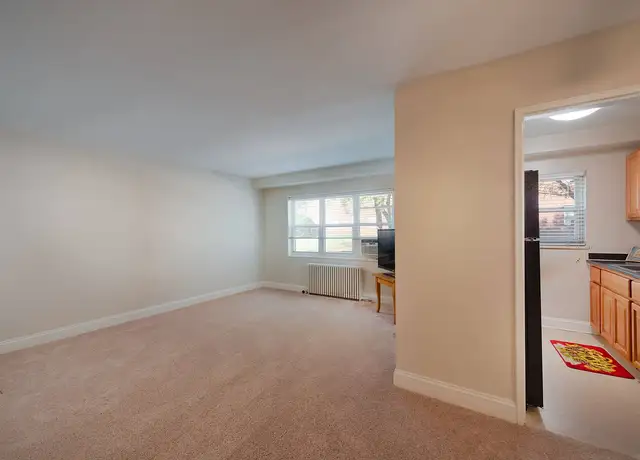
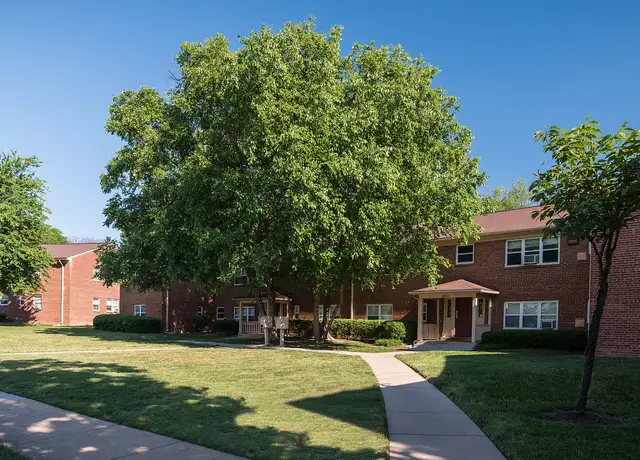
Newly Remodeled 2-Bedroom, 2-Bath Lower-Level Unit for Rent in Springfield Beautifully remodeled lower-level unit in a single-family home, located in the heart of Springfield. This spacious unit features 2 large bedrooms, each with its own closet. One bedroom includes a spacious attached bathroom. The unit offers a well-equipped kitchen with newly purchased appliances and essentials, a spacious dining area, and a large living room with plenty of room to relax. It also includes a private separate entrance, in-unit private laundry, and ample parking space outside the home. The home also features a beautiful garden, providing a pleasant outdoor environment. ALL UTILITIES ARE INCLUDED. Conveniently located in the heart of Springfield with an easy commute to Washington, DC, and nearby shopping, dining, and major transportation routes. 12-MONTH MINIMUM LEASE TERM.
Amenities
In-unit amenities
These amenities may not be available for every unit
View estimated energy costs and solar savings for this home
Internet
View Internet plans and providers available for this home
Provided by Down Payment Resource, RateUpdate.com, EnergySage, and AllConnect
Property details
Interior
Basement Information
Basement Sq. Ft: 520
Basement Finish: Full
Basement Type: Full
Bathroom Information
# of Full Baths: 4
Heating & Cooling
Heating Fuel Type: Gas Public/Piped
Heating Type: Central
Fireplace Information
# of Fireplaces: 1
Has Fireplace
Room Information
# of Rooms: 8
Exterior
Exterior Information
Construction Type: Wood/Brick
Exterior Wall: Brick
Roof Covering Type: Composition Shingle
Building Type: Single Family
Property Information
Subdivision Name: SPRINGFIELD
Living Sq. Ft: 1,740
Adjusted Gross Sq. Ft: 1,220
Building Sq. Ft: 1,740
# of Stories: 1
Stories Type: 1
Legal Description: SPRINGFIELD LT 20 BLK 48 SEC 13
Lot Information
# of Buildings: 1
Land Sq. Ft: 11,116
Legal Lot Number: 20
Legal Block Number: 48
Municipality Name: LEE
Acres: 0.2552
Zoning Code: R-3
County Use Description: RESID 1 FAM DETACHED
Utility Information
Electricity / Wiring Type: Connected
Sewer Type: Public
Water Service Type: Public
Financial
Assessor Information
Assessment Year: 2026
Tax Area: LEE
Public facts
Beds: 3
Baths: 4.0
Sq. Ft.: 1,740
Stories: 1.0
Lot Size: 0.26 acres
Style: Single Family Residential
Year Built: 1955
Year Renovated: —
County: Fairfax County
APN: 0803 02480020
Home facts updated by county records on Jul 30, 2026
Sale and tax history for 7307 Grace St
Sale History
Tax History
Date
Event
Price
Avail #1
Sep 9, 2026
Rental Removed
$2,200
$1/sq ft
Aug 9, 2026
Listed for Rent
$2,200
$1/sq ft
BRIGHT MLS #VAFX2236384
Jun 25, 2025
Sold
$620,000
$356/sq ft
Jun 2, 2025
Contingent
—
May 29, 2025
Listed
$604,000
$347/sq ft
May 14, 2025
Coming Soon
$604,000
$347/sq ft
This charming and well-built midcentury home on a gorgeously planted corner lot offers three main level bedrooms, a spacious walk-up basement, and approximately 2440 SF of total living space. The main level has been freshly painted, and carpeting was removed to unveil the original hardwood floors in the living room, dining room, hallway, and all three bedrooms. Lovers of midcentury style will appreciate vintage touches such as the original tilework and light fixtures in the bathroom and the chrome-edged kitchen countertops. Big picture windows in the living room and dining room fill the home with natural light. The partially finished lower level has a big rec room with a cozy faux fireplace and built-in bookshelves, an additional den (or possible BR 4 not to code) and another full bathroom. Let your creativity flow as you update and make this warm and inviting house your next home! The lower level offers plenty of room for your study/home office, a playroom or exercise room, space for guests or space for your favorite hobbies! With a separate entrance, there is even the potential for rental income. The quarter-acre fenced corner yard is a gardener's delight! The patio features a built-in gas grill that will convey. A large shed in the fenced rear yard offers great storage for your outdoor items, and the driveway gives you off-street parking for three cars. You'll love the convenience of this location, the established neighborhood, and the peaceful garden retreat right in your own backyard! Best of all, there is no HOA to worry about here! Walk or bike to Crestwood Elementary School, just a couple blocks away. Within the neighborhood, take advantage of Brookfield Park with its trails around the scenic pond (connecting to the cross-county trail system), tot lots, basketball courts, a bike pumptrack, picnic pavilion and more. You may want to join Springfield Swimming Club, just two blocks away, for a cool respite from the summer heat! Nearby Lake Accotink Park includes the lake, a marina, a carousel, putt-putt golf, pavilions, a new playground, and a summer concert-in-the-park series, and from there the trail under Braddock Road leads to Wakefield Park with its indoor Rec Center and pool, tennis courts, a farmers’ market on Wednesday evenings, and more. Commuters will appreciate quick access to I-95/395/495 as well as the Springfield Franconia metro station. You’ll be just two blocks from metrobus stops and 11 miles from Reagan National Airport. This home is served by Fairfax County Public School’s Crestwood Elementary School, Key Middle School and Lewis High School. George Mason University and Northern Virginia Community College are only a few minutes away. Springfield abounds in shopping, dining and entertainment options including many at theSpringfield Plaza and the Springfield Town Center, or you can make the quick trip to downtown DC to enjoy all that the nation’s capital has to offer!
Public Records
Feb 1, 1980
Sold
$83,000
$48/sq ft
Public Records
Dec 31, 1966
Sold
$22,000
$13/sq ft
Year
Property tax
Land + Additions
Assessment*
2026
$7,517 (+7.7%)
$286,000 + $365,650
$651,650
2025
$6,981 (+7.5%)
$286,000 + $365,650
$651,650
2024
$6,495 (+7.7%)
$286,000 + $317,900
$603,900
2023
$6,031 (+1.4%)
$266,000 + $294,630
$560,630
2022
$5,949 (+8.0%)
$251,000 + $283,470
$534,470
2021
$5,507 (+5.5%)
$241,000 + $279,240
$520,240
2020
$5,221 (+3.5%)
$201,000 + $268,240
$469,240
2019
$5,044 (+6.0%)
$196,000 + $245,160
$441,160
2018
$4,758 (+3.5%)
$181,000 + $245,160
$426,160
2017
$4,597 (+4.0%)
$171,000 + $224,990
$395,990
2016
$4,420 (+10.0%)
$161,000 + $220,580
$381,580
2014
$4,019 (+13.3%)
$151,000 + $209,950
$360,950
2013
$3,547 (+13.9%)
$151,000 + $209,950
$360,950
2011
$3,113 (+2.7%)
$117,000 + $171,550
$288,550
2010
$3,031
$117,000 + $169,660
$286,660
2009
$3,031 (−25.0%)
$117,000 + $157,090
$274,090
2008
$4,040
$130,000 + $172,630
$302,630
Around this home
Schools
Places
Transit
2/10
Crestwood Elementary School
Public, PreK-6 • Assigned • 0.3mi
2/10
Key Middle School
Public, 7-8 • Assigned • 2.1mi
2/10
John R. Lewis High School
Public, 9-12 • Assigned • 1.6mi
Provided by GreatSchools
About Monticello
Forest
Monticello Forest, located between Rolling Road and Old Keene Mill Road, is a residential and wooded Springfield neighborhood with curving cul-de-sacs and a quiet, park-adjacent feel. The neighborhood’s character concentrates around the Rolling Road and Old Keene Mill Road crossroads, where local plazas, coffee counters, and everyday errands create a steady daytime hum. Brick colonials and split-levels sit under mature trees, with sidewalks and short spurs that lead toward nearby green space. Trails and open lawns at Lake Accotink Park shape the weeknight routine with walks and paddle-friendly water views. For culture and community staples, The Workhouse Arts Center, Bunnyman Brewing, and the Springfield Town Center movie theater draw regular meetups beyond the tree line. Commuter rhythm comes from nearby VRE and Metro connections, while the streets stay calm and residential.
Provided by Walk Score and Local Logic
Public facts and zoning for 7307 Grace St
Beds
3
Baths
4
Sq. Ft.
1,740
Stories
1
Lot Size
0.26 Acres
Style
Single Family Residential
Year Built
1955
Year Renovated
—
County
Fairfax County
APN
0803 02480020
Home facts updated by county records on Jul 30, 2026.
Additional resources
Zoning
Working on getting current and accurate zoning information for this home.Learn more
Climate risks
1/10 Flood Factor
Minimal risk of a flood reaching the building in the next 30 years
1/10 Fire Factor
Unlikely to be in a wildfire in next 30 years
7/10 Heat Factor
7 days above 103° expected this year, 16 days in 30 years
4/10 Wind Factor
17% chance of strong winds in next 30 years
3/10 Air Factor
2 unhealthy days expected this year, 3 days in 30 years
Provided by First Street
Thinking of selling?
Estimated sale price
$643,000 – $778,000
Reach more buyers when you sell with Redfin. Plus, you'll save $6,763 in fees.
Get an in-depth report about your home value and the Springfield market.
All information is deemed reliable but not guaranteed. Redfin and its affiliates may receive compensation if you contact a rental property or sign a lease.
In-unit amenities
These amenities may not be available for every unit