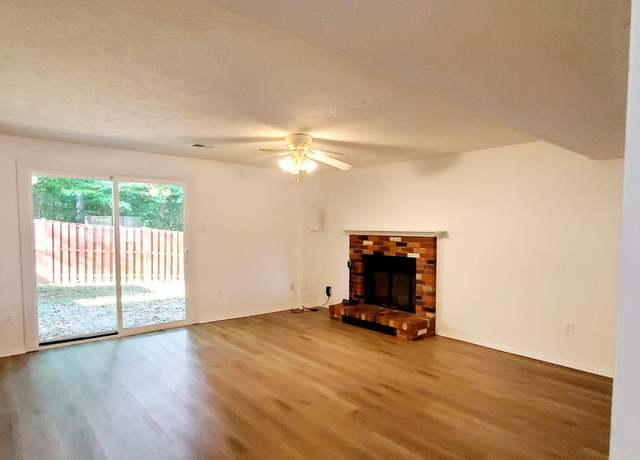
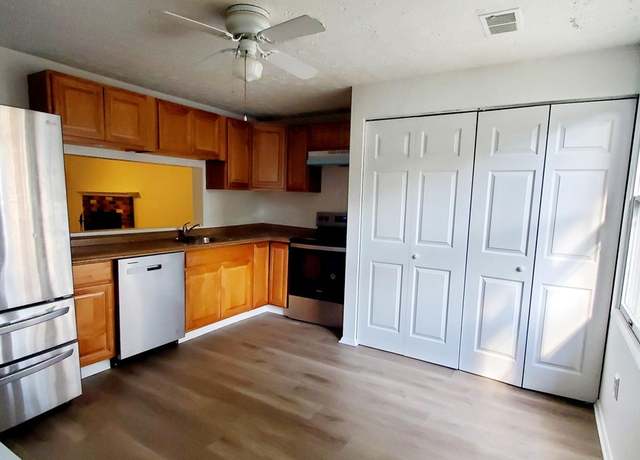
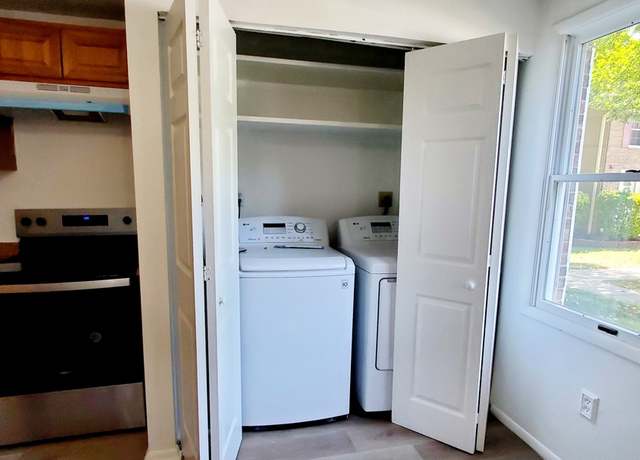
Beautiful Updated 3-Level Townhome in a Highly Sought-After Springfield Community Welcome home to this beautifully updated 3-level townhome, ideally located in one of Springfield's most desirable neighborhoods. Commuters will love the convenient location--just 5 miles to the Springfield Metro, 5 minutes to the VRE station, and less than a mile to a bus stop, providing easy access to Washington, D.C., and surrounding areas. This move-in-ready home has been thoughtfully remodeled and features a newly renovated kitchen with brand-new stainless steel appliances, modern finishes, and ample cabinet space. The main level offers durable (LVP) flooring, a spacious living and dining area, and fresh paint throughout, creating a bright and inviting atmosphere. Upstairs, you'll find two generously sized bedrooms, each with spacious closets, along with two beautifully remodeled full bathrooms. The finished lower level offers exceptional flexibility and includes a third full bathroom. This versatile space can be used as a family room, recreation room, home office, guest suite, or even an additional bedroom. Step outside to a fully fenced backyard, perfect for relaxing, entertaining. Lawn mower and lawn care equipment included for tenant to use. Plenty of parking. 1 assigned spot. Additional parking are all the unassigned spots Pets are considered on a case-by-case basis. Dogs may be approved with landlord approval; no cats. Don't miss the opportunity to rent this beautifully updated home in an unbeatable Springfield location with excellent commuter access and modern upgrades throughout.
Amenities
In-unit amenities
These amenities may not be available for every unit
View estimated energy costs and solar savings for this home
Internet
View Internet plans and providers available for this home
Provided by Down Payment Resource, RateUpdate.com, EnergySage, and AllConnect
Property details
Interior
Basement Information
Basement Finish: Full
Basement Type: Full Daylight
Bathroom Information
# of Full Baths: 2
Heating & Cooling
Heating Fuel Type: No Gas Public/Piped
Heating Type: Heat Pump
Fireplace Information
# of Fireplaces: 1
Has Fireplace
Room Information
# of Rooms: 4
Exterior
Exterior Information
Construction Type: Wood
Exterior Wall: Aluminum Siding
Roof Covering Type: Composition Shingle
Building Type: Townhouse
Property Information
Subdivision Name: WOODSTREAM
Living Sq. Ft: 1,083
Adjusted Gross Sq. Ft: 1,083
Building Sq. Ft: 1,083
# of Stories: 2
Stories Type: 2
Legal Description: WOODSTREAM LT 40 SEC 1A
Lot Information
# of Buildings: 1
Land Sq. Ft: 1,821
Legal Lot Number: 40
Municipality Name: SPRINGFIELD
Acres: 0.0418
Zoning Code: R-5C
County Use Description: TOWNHOUSE
Utility Information
Electricity / Wiring Type: Connected
Sewer Type: Public
Water Service Type: Public
Financial
Assessor Information
Assessment Year: 2026
Tax Area: SPRINGFIELD
Public facts
Beds: 2
Baths: 2.0
Sq. Ft.: 1,083
Stories: 2.0
Lot Size: 1,821 square feet
Style: Townhouse
Year Built: 1980
Year Renovated: —
County: Fairfax County
APN: 0981 12 0040
Home facts updated by county records on Jul 30, 2026
Sale and tax history for 7942 Forest Path Way
Sale History
Tax History
Date
Event
Price
BRIGHTMLS #VAFX2332158
Aug 4, 2026
Rental Removed
$2,775
$3/sq ft
Aug 1, 2026
Listed for Rent
$2,775
$3/sq ft
BRIGHTMLS #VAFX2208978
Nov 14, 2024
Rental Removed
$2,600
$2/sq ft
Nov 2, 2024
Listed for Rent
$2,600
$2/sq ft
BRIGHTMLS #VAFX2140270
Aug 29, 2023
Rental Removed
$2,600
$2/sq ft
Aug 24, 2023
Price Changed
$2,600
$2/sq ft
Jul 29, 2023
Listed for Rent
$2,690
$2/sq ft
Public Records
Jan 19, 1988
Sold
$99,000
$91/sq ft
Public Records
May 19, 1987
Sold
$84,000
$78/sq ft
Year
Property tax
Land + Additions
Assessment*
2026
$5,837 (+4.7%)
$210,000 + $296,040
$506,040
2025
$5,573 (+6.5%)
$210,000 + $296,040
$506,040
2024
$5,231 (+11.4%)
$190,000 + $292,120
$482,120
2023
$4,694 (+6.3%)
$175,000 + $276,530
$451,530
2022
$4,418 (+3.3%)
$150,000 + $265,950
$415,950
2021
$4,276 (+8.3%)
$135,000 + $251,320
$386,320
2020
$3,948 (+3.5%)
$125,000 + $239,360
$364,360
2019
$3,816 (+5.8%)
$105,000 + $228,600
$333,600
2018
$3,608 (+4.6%)
$100,000 + $222,400
$322,400
2017
$3,449 (+0.2%)
$90,000 + $207,060
$297,060
2016
$3,441 (+1.5%)
$90,000 + $207,060
$297,060
2014
$3,389 (+16.6%)
$83,000 + $197,200
$280,200
2013
$2,907 (+15.7%)
$83,000 + $197,200
$280,200
2011
$2,513 (+9.9%)
$69,000 + $173,160
$242,160
2010
$2,286
$66,000 + $165,410
$231,410
2009
$2,286 (−17.4%)
$59,000 + $147,690
$206,690
2008
$2,767
$65,000 + $164,100
$229,100
Around this home
Schools
Places
Transit
8/10
Newington Forest Elementary School
Public, PreK-6 • Assigned • 0.6mi
9/10
South County Middle School
Public, 7-8 • Assigned • 1.7mi
8/10
South County High School
Public, 9-12 • Assigned • 1.8mi
Provided by GreatSchools
About Pohick
Hills
Pohick Hills, located between Pohick Road and Rolling Road, is a wooded and residential Newington Forest neighborhood with curving streets and a strong trail-and-park feel. The neighborhood’s character concentrates around the Pohick Road corridor near the Pohick Regional Park entrance, where weekend traffic, trailheads, and a steady stream of cyclists set the tone. Nearby community pillars include Workhouse Arts Center for galleries and performances, Laurel Hill Golf Club for a classic Fairfax County round, and the Workhouse Brew Company taproom for small-batch pours. Housing reads as late-20th-century colonials and split-levels with mature trees and deep setbacks. Outdoor time centers on lake loops, picnic shelters, and equestrian paths. Daily errands and casual dining cluster along the Springfield retail spine without changing the neighborhood’s quiet canopy.
Provided by Walk Score and Local Logic
Public facts and zoning for 7942 Forest Path Way
Beds
2
Baths
2
Sq. Ft.
1,083
Stories
2
Lot Size
1,821 Sq. Ft.
Style
Townhouse
Year Built
1980
Year Renovated
—
County
Fairfax County
APN
0981 12 0040
Home facts updated by county records on Jul 30, 2026.
Additional resources
Zoning
Working on getting current and accurate zoning information for this home.Learn more
Climate risks
1/10 Flood Factor
Minimal risk of a flood reaching the building in the next 30 years
1/10 Fire Factor
Unlikely to be in a wildfire in next 30 years
7/10 Heat Factor
7 days above 103° expected this year, 16 days in 30 years
4/10 Wind Factor
16% chance of strong winds in next 30 years
2/10 Air Factor
1 unhealthy days expected this year, 2 days in 30 years
Provided by First Street
Thinking of selling?
Estimated sale price
$475,000 – $575,000
Reach more buyers when you sell with Redfin. Plus, you'll save $4,998 in fees.
Get an in-depth report about your home value and the Springfield market.
All information is deemed reliable but not guaranteed. Redfin and its affiliates may receive compensation if you contact a rental property or sign a lease.
In-unit amenities
These amenities may not be available for every unit