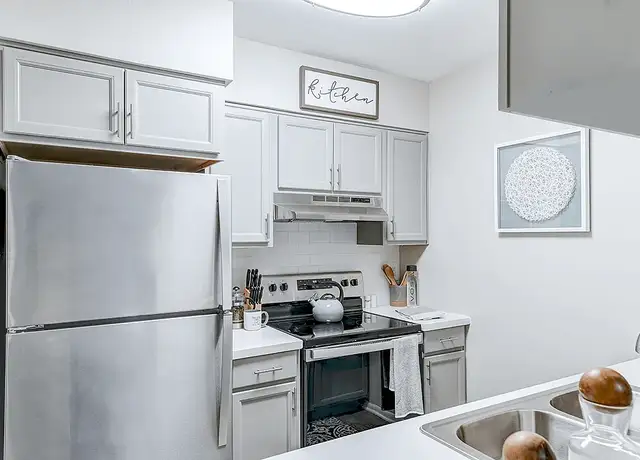
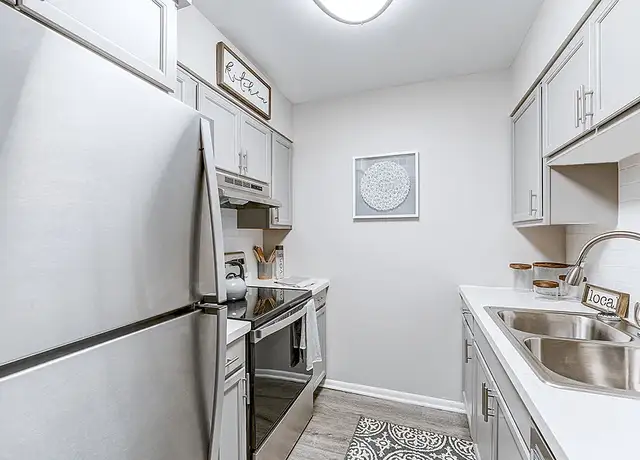
Comprehensively renovated from top to bottom -- this is not a light refresh. New atrium transom windows flood every level with natural light. Brand new hardwood floors on the main and upper levels, luxury vinyl on the lower level, new siding and exterior trim, and a fully redesigned chef's kitchen. Move-in ready with quality that lasts. THE SPACE Open-concept main level flows from sun-drenched living and dining areas into the stunning kitchen. Three well-appointed bedrooms upstairs including a spacious primary suite. Lower level offers flexible living space -- family room, home office, or rec room -- with walkout access to the backyard. KITCHEN Custom mission white cabinetry, open floating shelves, quartz countertops, high-end marble backsplash with brass accents, under-cabinet LED lighting, and toe-kick lighting. Smart appliances throughout. PRIMARY SUITE Custom Container Store closet -- $5,000+ -- featuring slide-out shoe trays, built-in drawers, clothes valet, and a mirror vanity with jewelry trays. Primary bath: soaking tub, dual vanities, separate shower, and bidet-feature toilet. BATHROOMS Main level half bath completely renovated. Full hall bath upstairs. Updated rec room bath on the lower level. SMART HOME Smart appliances ! Smart lighting throughout including exterior ! Smart smoke and CO2 detectors ! Nest thermostat ! Smart deck and hot tub lighting ! Brand new smart garage door and opener -- control access from your phone. OUTDOOR LIVING Lighted deck, natural gas concrete fire pit, and a premium jacuzzi hot tub with waterfall feature and color-changing LED lights. Backs to trees for privacy and wildlife views year-round. PROPERTY HIGHLIGHTS All new atrium transom windows ! New hardwood floors throughout New luxury vinyl lower level ! New siding and exterior trim Mission white cabinetry + floating shelves + quartz countertops Marble backsplash with brass accents ! LED under-cabinet and toe-kick lighting $5,000+ custom Container Store closet in primary suite Primary bath: soaking tub, dual vanities, separate shower, bidet toilet Renovated half bath ! Updated hall bath ! Updated rec room bath Gas fire pit ! Jacuzzi hot tub with waterfall + LED lights ! Lighted deck Brand new smart garage door and opener ! Private garage + driveway Full smart home system throughout TRAILS & OUTDOORS Lake Accotink Park -- 4-mile loop trail around a 55-acre reservoir; hiking, biking, cycling; seasonal carousel and mini-golf Gerry Connolly Cross County Trail -- 41.5 miles from Great Falls National Park to Occoquan Regional Park; follows Accotink Creek right through this neighborhood Accotink Creek corridor -- stepping stone bridges, sandy beach areas, deer, hawks, muskrats, and seasonal wildflowers COMMUTER ACCESS Franconia-Springfield Metro (Blue Line) -- 2 miles; direct to Pentagon, Reagan National Airport, and D.C. Franconia-Springfield VRE -- co-located with Metro; Fredericksburg and Manassas lines to Union Station Backlick Road VRE -- approx. 3 miles Fairfax Connector Bus Routes 231, 310, 340, 371, 402 Fort Belvoir -- approx. 4 miles ! Pentagon -- approx. 15 miles ! D.C. -- approx. 20-25 miles Direct access to I-95, I-395, I-495, and VA-286 SHOPPING & DINING Trader Joe's Springfield ( 3 mi) ! Trader Joe's West Springfield ( 4 mi) Wegmans Alexandria ( 5 mi) ! Whole Foods ( 5 mi) Springfield Town Center ( 3 mi) ! Kingstowne Towne Center ( 4 mi) NEARBY Fort Belvoir ( 4 mi) ! Inova Fairfax Hospital ( 7 mi) ! George Mason University ( 6 mi) ! NOVA ( 4 mi) ! NGA ( 2 mi) ! Arlington National Cemetery ( 15 mi) ! National Harbor ( 12 mi) Available for long-term lease or purchase. Tenant responsible for utilities. (Optional Furnished for Extra per Month)
Amenities
In-unit amenities
These amenities may not be available for every unit
Dishwasher
Fireplace
Hardwood flooring
In-unit laundry
Microwave
Patio
Refrigerator
Unique amenities
Garage
Heat
Hot Tub
No_Pool
Outdoor Parking
Private Yard
Quartz Countertops
Stainless Steel Appliances
Stove
Fees and policies
PetsNo pets allowed
No pets allowed
Parking
Type
Other
Features:Paved Driveway Types:Attached Garage,Driveway,Parking Lot
View estimated energy costs and solar savings for this home
Internet
View Internet plans and providers available for this home
Provided by Down Payment Resource, RateUpdate.com, EnergySage, and AllConnect
Property details
Interior
Basement Information
Basement Finish: Full
Basement Type: Full Daylight
Bathroom Information
# of Full Baths: 3
# of 1/2 Baths: 1
Heating & Cooling
Heating Fuel Type: Gas Public/Piped
Heating Type: Central
Fireplace Information
# of Fireplaces: 1
Has Fireplace
Room Information
# of Rooms: 7
Exterior
Exterior Information
Construction Type: Wood
Exterior Wall: Brick/Vinyl
Roof Covering Type: Composition Shingle
Building Type: Townhouse
Property Information
Subdivision Name: SHADOWBROOK SEC 2
Living Sq. Ft: 1,686
Adjusted Gross Sq. Ft: 1,686
Building Sq. Ft: 1,686
# of Stories: 2
Stories Type: 2
Legal Description: SHADOWBROOK LT 96 SEC 2
Parking & Garage Information
Parking Type: Basement Garage
Garage/Parking Sq. Ft: 180
Garage / Carport Type: Basement
Lot Information
# of Buildings: 1
Land Sq. Ft: 1,827
Legal Lot Number: 96
Municipality Name: MT VERNON
Acres: 0.0419
Zoning Code: PDH-3
County Use Description: TOWNHOUSE
Utility Information
Electricity / Wiring Type: Connected
Sewer Type: Public
Water Service Type: Public
Financial
Assessor Information
Assessment Year: 2026
Tax Area: MT VERNON
Public facts
Beds: 3
Baths: 3.5
Sq. Ft.: 1,686
Stories: 2.0
Lot Size: 1,827 square feet
Style: Townhouse
Year Built: 1992
Year Renovated: —
County: Fairfax County
APN: 1072 07 0096
Home facts updated by county records on Oct 22, 2026
Sale and tax history for 8713 Wadebrook Ter
Sale History
Tax History
Date
Event
Price
BRIGHTMLS #VAFX2292964
Aug 28, 2026
Rental Removed
$3,900
$2/sq ft
May 27, 2026
Price Changed
$3,900
$2/sq ft
Feb 28, 2026
Listed for Rent
$5,600
$3/sq ft
BRIGHT MLS #VAFX2026368
Dec 11, 2021
Sold
$515,000
$305/sq ft
Nov 12, 2021
Pending
—
Oct 26, 2021
Price Changed
$519,900
$308/sq ft
Oct 15, 2021
Listed
$525,000
$311/sq ft
+75
* * * LOVELY 3-LEVEL TOWNHOUSE WITH BUILT-IN ONE CAR GARAGE WITH 3 BEDROOMS AND 3 1/2 BATHS * * NEW WALL TO WALL CARPETING AND FRESHLY PAINTED * DELUXE KITCHEN WITH FIRST FLOOR FAMILY ROOM WITH SGD TO LARGE REAR DECK AND FENCED YARD * BAYWINDOW IN LARGE LIVING ROOM * * LOWER LEVEL REC ROOM WITH FULL BATHROOM * * MINUTES TO FT BELVOIR AND SHOPPING * * SELLER IS TO DO 1031 TAX FREE EXCHANGE * PRICE REDUCED *
Pohick, located between Burke Lake Park and Occoquan Regional Park, is a wooded and equestrian Fairfax Station neighborhood with large-lot homes and winding two-lane roads. The neighborhood’s character concentrates around the Ox Road (VA-123) corridor near the Pohick Road junction, where trailheads, farm stands, and low-key local services set a rural-suburban rhythm. Architectural styles lean toward custom Colonials and contemporary builds tucked behind long driveways and mature trees. Outdoor time centers on lake loops, bridle paths, and the Occoquan Reservoir shoreline. Workday routines often orbit the park-and-ride nodes and commuter routes, while weekends point toward waterfront dining and historic riverfront streets. Community touchstones include Workhouse Arts Center, The Secret Garden Café, and The Harbour Grille.
Provided by Walk Score and Local Logic
Public facts and zoning for 8713 Wadebrook Ter
Beds
3
Baths
3.5
Sq. Ft.
1,686
Stories
2
Lot Size
1,827 Sq. Ft.
Style
Townhouse
Year Built
1992
Year Renovated
—
County
Fairfax County
APN
1072 07 0096
Home facts updated by county records on Oct 22, 2026.
Additional resources
Zoning
Working on getting current and accurate zoning information for this home.Learn more
Climate risks
1/10 Flood Factor
Minimal risk of a flood reaching the building in the next 30 years
1/10 Fire Factor
Unlikely to be in a wildfire in next 30 years
7/10 Heat Factor
7 days above 104° expected this year, 16 days in 30 years
4/10 Wind Factor
19% chance of strong winds in next 30 years
2/10 Air Factor
1 unhealthy days expected this year, 2 days in 30 years
Provided by First Street
Thinking of selling?
Estimated sale price
$602,000 – $729,000
Reach more buyers when you sell with Redfin. Plus, you'll save $6,230 in fees.
Get an in-depth report about your home value and the Springfield market.
All information is deemed reliable but not guaranteed. Redfin and its affiliates may receive compensation if you contact a rental property or sign a lease.
In-unit amenities
These amenities may not be available for every unit