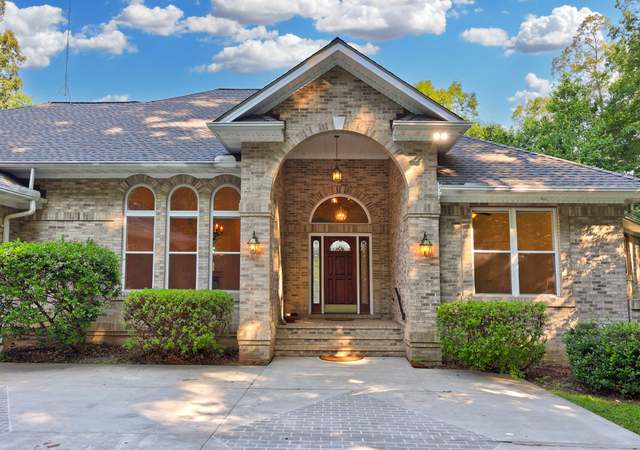
Escape to your very own private retreat at Mount Ephraim Rd, a spacious 6 bedroom, 4 bath home set in a serene and picturesque location. This original owner home is truly ONE OF A KIND. Perfectly situated on 15 acres, an oversized heated and cooled attached 3 car garage with full bath and shop large enough to pack in a couple of RV’s, a 3 stall horse stable with an attached 2.5 acres of pasture, this beautiful property has fantastic seasonal views and outdoor space taking in the true beauty of nature. No Home Owner's Association and No Covenants. The open floor plan can accommodate a large family or would be perfect for a bed and breakfast. You’re starting to picture it aren’t you? There are 5 bedrooms above grade with one being in the 1500 sq ft partially finished basement that is waiting for your personal touch. Enter into the large mudroom/laundry room off of the garage with plentiful space. Inside the home, you will find all solid wood exterior walls and partial solid wood and drywall interior walls to give you the country feeling of a true retreat. On the main level, there are two bedrooms and a full bath, walk upstairs and you will find the primary bedroom with an attached bath and an open loft with a large sitting room or office space overlooking the great room and kitchen below. The media room upstairs has surround sound wired for the speakers in walls for the perfect movie night. Off of the media room is two spacious bedrooms and a full bath. Lastly, inside you will find high ceilings, stone fireplaces, and a beautiful eat-in kitchen with stainless steel appliances. Cozy up on crisp fall and winter evenings in the ready-to-go 8 person hot tub! Enjoy endless days and nights of incredible outdoor living space on the expansive rear deck or lower patio while overlooking a park-like setting with a private quarter-acre pond. And let’s not forget, it has a porch swing! Easy commuting, 13 miles to 95 and centrally located with a short 20 minute drive to Warrenton, Fredericksburg and Culpeper. Please do not drive to the property and pull in the driveway without an appointment.
Single-familyProperty Type
1998Year Built
14.58 acresLot Size
$243Est. Price/Sq.Ft.
3 car garageParking
Listed by Amanda Corvetto• Pearson Smith Realty, LLC
•571-386-1075 (broker)
•listinginquires@pearsonsmithrealty.com (broker)
Bought with Brooke Gaffney• Long & Foster Real Estate, Inc.
*Taxable value of land and structures on it ("additions") is determined regularly by local assessors and does not affect market price.
Public record
Public record
Zoning
Permits
Beds
3
Baths
3
Stories
1.8
Lot width
—
Lot depth
—
Lot size
14.58 Acres
Year renovated
2000
Sq. Ft.
3,723
Year built
1998
Style
Single Family Residential
County
Fauquier County
APN
7814551958000
Parking Spaces
—
Basement
—
Accessible
—
HOA Dues
—
Garage
—
Features
—
Last updated by owner on Aug 19, 2026.
RA
Agriculture District
The Agriculture RA District generally contains those areas where agriculture and forestry are the predominant uses or where significant agricultural lands or large lot farmette type residential development exists. The regulations are designed to assist in the protection and preservation of the agricultural uses and to mitigate land use conflicts between agricultural uses and appropriately limited residential development.
Permitted uses
Include but are not limited to:
Dairy
Equestrian facility
Greenhouse / nursery
Livestock production
Housing-Single unit
Recreation
Agriculture-Grove / orchard / vineyard
Park & open space
Timberland
Feb 21, 2022 • Final
Mechanical residential – mechanical
HVAC
Permit history is from public records and may be incomplete or inaccurate. Redfin and its agents make no representations about the property condition or permit status. Buyers should independently verify all information.
Property details
Parking
Parking Information
# of Attached Garage Spaces: 3
Garage Features: Garage - Front Entry, Garage - Side Entry, Inside Access, Oversized
# of Total Garage and Parking Spaces: 3
Has Garage
# of Garage Spaces: 3
Heated, Gravel Driveway
Attached Garage
Interior
Virtual Tour
Bedroom Information
# of Bedrooms On 1st Upper Level: 3
# of Bedrooms On Main Level: 2
# of Bedrooms On 1st Lower Level: 1
Bathroom Information
# of Bathrooms (Full) On 1st Upper Level: 2
# of Bathrooms (Full) On Main Level: 2
# of Bathrooms (Full) On All Upper Levels: 2
# of Bathrooms (Full): 4
Interior Information
Flooring Type: Hardwood, Ceramic Tile
Living Area Sq.Ft. Source: Estimated
Wall & Ceiling Types: Log Walls
Fireplace Information
Has Fireplace
Basement Information
Basement: Yes
Partially Finished
Exterior
Property Information
Total Below Grade Sq. Ft.: 1500
Improvement Assessed Value: $493,300
Ownership Interest: Fee Simple
Property Condition: Excellent
Year Built Source: Assessor
Building Information
Construction Materials: Log
Other Structures: Above Grade, Below Grade
Roof: Architectural Shingle
Structure Type: Detached
Lot Information
Lot Features: Pond, Cleared, Front Yard, Landscaping, Partly Wooded, Private, Stream/Creek
Tidal Water: No
Land Information
Land Assessed Value: $175,100
Above Grade Information
Unfinished Sq.Ft.: 1500
Unfinished Sq.Ft. Source: Estimated
Finished Sq.Ft.: 4,650
Finished Sq.Ft. Source: Estimated
Below Grade Information
Unfinished Sq.Ft.: 1,350
Unfinished Sq.Ft. Source: Estimated
Finished Sq.Ft.: 150
Finished Sq.Ft. Source: Estimated
Financial
Tax Information
County Tax: $5,715
Tax Assessed Value: $668,400
Tax Year: 2021
Tax Annual Amount: $6,644
Assessments Information
Year Assessed: 2021
Utilities
Utilities Information
Central Air
Cooling Type: Central A/C
Cooling Fuel: Electric
Heat Pump(s)
Heating Fuel: Electric, Propane - Owned
Hot Water: Instant Hot Water, Electric
Sewer Septic: On Site Septic
Water Source: Well
Location
School Information
High School: LIBERTY (FAUQUIER)
School District Name: FAUQUIER COUNTY PUBLIC SCHOOLS
High School Source: Listing Agent
School District Source: Listing Agent
Location Information
Outside City Limits
Directions: GPS
Public facts
Beds: 3
Baths: 3.0
Sq. Ft.: 3,723
Stories: 1.8
Lot Size: 14.58 acres
Style: Single Family Residential
Year Built: 1998
Year Renovated: 2000
County: Fauquier County
APN: 7814551958000
Home facts updated by county records on Aug 19, 2026
Around this home
Schools
Mary Walter Elementary School
Public PreK-5 • Assigned • 4.1mi
4/10
Cedar Lee Middle School
Public 6-8 • Assigned • 10.0mi
3/10
Liberty High School
Public 9-12 • Assigned • 10.8mi
6/10
Provided by GreatSchools
Lifestyle
Provided by Walk Score and Local Logic
Climate risks
1/10 Flood Factor
Minimal risk of a flood reaching the building in the next 30 years
1/10 Fire Factor
Unlikely to be in a wildfire in next 30 years
7/10 Heat Factor
7 days above 104° expected this year, 16 days in 30 years
3/10 Wind Factor
8% chance of strong winds in next 30 years
2/10 Air Factor
0 unhealthy days expected this year, 1 days in 30 years
Provided by First Street
Historical weather
Sumerduck, VA • 22742
Average low and high temperatures (°F)
42
23
48
29
65
40
73
49
75
55
86
64
90
70
82
63
80
59
71
46
61
39
47
28
Jan
Feb
Mar
Apr
May
Jun
Jul
Aug
Sep
Oct
Nov
Dec
Sun exposure
In this area, properties receive around 9.4 hours in
June and 4.4 hours in December, placing it below the
U.S. average for solar exposure.
9.4 hrs
4.4 hrs
JuneDecember
Provided by Shadowmap
Estimated sale price
$1.11M – $1.34M
Reach more buyers when you sell with Redfin. Save up to $11,676 in fees.3 minutes to get started.
Get a free, detailed breakdown of how we calculated your estimate.