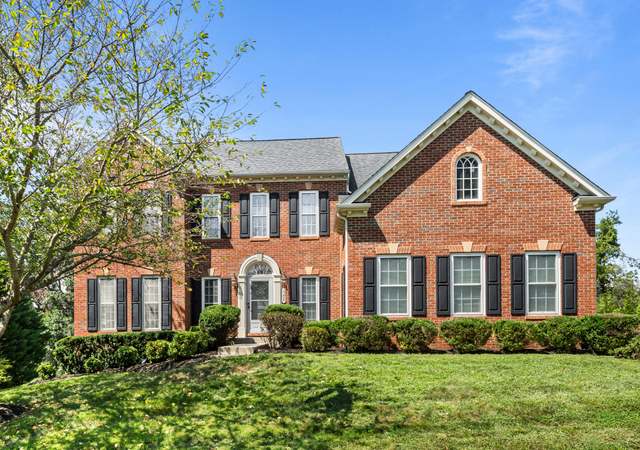
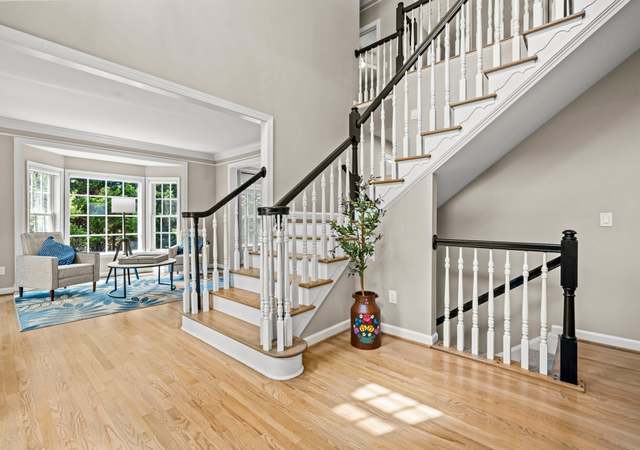
Love at first sight! This home sets on a Park Like setting w/ loads of privacy and a large back yard w/ four board fencing. Entertain on a 32x24 stamped concrete patio just off of kitchen. Interior features include beautiful cabinets w/ granite countertops, plantation shutters, wood blinds, arched doorways. Overlook large front yard on a wrap around porch. Master & laundry on the main level.
PARK LIKE SETTING-Original Owners- Plantation Shutters, Wood Blinds, Arched Doorways, Almost 3 beautiful Acres encouraging out door playing and re-lax-a ting. Wrap around PORCH, 32x24 Stamped Concrete PATIO, 3 Car Garage, 4 Board Fencing, Enclosed Garden. Backs to trees and Privacy. Located 2 miles from Old Town Warrenton. * * DO NOT USE GPS * * No Sign on Property *
*Taxable value of land and structures on it ("additions") is determined regularly by local assessors and does not affect market price.
Public record
Public record
Zoning
Permits
Beds
4
Baths
4.5
Stories
2
Lot width
—
Lot depth
—
Lot size
2.63 Acres
Year renovated
2006
Sq. Ft.
3,447
Year built
2002
Style
Single Family Residential
County
Fauquier County
APN
6994352125000
Parking Spaces
—
Basement
—
Accessible
—
HOA Dues
—
Garage
—
Features
—
Last updated by owner on Aug 19, 2026.
R-1
Residential District
The Residential R-1 Districts are intended to promote and maintain single family residential communities, planned unit development at similar densities and non-residential uses consistent with the density, size and character of the districts. The R-2, R-3, and R-4 Districts are restricted to those areas designated as Service Districts in the Comprehensive Plan. The R-1 District is a general purpose District to be used in settlements and other areas of similar character.
Permitted uses
Include but are not limited to:
Equestrian facility
Greenhouse / nursery
Livestock production
Housing-Single unit
Recreation
Park & open space
Timberland
Nov 16, 2025 • Final
Finished basement - residential
Bathroom
Remodel
Jul 12, 2022 • Final
Residential building - alteration
Remodel
Permit history is from public records and may be incomplete or inaccurate. Redfin and its agents make no representations about the property condition or permit status. Buyers should independently verify all information.
Property details
Parking
Parking Information
# of Attached Garage Spaces: 3
Garage Features: Garage Door Opener, Garage - Side Entry
Living Room, Dining Room, Master Bedroom, Bedroom 3, Bedroom 4, Bedroom 5, Game Room, Laundry
Fireplace Information
Has Fireplace
# of Fireplaces: 1
Mantel(s)
Basement Information
Basement: Yes
Side Entrance, Full, Walkout Level, Unfinished
Exterior
Property Information
Not Federal Flood Zone
Total Below Grade Sq. Ft.: 1600
Improvement Assessed Value: $283,200
Ownership Interest: Fee Simple
Property Condition: Very Good
Year Built Source: Estimated
Building Information
Construction Materials: Vinyl Siding, Wood Siding
Other Structures: Above Grade
Outdoor Living Structures: Wrap Around, Patio(s)
Roof: Asphalt
Structure Type: Detached
Window Features: Double Pane, Screens, Vinyl Clad
Exterior Information
Fencing: Board, Rear
Lot Information
Lot Features: Backs to Trees, Landscaping
Tidal Water: No
Land Information
Land Assessed Value: $134,500
Above Grade Information
Finished Sq.Ft.: 3,128
Finished Sq.Ft. Source: Estimated
Below Grade Information
Unfinished Sq.Ft.: 1,600
Unfinished Sq.Ft. Source: Estimated
Financial
Tax Information
County Tax: $4,072.58
Tax Assessed Value: $417,700
Tax Year: 2017
Tax Annual Amount: $4,339.90
Assessments Information
Special Assessment Payment: Annually
Year Assessed: 2014
Utilities
Utilities Information
Cooling Type: Ceiling Fan(s), Heat Pump(s)
Cooling Fuel: Electric
Forced Air, Zoned
Heating Fuel: Electric, Bottled Gas/Propane
Hot Water: Bottled Gas
Sewer Septic: Septic = # of BR
Cable TV Available
Water Source: Well
Location
School Information
Elementary School: P.B. SMITH
Middle Or Junior School: WARRENTON
High School: KETTLE RUN
School District Name: FAUQUIER COUNTY PUBLIC SCHOOLS
Location Information
Outside City Limits
Directions: From Gainesville, take Meetze Road exit and turn left to a left on Duhollow to a left on Frytown to home with sign on the left. If you follow your GPS, you will be taken down a long dirt road.
Public facts
Beds: 4
Baths: 4.5
Sq. Ft.: 3,447
Stories: 2.0
Lot Size: 2.63 acres
Style: Single Family Residential
Year Built: 2002
Year Renovated: 2006
County: Fauquier County
APN: 6994352125000
Home facts updated by county records on Aug 19, 2026
Around this home
Schools
P.B. Smith Elementary School
Public PreK-5 • Assigned • 1.3mi
9/10
Warrenton Middle School
Public 6-8 • Assigned • 2.2mi
Kettle Run High School
Public 9-12 • Assigned • 4.5mi
8/10
Provided by GreatSchools
Lifestyle
Provided by Walk Score and Local Logic
Climate risks
1/10 Flood Factor
Minimal risk of a flood reaching the building in the next 30 years
1/10 Fire Factor
Unlikely to be in a wildfire in next 30 years
6/10 Heat Factor
7 days above 104° expected this year, 16 days in 30 years
3/10 Wind Factor
6% chance of strong winds in next 30 years
2/10 Air Factor
0 unhealthy days expected this year, 1 days in 30 years
Provided by First Street
Historical weather
Warrenton, VA • 20187
Average low and high temperatures (°F)
39
22
45
28
63
39
71
48
73
55
85
64
89
70
81
63
77
60
69
47
59
39
45
27
Jan
Feb
Mar
Apr
May
Jun
Jul
Aug
Sep
Oct
Nov
Dec
Sun exposure
In this area, properties receive around 9.2 hours in
June and 4.1 hours in December, placing it below the
U.S. average for solar exposure.

9.2 hrs
4.1 hrs
JuneDecember
Provided by Shadowmap
Estimated sale price
$895,000 – $1.08M
Reach more buyers when you sell with Redfin. Save up to $9,411 in fees.3 minutes to get started.
Get a free, detailed breakdown of how we calculated your estimate.