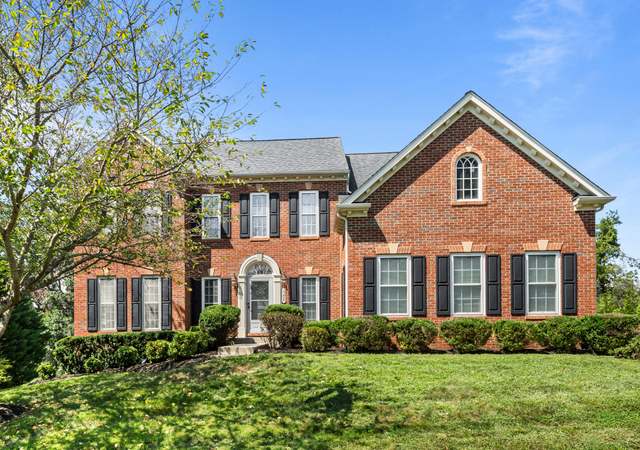
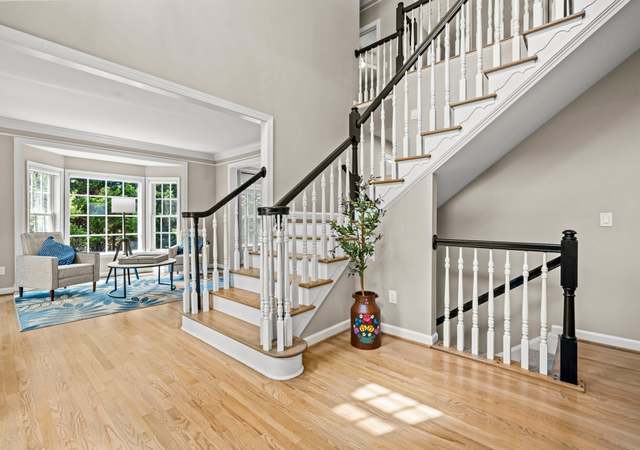
Amazing Private Retreat on 5.57 Acres with no HOA! Enjoy the Best of Fauquier Country Living in this Beautifully Appointed Home and still be only Minutes to Rt 29, 17, 28 and 66 as well as Downtown Warrenton. This Stunning Home has been fully renovated and updated with beautiful landscaping and is fenced with a Security Gate. The home has 3 fully finished levels, 4BR, 4.5 BA, 2 car, side-loading garage as well as a detached garage with 2 finished levels for studio/office, all in a park-like setting. Exterior has stamped concrete patio, built in fire pit and grill, hot tub, & vegetable garden 60x30 with solar electric fence. Main level has master suite with 2 walk-in closets & luxury master bath, gourmet kitchen, granite counters, new stainless steel appliances, breakfast nook, extra large chef's pantry, walkout mud room/laundry room, main level formal dining room, great room with gas fireplace, & living room. Upper level has 2nd master bedroom and master bath, 2 additional good sized bedrooms and full bath with tub. Upgrades include new HVAC system, new water heater, new washer & dryer, and gleaming hardwood floors. Basement is fully finished with a walk -out, large rec room, bonus room, full bath, & fully wired office, as well as ample storage space. Relax and take in the peaceful natural setting from this amazing country home, or run your office from home. This home is fully wired with a business internet package so working from home is no problem here!
Home on beautiful lot shows great. Has attached two car garage and separate 3 car garage. Laundry on main level. Nicely upgraded master bath and kitchen.
7 years ago• May not reflect the current state of the home
Lori Sweeney
Redfin Associate agent
Sale history for 7744 Frytown Rd
Date
Event
Price
BRIGHT MLS #VAFQ165700
Jul 22, 2020
Sold
$749,000
$179/sq ft
Jul 14, 2020
Pending
—
Jun 8, 2020
Contingent
—
May 31, 2020
Listed
$749,000
$179/sq ft
Public Records
Nov 18, 2019
Sold
$637,500
$152/sq ft
BRIGHT MLS #VAFQ160300
Nov 19, 2019
Listing Removed
—
Nov 15, 2019
Sold
$637,500
$152/sq ft
Sep 3, 2019
Contingent
—
Aug 13, 2019
Price Changed
$639,950
$153/sq ft
Jul 23, 2019
Relisted
—
Jul 18, 2019
Pending
—
Jun 30, 2019
Price Changed
$649,950
$155/sq ft
Jun 26, 2019
Price Changed
$669,000
$160/sq ft
Jun 11, 2019
Listed
$679,000
$162/sq ft
+25
Amazing Private Retreat on 5.57 Acres with NO HOA! Enjoy the Best of Fauquier Country Living in this Beautifully Appointed Home and still be only Minutes to Rt 28,17,29,and 66 as well as Downtown Warrenton. This Stunning Home has been fully renovated and updated with beautiful landscaping and is fully fenced with a security gate. This Home has 3 Fully finished levels (main Floor 1788 SF, Upper level 976 SF, Basement 1326 SF, Detached Garage upper 390 SF and main 780 SF). You can Enjoy your 4BR, 4.5 BA, 2 car, side-load garage as well as a 2 car, detached garage with office and storage, all in a park-like setting! Upgrades include front portico, stamped concrete patio, new Water heater, New HVAC System, New Washer and Dryer, Vegetable Garden 60x30 with solar electric fence, built in fire pit, built in grill, hot tub, gleaming hardwood floors, freshly painted interior and exterior, Gourmet kitchen, Granite counters, new Stainless steel appliances, breakfast nook, extra large chef pantry, walkout mud room/laundry room, main level formal dining room, Great room, gas fireplace, Office, main level master suite with 2 walk-in closets, main level Luxury master bath. Upper level 2nd master bedroom and master bath. Upper lever also has 2 additional good sized bedrooms and full bath with tub. Basement is Fully Finished with a Walk -Out, Large Rec Room, Craft Room, Workout area, fully wired office and Full Bath as well as ample Storage space. Relax and take in the Peaceful Natural Setting from this amazing country home or run your Office from home. This home is fully wired with a Business internet package so Working From Home is NO Problem Here!!
MRIS #FQ7756601
Apr 16, 2012
Sold
$450,000
$107/sq ft
Mar 12, 2012
Pending
—
Jan 17, 2012
Listed
**
$112/sq ft
BRIGHT MLS #1003820314
Apr 16, 2012
Sold
$450,000
$107/sq ft
Mar 12, 2012
Listing Removed
—
Jan 17, 2012
Listed
$469,900
$112/sq ft
+23
Private setting, yet close to town. Custom built home offering 2 MBR, Main Level and Upper, 4 full baths, Hardwood Floors throughout the home! Upgraded Vinyl siding, stainless appliances, Granite Counters, Huge Pantry, Mudroom, Dual zone HVAC. Partial 3 board fencing, Garden areas, Wooded lot with open areas. No HOA! Propane backup to main level Heat Pump.
*Taxable value of land and structures on it ("additions") is determined regularly by local assessors and does not affect market price.
Public record
Public record
Zoning
Permits
Beds
4
Baths
4.5
Stories
2
Lot width
—
Lot depth
—
Lot size
5.57 Acres
Year renovated
2005
Sq. Ft.
6,207
Year built
2001
Style
Single Family Residential
County
Fauquier County
APN
6994249622000
Parking Spaces
—
Basement
—
Accessible
—
HOA Dues
—
Garage
—
Features
—
Last updated by owner on Aug 19, 2026.
R-1
Residential District
The Residential R-1 Districts are intended to promote and maintain single family residential communities, planned unit development at similar densities and non-residential uses consistent with the density, size and character of the districts. The R-2, R-3, and R-4 Districts are restricted to those areas designated as Service Districts in the Comprehensive Plan. The R-1 District is a general purpose District to be used in settlements and other areas of similar character.
Permitted uses
Include but are not limited to:
Equestrian facility
Greenhouse / nursery
Livestock production
Housing-Single unit
Recreation
Park & open space
Timberland
Jan 11, 2023 • Final
Deck - residential
Addition
Bathroom
Remodel
May 24, 2022 • Final
Zoning permit – grading
Grading
Permit history is from public records and may be incomplete or inaccurate. Redfin and its agents make no representations about the property condition or permit status. Buyers should independently verify all information.
Property details
Parking
Parking Information
# of Detached Garage Spaces: 1
# of Attached Garage Spaces: 2
Garage Features: Garage - Side Entry, Garage Door Opener, Inside Access
BBQ Grill, Extensive Hardscape, Exterior Lighting, Hot Tub, Stone Retaining Walls, Outbuilding(s)
Lot Information
Lot Features: Backs to Trees, Landscaping, Secluded
Tidal Water: No
Land Information
Land Assessed Value: $164,800
Above Grade Information
Finished Sq.Ft.: 2,868
Finished Sq.Ft. Source: Assessor
Below Grade Information
Finished Sq.Ft.: 1,326
Finished Sq.Ft. Source: Estimated
Financial
Tax Information
Agricultural Tax Due: No
County Tax: $4,587
Tax Assessed Value: $536,500
Tax Year: 2020
Tax Annual Amount: $5,332
Assessments Information
Year Assessed: 2020
Lease Information
Lease Considered: No
Utilities
Utilities Information
Central Air
Cooling Type: Ceiling Fan(s), Central A/C, Heat Pump(s)
Cooling Fuel: Electric
Central, Heat Pump - Gas BackUp
Heating Fuel: Electric
Hot Water: Electric
Sewer Septic: Private Sewer, Septic = # of BR
Electric Available, Cable TV Available, Propane, (C) Other, Water Available, Phone Available
Water Source: Well
Location
School Information
Elementary School: P.B. SMITH
Middle Or Junior School: WARRENTON
High School: KETTLE RUN
School District Name: FAUQUIER COUNTY PUBLIC SCHOOLS
Elementary School Source: 3rd Party
Middle School Source: 3rd Party
High School Source: 3rd Party
School District Source: 3rd Party
Location Information
Outside City Limits
Directions: From Main St, Warrenton head South East towards 6th St. Continue on Falmouth St. Turn left on E Lee St. Continue onto Meetze Rd . 3 mi. Turn left on DuHollow Rd . 2mi, right at Warrenton Chase, then continue on DuHollow . 3mi. Turn left on Frytown. Go . 6 mi. On left through Stone Gate.
Public facts
Beds: 4
Baths: 4.5
Sq. Ft.: 6,207
Stories: 2.0
Lot Size: 5.57 acres
Style: Single Family Residential
Year Built: 2001
Year Renovated: 2005
County: Fauquier County
APN: 6994249622000
Home facts updated by county records on Aug 19, 2026
Around this home
Schools
P.B. Smith Elementary School
Public PreK-5 • Assigned • 1.4mi
9/10
Warrenton Middle School
Public 6-8 • Assigned • 2.1mi
Kettle Run High School
Public 9-12 • Assigned • 4.6mi
8/10
Provided by GreatSchools
Lifestyle
Provided by Walk Score and Local Logic
Climate risks
1/10 Flood Factor
Minimal risk of a flood reaching the building in the next 30 years
1/10 Fire Factor
Unlikely to be in a wildfire in next 30 years
6/10 Heat Factor
7 days above 104° expected this year, 16 days in 30 years
3/10 Wind Factor
6% chance of strong winds in next 30 years
2/10 Air Factor
0 unhealthy days expected this year, 1 days in 30 years
Provided by First Street
Historical weather
Warrenton, VA • 20187
Average low and high temperatures (°F)
39
22
45
28
63
39
71
48
73
55
85
64
89
70
81
63
77
60
69
47
59
39
45
27
Jan
Feb
Mar
Apr
May
Jun
Jul
Aug
Sep
Oct
Nov
Dec
Sun exposure
In this area, properties receive around 9.2 hours in
June and 4.1 hours in December, placing it below the
U.S. average for solar exposure.

9.2 hrs
4.1 hrs
JuneDecember
Provided by Shadowmap
Estimated sale price
$1.17M – $1.42M
Reach more buyers when you sell with Redfin. Save up to $12,343 in fees.3 minutes to get started.
Get a free, detailed breakdown of how we calculated your estimate.