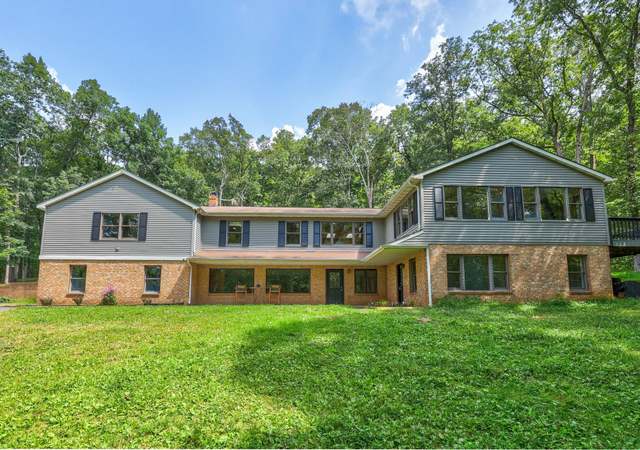
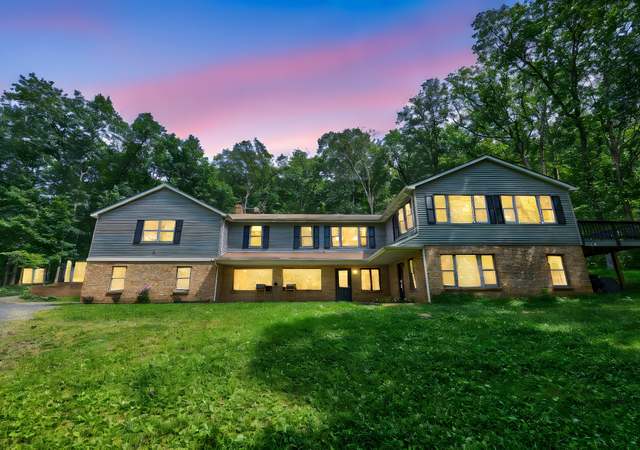
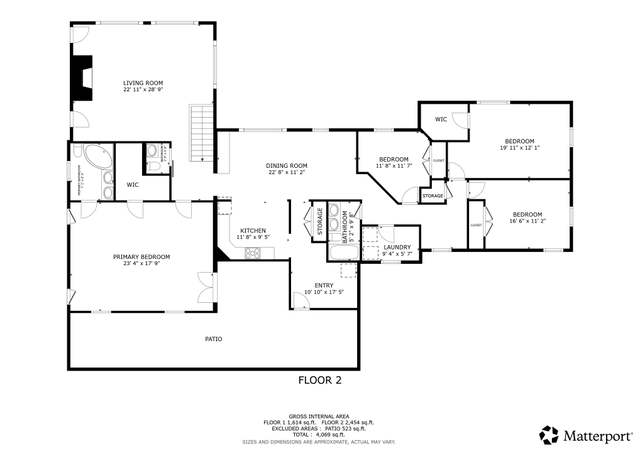
Nestled in a premier location, this exceptional property offers the perfect blend of potential and privacy, awaiting your vision for updates and improvements. Set on nearly 13 acres of breathtaking countryside, it presents an incredible canvas for creating your dream home, while offering outstanding multi-family living and income potential. The main residence spans an impressive 7,410 square feet, featuring 4 spacious bedrooms and 4.5 bathrooms, designed for both comfortable living and elegant entertaining. The master suite is a true sanctuary, offering multiple walk-in closets, a spa-inspired bathroom, and a private deck with serene views—the perfect place to greet the day with morning coffee or unwind in the evening. At the heart of the home lies a generously sized kitchen that opens seamlessly to the family room, ideal for gathering and everyday connection. The main level also features a large laundry room with a built-in dog bath for convenience after long rides or outdoor adventures. The lower level is equally impressive, offering a fully equipped in-law suite with its own kitchen, two bathrooms, and a spacious recreation/storage area—perfect for hosting, hobbies, or extended family stays. For equestrian enthusiasts, this property is nothing short of exceptional. A professionally designed 10-stall barn with water and electricity is perfect for a private stable or boarding operation. Multiple expansive, fenced paddocks provide ample turnout space, while the layout supports ease of access and efficient care. Additional equestrian facilities include a 2-stall barn with electric service, a hay building for feed and bedding storage, and two well-placed run-in sheds to accommodate your horses' needs in all weather conditions. Whether your interests lie in training, trail riding, or simply enjoying a pastoral lifestyle, this turnkey setup is ready to support your equine vision. Car enthusiasts, hobbyists, or contractors will appreciate the 100x40 garage—offering substantial space for storage, equipment, or workshops. The outdoor living areas enhance the lifestyle appeal, with a custom pool house, sparkling in-ground pool, expansive stone patios, and a pergola perfect for alfresco dining or lounging in the serenity of nature. These spaces are ideal for hosting guests or soaking in the peaceful countryside. Also included is a detached duplex that provides flexible living arrangements or excellent income-producing potential. The duplex features two units: one with 2 bedrooms and 1 bathroom, and the other with 1 bedroom and 1 bathroom—ideal for extended family, tenants, or caretakers. Located just minutes from the charming town of Warrenton, this remarkable estate combines the peacefulness of rural equestrian living with the convenience of nearby shopping, dining, and commuter routes. Don’t miss this rare opportunity to own a multifaceted property with world-class equestrian potential and endless possibilities.
UNBELIEVABLE property just 5 minutes to Town of Warrenton with endless possibilities! Custom home with over 7000 sq ft of living space, plus two unit rambler with rental income, 10 stall barn perfect for boarders, 100x40 garage for the car enthusiast or contractors storage, 2 stall barn, machine shed and several run in sheds. The list goes on plus a gorgeous in ground pool surrounded by stone patios, custom pergola and pool house. Open floor plan throughout with master craftsman woodworking, huge kitchen with granite counter tops and eat in area plus large island with seating and gas cooktop. Sun filled family room with pellet stove on tiled wall, amazing ceiling details and doors leading to the stone patio. Formal dining and living room plus study with built in bookshelves. Master suite has several walk in closets, electric fireplace, amazing bath with custom shower and soaking tub and double vanities plus sitting area. Two additional bedrooms on main level with large bath and a huge laundry area with dog bath built in. Lower level could be in law suite with second kitchen, rec room, 2 full baths, bedroom, office and an exercise room that can rival most! 3 decks for entertaining or just to relax and enjoy your morning coffee. Separate rambler on property has two rental units with porches and fenced back yard. The 10 stall center aisle barn has tack/feed room and storage. Several pastures with double fencing for extra safety. Ring area behind second 2 stall barn. The large 100x40 building has concrete area for cars, office ad storage room pus the second half of building has dirt floor for storage. Something for everyone at this amazing property.
*Taxable value of land and structures on it ("additions") is determined regularly by local assessors and does not affect market price.
Public record
Public record
Permits
Beds
3
Baths
4.5
Stories
1
Lot width
—
Lot depth
—
Lot size
12.95 Acres
Year renovated
2008
Sq. Ft.
7,410
Year built
1973
Style
Single Family Residential
County
Fauquier County
APN
6953564536000
Parking Spaces
—
Basement
—
Accessible
—
HOA Dues
—
Garage
—
Features
—
Last updated by owner on Aug 19, 2026.
Sep 17, 2025 • Final
Electrical residential – service change
Electrical
Permit history is from public records and may be incomplete or inaccurate. Redfin and its agents make no representations about the property condition or permit status. Buyers should independently verify all information.
School District Name: FAUQUIER COUNTY PUBLIC SCHOOLS
Elementary School Source: Listing Agent
Middle School Source: Listing Agent
High School Source: Listing Agent
School District Source: Listing Agent
Location Information
Outside City Limits
Directions: To get to 8511 Leeds Manor Rd, Warrenton, VA 20186 from downtown Warrenton, start at the intersection of Main Street (U. S. Route 211) and Broadview Avenue. Head west on U. S. Route 211 for about 5 miles. Then, turn right onto Leeds Manor Road (Route 688). Continue on Leeds Manor Road for about 1.5 miles. The driveway to the property will be on your right.
Public facts
Beds: 3
Baths: 4.5
Sq. Ft.: 7,410
Stories: 1.0
Lot Size: 12.95 acres
Style: Single Family Residential
Year Built: 1973
Year Renovated: 2008
County: Fauquier County
APN: 6953564536000
Home facts updated by county records on Aug 19, 2026
Around this home
Schools
James G. Brumfield Elementary School
Public PreK-5 • Assigned • 5.5mi
5/10
W.C. Taylor Middle School
Public 6-8 • Assigned • 5.2mi
7/10
Fauquier High School
Public 9-12 • Assigned • 4.8mi
7/10
Provided by GreatSchools
Lifestyle
Provided by Walk Score and Local Logic
Historical weather
Warrenton, VA • 20186
Average low and high temperatures (°F)
39
22
45
28
63
38
70
48
73
54
84
64
89
69
80
63
77
59
68
46
59
38
44
27
Jan
Feb
Mar
Apr
May
Jun
Jul
Aug
Sep
Oct
Nov
Dec
Sun exposure
In this area, properties receive around 9.1 hours in
June and 4.1 hours in December, placing it below the
U.S. average for solar exposure.
9.1 hrs
4.1 hrs
JuneDecember
Provided by Shadowmap
Estimated sale price
$1.23M – $1.49M
Reach more buyers when you sell with Redfin. Save up to $12,949 in fees.3 minutes to get started.
Get a free, detailed breakdown of how we calculated your estimate.