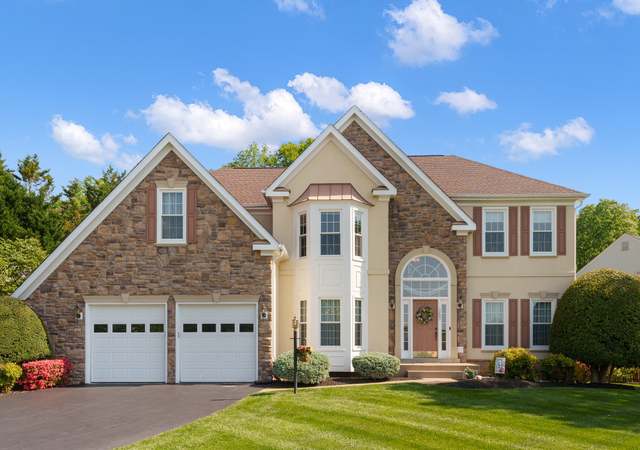
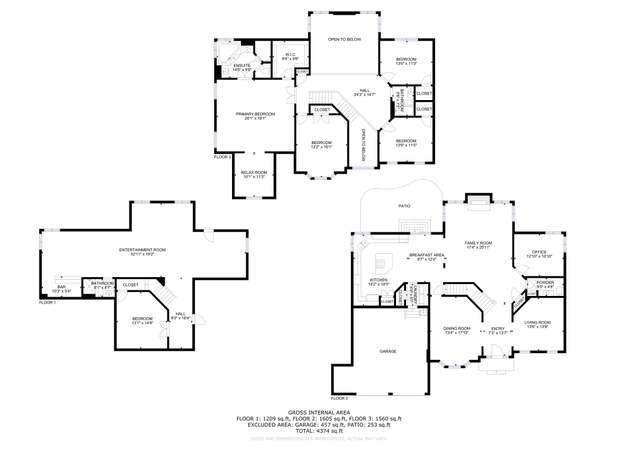
See the virtual tour of this home at: https://vimeo.com/396157589 This custom built (2018) 6 BR/4 bath home with MAIN LEVEL BEDROOM & FULL BATH boasts high-end finishes from top to bottom: solid wide-plank hardwood floors throughout, chef's kitchen, gorgeous custom tile, dual headed shower, and so much more. Enjoy evening beverages inside or outside, next to the dual sided fireplace. Main level has bedroom with attached full bath and its own private deck overlooking the trees. Retreat to the large master with its own fireplace and spa-like bath (check out that shower!) Walk-out finished lower level has a large rec room, sunny 6th bedroom with full bath, and two large storage rooms. Low-maintenance exterior with Hardie Plank, stone, and composite decking enable you to relax and enjoy for years to come. There's a detached 'she shed, ' studio, workshop on property. Dual tankless water heaters, back-up generator, third car lift in garage. .. and more! VRE and commuter options nearby. Nestled on a tree-lined one acre plot, it's truly a serene respite.
Custom built home with $150k in upgrades on top. Over 4500 finished sq ft of high quality materials and workmanship. Maintenance free, energy efficient. 4br/4ba. 1st Fl MBR. Can add 5th bedroom with county approval. Granite counters in kitchen and all baths. 2 decks. 140 ft porch. Car lift in Garage. Fully finished basement. Private location. Backyard is ready for patio, pool, firepits, etc.
BRIGHT MLS #1000235470
Jun 19, 2018
Listing Removed
—
May 31, 2018
Price Changed
$799,900
$170/sq ft
May 11, 2018
Price Changed
$819,000
$174/sq ft
Mar 6, 2018
Listed
$849,900
$180/sq ft
MRIS #PW10172226
Jun 19, 2018
Delisted
—
May 31, 2018
Price Changed
*
May 11, 2018
Price Changed
*
Mar 6, 2018
Listed
*
Public Records
Apr 13, 2018
Sold
$150,000
$32/sq ft
MRIS #PW10070143
Dec 4, 2017
Delisted
—
Sep 30, 2017
Listed
*
BRIGHT MLS #1000984851
Sep 30, 2017
Listed
$799,990
$170/sq ft
Public Records
Nov 22, 1996
Sold
$266,000
$56/sq ft
Public Records
Aug 1, 1985
Sold
$176,693
$37/sq ft
Year
Property tax
Land + Additions
Assessment*
2025
$9,698 (+6.8%)
$186,400 + $802,700
$989,100
2024
$9,079 (+0.8%)
$174,000 + $738,900
$912,900
2023
$9,004 (−2.4%)
$168,800 + $696,600
$865,400
2022
$9,225 (+0.7%)
$166,800 + $666,200
$833,000
2021
$9,160 (−12.6%)
$166,800 + $589,000
$755,800
2020
$10,484 (+0.4%)
$166,300 + $510,100
$676,400
2019
$10,442 (+60.1%)
$166,300 + $507,400
$673,700
2018
$6,524 (+7.4%)
$150,800 + $270,100
$420,900
2017
$6,076 (+3.2%)
$157,500 + $337,000
$494,500
2016
$5,890 (+2.3%)
$152,800 + $331,000
$483,800
2014
$5,755 (+3.2%)
$144,100 + $318,300
$462,400
2013
$5,576 (−7.6%)
$136,000 + $307,900
$443,900
2012
$6,034 (+12.8%)
$144,100 + $316,900
$461,000
2010
$5,348 (+1.4%)
$136,000 + $301,100
$437,100
2009
$5,274 (−2.1%)
$124,500 + $284,600
$409,100
2008
$5,385
$155,500 + $367,300
$522,800
Tax history for 11252 Ramrod Rd
Year
Property tax
Land + Additions
Assessment*
2025
$9,698 (+6.8%)
$186,400 + $802,700
$989,100
2024
$9,079 (+0.8%)
$174,000 + $738,900
$912,900
2023
$9,004 (−2.4%)
$168,800 + $696,600
$865,400
2022
$9,225 (+0.7%)
$166,800 + $666,200
$833,000
2021
$9,160 (−12.6%)
$166,800 + $589,000
$755,800
2020
$10,484 (+0.4%)
$166,300 + $510,100
$676,400
2019
$10,442 (+60.1%)
$166,300 + $507,400
$673,700
2018
$6,524 (+7.4%)
$150,800 + $270,100
$420,900
2017
$6,076 (+3.2%)
$157,500 + $337,000
$494,500
2016
$5,890 (+2.3%)
$152,800 + $331,000
$483,800
2014
$5,755 (+3.2%)
$144,100 + $318,300
$462,400
2013
$5,576 (−7.6%)
$136,000 + $307,900
$443,900
2012
$6,034 (+12.8%)
$144,100 + $316,900
$461,000
2010
$5,348 (+1.4%)
$136,000 + $301,100
$437,100
2009
$5,274 (−2.1%)
$124,500 + $284,600
$409,100
2008
$5,385
$155,500 + $367,300
$522,800
*Taxable value of land and structures on it ("additions") is determined regularly by local assessors and does not affect market price.
Public record
Public record
Zoning
Permits
Beds
6
Baths
4
Stories
3
Lot width
—
Lot depth
—
Lot size
43,560
Year renovated
2024
Sq. Ft.
4,717
Year built
2018
Style
Single Family Residential
County
Prince William County
APN
8094-94-5150
Parking Spaces
2
Basement
Yes
Accessible
No
HOA Dues
$50 /month
Garage
Yes
Features
—
Last updated by owner on Jan 6, 2025.
A-1
DOMESTIC FOWL OVERLAY DISTRICT
Agricultural District
The A-1, Agricultural Zoning District is intended to implement the agricultural or estate classification of the Comprehensive Plan. The district is designed to encourage conservation and proper use of large tracts of real property in order to assure available sources of agricultural products, to assure open spaces within reach of concentrations of population, to conserve natural resources, prevent erosion, and protect the environment; and to assure adequate water supplies. The intent is to encourage private land owners to protect these values and thereby create an environment favorable for the continuation farming and other agricultural pursuits; to preserve prime agricultural land, forest land and/or open space; and to reduce the demand for costly public facilities and services that are inconsistent with the character of the rural areas within Prince William County.
Zone overlays
Permitted uses
Include but are not limited to:
Equestrian facility
Greenhouse / nursery
Housing-Group
Housing-Single unit
Lodging & hospitality
Office
Housing-Mobile home park
Timberland
Aug 21, 2025 • Final
Building residential alteration/repair
Install push piers and wall anchors. A mandatory third-party inspection is required for the push piers.
Grading
Permit history is from public records and may be incomplete or inaccurate. Redfin and its agents make no representations about the property condition or permit status. Buyers should independently verify all information.
Property details
Parking
Parking Information
# of Attached Garage Spaces: 3
Garage Features: Garage - Side Entry, Garage Door Opener, Inside Access