Listing provided courtesy of Brier Realty, Inc. Bought with Flyhomes.
Off Market Apr 2017 for $550K
$933,008
Est. refi paymentEst. refi$3,988/mo
3
bd
•
2.5 ba
•
1,783
sq ft
22131 5 Dr SE, Bothell, WA 98021
About this home
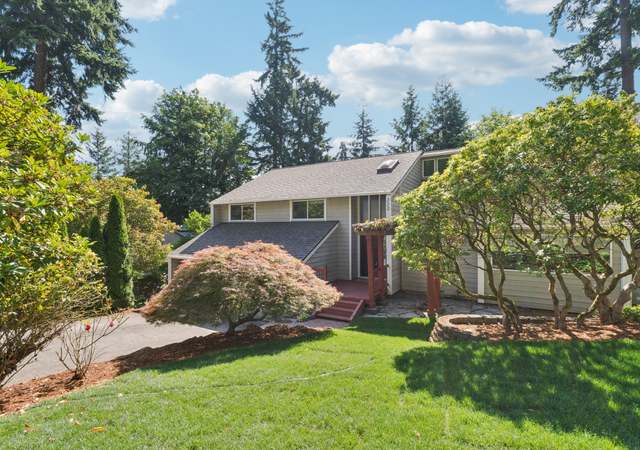
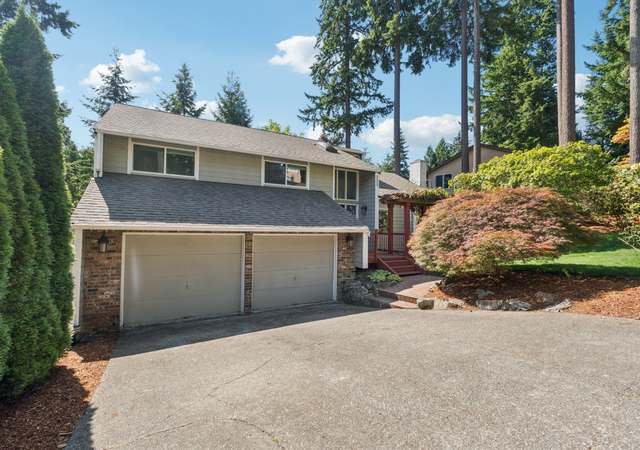
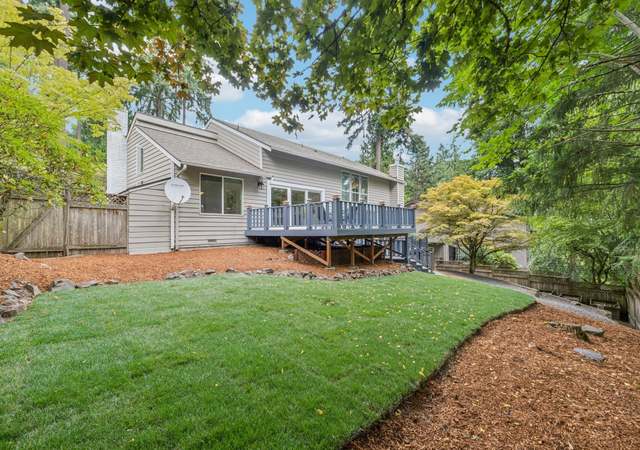
Immaculate and updated 3 bed, 2.25 bath home in desirable Brentwood subdivision of Canyon Park. Open concept, remodeled bathrooms, SS kitchen appliances, 95% furnace, tankless water heater. Newer carpet, gutters, interior and exterior paint, rebuilt deck. New aggregate driveway leads to 2+ car garage, large lot that backs onto wooded wetlands. In sought after Northshore School D. Easy I-405 and I-5 commute; minutes to downtown Bothell, or to Mill Creek Town Center. An exceptional home-come see!
Beautiful updated split level. Home in a lovely neighborhood. This home has a completely updated kitchen. There is a sunken living room a big beautiful and private backyard,a large bonus room downstairs and an oversized garage.
9 years ago• May not reflect the current state of the home
Sheryl Frisbee
Redfin Associate agent
Sale history for 22131 5 Dr SE
Date
Event
Price
Jul 24, 2023
Rental Removed
APPFOLIO #1
—
Apr 20, 2017
Sold (MLS) (Sold)
NWMLS as Distributed by MLS Grid #1092137
$550,500
$309/sq ft
Mar 27, 2017
Pending
NWMLS as Distributed by MLS Grid #1092137
—
Mar 24, 2017
Listed (Active)
NWMLS as Distributed by MLS Grid #1092137
$479,900
$269/sq ft
Oct 13, 2005
Sold (MLS)
NWMLS as Distributed by MLS Grid #25135851
$355,000
$199/sq ft
Sep 10, 2005
Listed
NWMLS as Distributed by MLS Grid #25135851
$349,900
$196/sq ft
Jul 24, 1998
Sold
Public Records
$199,950
$112/sq ft
Jun 15, 1988
Sold
Public Records
$95,000
$53/sq ft
Mar 23, 1981
Sold
Public Records
$81,950
$46/sq ft
Year
Property tax
Land + Additions
Assessment*
2026
$6,837 (+8.5%)
$505,000 + $241,700
$746,700
2025
$6,303 (+8.8%)
$505,000 + $241,700
$746,700
2024
$5,796 (−18.4%)
$450,000 + $233,500
$683,500
2023
$7,100 (+11.4%)
$650,000 + $272,100
$922,100
2022
$6,373 (+2.9%)
$437,000 + $230,400
$667,400
2021
$6,194 (+8.6%)
$354,000 + $245,700
$599,700
2020
$5,702 (+15.0%)
$354,000 + $245,700
$599,700
2019
$4,959 (+15.6%)
$323,000 + $230,400
$553,400
2018
$4,288 (+18.3%)
$190,000 + $162,600
$352,600
2017
$3,625 (+10.9%)
$190,000 + $162,600
$352,600
2016
$3,268 (+2.3%)
$190,000 + $162,600
$352,600
2015
$3,195 (+3.5%)
$165,000 + $139,100
$304,100
2014
$3,086 (+3.9%)
$165,000 + $139,100
$304,100
2013
$2,971
$148,000 + $122,100
$270,100
2012
$2,971 (−3.9%)
$138,000 + $110,900
$248,900
2011
$3,093 (+7.8%)
$142,000 + $125,500
$267,500
2010
$2,870
$185,000 + $124,000
$309,000
2009
$2,870
$185,000 + $124,000
$309,000
Tax history for 22131 5 Dr SE
Year
Property tax
Land + Additions
Assessment*
2026
$6,837 (+8.5%)
$505,000 + $241,700
$746,700
2025
$6,303 (+8.8%)
$505,000 + $241,700
$746,700
2024
$5,796 (−18.4%)
$450,000 + $233,500
$683,500
2023
$7,100 (+11.4%)
$650,000 + $272,100
$922,100
2022
$6,373 (+2.9%)
$437,000 + $230,400
$667,400
2021
$6,194 (+8.6%)
$354,000 + $245,700
$599,700
2020
$5,702 (+15.0%)
$354,000 + $245,700
$599,700
2019
$4,959 (+15.6%)
$323,000 + $230,400
$553,400
2018
$4,288 (+18.3%)
$190,000 + $162,600
$352,600
2017
$3,625 (+10.9%)
$190,000 + $162,600
$352,600
2016
$3,268 (+2.3%)
$190,000 + $162,600
$352,600
2015
$3,195 (+3.5%)
$165,000 + $139,100
$304,100
2014
$3,086 (+3.9%)
$165,000 + $139,100
$304,100
2013
$2,971
$148,000 + $122,100
$270,100
2012
$2,971 (−3.9%)
$138,000 + $110,900
$248,900
2011
$3,093 (+7.8%)
$142,000 + $125,500
$267,500
2010
$2,870
$185,000 + $124,000
$309,000
2009
$2,870
$185,000 + $124,000
$309,000
*Taxable value of land and structures on it ("additions") is determined regularly by local assessors and does not affect market price.
Public record
Beds
3
Baths
2.5
Stories
—
Lot width
—
Lot depth
—
Lot size
0.26 Acres
Year renovated
—
Sq. Ft.
1,783
Year built
1979
Style
Single Family Residential
County
Snohomish County
APN
00664100000500
Parking Spaces
—
Basement
—
Accessible
—
HOA Dues
—
Garage
—
Features
—
Last updated by owner on Jun 12, 2026.
Property details
Parking
Parking Information
Covered Spaces: 2
Parking Features: RV Parking
Garage Spaces: 2
Has Attached Garage
Has Garage
Interior
Bedroom Information
# of Bedrooms: 3
# of Beds Upper: 3
Bedrooms Possible: 3
Bathroom Information
# of Full Baths (Total): 1
# of Three Quarter Baths (Total): 1
# of Half Baths (Total): 1
# of Full Baths (Upper): 1
# of Half Baths (Lower): 1
# of Three Quarter Baths (Upper): 1
Room 1 Information
Room Type: Bedroom
Room Level: Upper
Room 2 Information
Room Type: Dining Room
Room Level: Upper
Room 3 Information
Room Type: Utility Room
Room Level: Lower
Room 4 Information
Room Type: Bathroom Three Quarter
Room Level: Upper
Room 5 Information
Room Type: Bedroom
Room Level: Upper
Room 6 Information
Room Type: Bathroom Full
Room Level: Upper
Room 7 Information
Room Type: Entry Hall
Room Level: Split
Room 8 Information
Room Type: Kitchen With Eating Space
Room Level: Upper
Room 9 Information
Room Type: Primary Bedroom
Room Level: Upper
Room 10 Information
Room Type: Bathroom Half
Room Level: Lower
Room 11 Information
Room Type: Family Room
Room Level: Lower
Basement Information
Basement Features: Daylight, Finished
Fireplace Information
Has Fireplace
# of Fireplaces: 1
# of Fireplaces Upper: 1
Heating & Cooling
Has Heating
Interior Features
Interior Features: Forced Air, Tankless Water Heater, Ceramic Tile, Hardwood, Wall to Wall Carpet, Bamboo/Cork, Dining Room, Fireplace, Water Heater