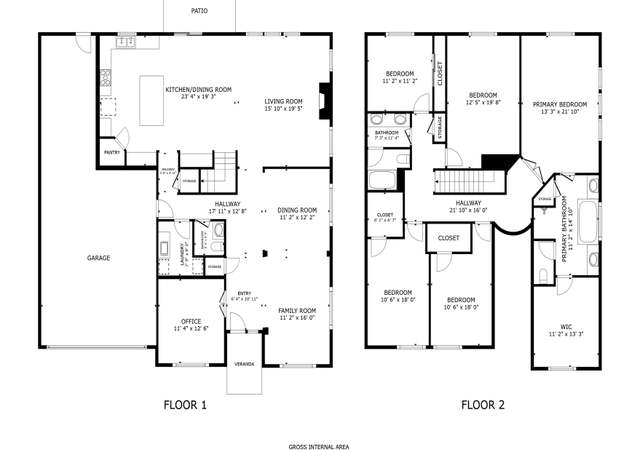
Welcome home to View Ridge. Amazing panoramic views of the Columbia River and Portland skyline await you... Nestled at the end of a cul-de-sac and surrounded by acres of green space. Enter the main level with living room, dining room, kitchen, eating area and powder bath all with oak hardwood flooring. The kitchen has been updated with painted cabinets and stainless steel appliances, including gas cooktop, built-in oven and combination microwave/convection oven. Imagine cozy mornings in front of the fireplace watching the wildlife and taking in the view. Enjoy evenings out on the deck watching the beautiful sunsets. Head upstairs to the primary suite and take in more of the panoramic views while lounging in front of the gas fireplace. A spacious walk in closet and ensuite bath with jetted tub and walk in shower complete your private hideaway. The lower level has a family room/den, 3 bedrooms, a bath and laundry room with another beautiful deck to enjoy the views from. Take a stroll out to the backyard from the deck and enjoy nature, do some gardening in the raised beds or just relax by the firepit. The approximately 400sqft heated workshop is accessible from the back patio and has plenty of additional storage under the house as well! Serenity awaits, so make an appointment to tour this home and make it yours!
Single-familyProperty Type
1985Year Built
7,405 sq ftLot Size
$312Est. Price/Sq.Ft.
2 car garageParking
Listed by David Merrick• Coldwell Banker Bain
Contact: 360-892-7325
Bought with Gina Salt• Windermere Northwest Living
Well cared for home with an amazing view. Main level has living, dining, and living room. Upstairs is the master suite. Downstairs are 3 bdrms, 1 bath, siting area and access to back yard. Extra storage space under home
9 years ago• May not reflect the current state of the home
Panoramic Views. Home sits on a point, with green belt between views and home. Faces SW but sees Mt. Hood. Updated fixtures, counters, exquisite wood work. 4 Bedroom, Formal Dining Room, Family Room, 400 sf Heated Shop. Major living areas with floor to ceiling views. Well landscaped flat yard for gardening
*Taxable value of land and structures on it ("additions") is determined regularly by local assessors and does not affect market price.
Public record
Public record
Zoning
Permits
Beds
4
Baths
2.5
Stories
2
Lot width
—
Lot depth
—
Lot size
7,512 Sq. Ft.
Year renovated
1985
Sq. Ft.
3,332
Year built
1985
Style
Single Family Residential
County
Clark County
APN
82990466
Parking Spaces
—
Basement
—
Accessible
—
HOA Dues
—
Garage
—
Features
—
Last updated by owner on Aug 17, 2026.
R-15
Residential District
This zone is intended for single-family dwellings with a minimum density of two to three dwellings per acre. This zone will permit the rural character of a number of existing neighborhoods to be maintained. The average lot size is fifteen thousand square feet.
Permitted uses
Include but are not limited to:
Housing-Single unit
Housing-Multiple units
Housing-Senior
Educational/school
Park & open space
Jul 12, 2023 • Final
Residential mechanical (change out)
Install a radon mitigation system.
HVAC
Permit history is from public records and may be incomplete or inaccurate. Redfin and its agents make no representations about the property condition or permit status. Buyers should independently verify all information.
Property details
Parking
Parking Information
Parking Features: Driveway, On Street
Parking Total: 2
Garage Information
Garage Type: Attached
Garage Spaces: 2
Has Attached Garage: Yes
Interior
Virtual Tour Information
Has Virtual Tour Unbranded: Yes
Has Virtual Tour Unbranded 3: Yes
Appliances
Appliances: Built-in Oven, Convection Oven, Cooktop, Dishwasher, Disposal, Free-Standing Refrigerator, Gas Appliances, Granite, Microwave, Pantry, Plumbed For Ice Maker, Stainless Steel Appliance(s), Water Purifier
Hot Water Description: Gas, Tank
Interior Features
Interior Features: Central Vacuum, Garage Door Opener, Granite, Intercom, Jetted Tub, Laminate Flooring, Laundry, Washer/Dryer, Water Purifier, Wood Floors