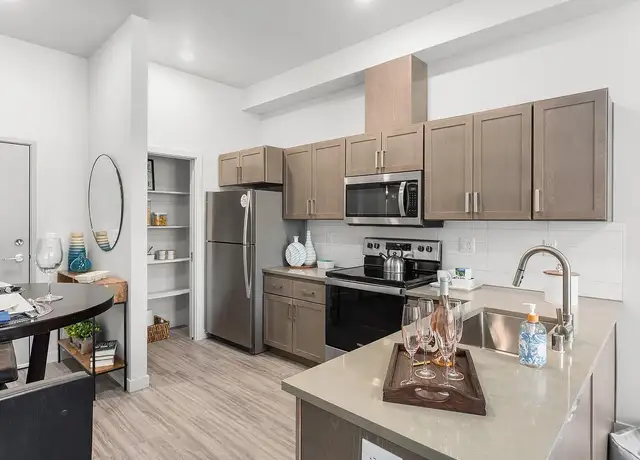
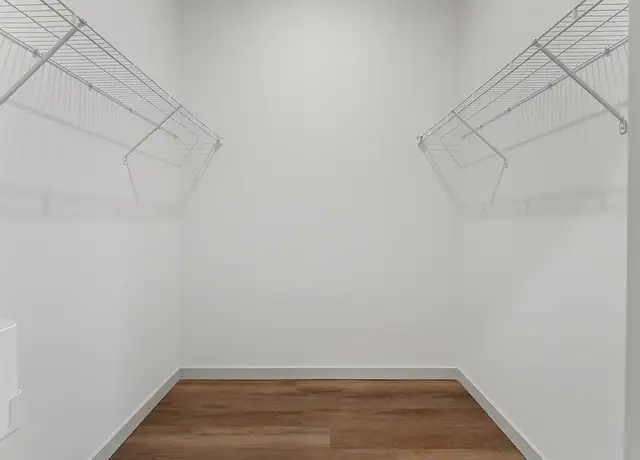
Great House in the Grand Ridge Neighborhood. *Close to Highway 14 Exit 10 and shopping, swim/sport center, Golf course, etc.. *New carpet installed summer of 2024. *New exterior paint 2025. *New AC and furnace 2026. *Walking distance to Prune Hill elementary school Total 3027 sqft (2341 sqft upstairs and 686 sqft daylight basement). Lot size 9503 sqft. 3 bedrooms + bonus room (can be converted into bedroom) + Office, 2.1 bath. Built in 2002. Master bedroom on main floor. Large family room and bonus room downstairs (daylight basement). High ceilings and nice woodwork. Entry is on the second floor/main floor, which takes stairs to go up. No wheelchair path. Driveway to the garage has a slope of about 30 degrees. KitchenAid dishwasher and refrigerator Bike storage under the deck Workshop area in the garage Garage hooked with electric car charger Additional parking area in the side yard with concrete floor- 2-car garage Large composition deck 2020. Back yard is fenced and almost flat- one step down from the deck out of the living room. Hardwood floor refinished at the end of 2019. No smoking is allowed. Pets negotiable with additional fees. Tenants need to pay all utilities, etc. Tenants responsible for landscaping maintenance. 10+ months rental period is required. Rent to own is optional and to be negotiated
Amenities
In-unit amenities
These amenities may not be available for every unit
View estimated energy costs and solar savings for this home
Internet
View Internet plans and providers available for this home
Provided by Down Payment Resource, RateUpdate.com, EnergySage, and AllConnect
Property details
Interior
Basement Information
Basement Sq. Ft: 622
Basement Finish: Finished
Basement Type: Garage
Bathroom Information
# of Full Baths: 2
# of 1/2 Baths: 1
Heating & Cooling
Air Conditioning Type: Central
Heating Type: Forced Air
Fireplace Information
# of Fireplaces: 1
Fireplace Type: 1 Opening
Has Fireplace
Exterior
Exterior Information
Physical Condition: Average
Floor Construction Type: Sub-Flooring
Building Construction Quality: Excellent
Exterior Wall: Lap Siding
Building Type: Residential
View Information
View: River
Property Information
Subdivision Name: BRADY RIDGE
Living Sq. Ft: 2,959
Ground Floor Sq. Ft: 1,761
Building Sq. Ft: 2,959
# of Stories: 1.5
Stories Type: 1 1/2
Legal Description: BRADY RIDGE LOT 25 SUB 2002
Parking & Garage Information
# of Parking Spaces: 4
Parking Type: Basement Garage
Garage/Parking Sq. Ft: 642
Garage / Carport Type: Basement
Lot Information
# of Buildings: 1
Land Sq. Ft: 9,503
Legal Lot Number: 25
Water District: CAMAS
Municipality Name: CITY CAMAS
Acres: 0.2182
Depth Footage: 57
Front Footage: 166
Zoning Code: UG
County Use Description: SINGLE FAM UNIT
Utility Information
Sewer Type: Public
Water Service Type: Private
Financial
Assessor Information
Assessment Year: 2025
Tax Area: CITY CAMAS
Public facts
Beds: 3
Baths: 2.5
Sq. Ft.: 2,959
Stories: 1.5
Lot Size: 9,503 square feet
Style: Single Family Residential
Year Built: 2002
Year Renovated: 2002
County: Clark County
APN: 126946050
Home facts updated by county records on Aug 17, 2026
Sale and tax history for 4635 NW 11th Cir
Sale History
Tax History
Date
Event
Price
Avail #1
Sep 5, 2026
Rental Removed
$3,800
$1/sq ft
Aug 14, 2026
Listed for Rent
$3,800
$1/sq ft
RMLS #12038278
May 21, 2013
Sold
$290,000
$98/sq ft
Mar 15, 2013
Price Changed
$290,000
$98/sq ft
Mar 12, 2013
Price Changed
$260,000
$88/sq ft
Jan 25, 2013
Pending
—
Dec 23, 2012
Contingent
—
Dec 21, 2012
Price Changed
$320,000
$108/sq ft
Dec 21, 2012
Relisted
—
Dec 3, 2012
Price Changed
$299,900
$101/sq ft
Oct 26, 2012
Contingent
—
Oct 16, 2012
Listed
$319,000
$108/sq ft
This beautiful home has 3 bedrooms and 2.1 bath. This is a short sale and subject to lender approval.
Public Records
Jun 20, 2003
Sold
$359,000
$121/sq ft
Year
Property tax
Land + Additions
Assessment*
2026
$7,814 (+3.4%)
$245,000 + $629,928
$874,928
2025
$7,555 (−1.9%)
$245,000 + $629,928
$874,928
2024
$7,703 (+4.9%)
$229,500 + $564,974
$794,474
2023
$7,343 (+2.8%)
$246,500 + $624,618
$871,118
2022
$7,144 (+3.9%)
$234,600 + $555,144
$789,744
2021
$6,876 (−6.6%)
$192,100 + $450,663
$642,763
2020
$7,362 (+10.3%)
$170,000 + $403,360
$573,360
2019
$6,677 (−7.0%)
$170,000 + $399,023
$569,023
2018
$7,183 (+9.5%)
$115,500 + $382,570
$498,070
2017
$6,557 (+5.6%)
$115,500 + $379,775
$495,275
2016
$6,207 (+0.5%)
$115,500 + $379,775
$495,275
2015
$6,177 (+6.4%)
$126,500 + $339,755
$466,255
2014
$5,807 (−1.8%)
$110,000 + $272,649
$382,649
2013
$5,915 (+3.2%)
$110,000 + $272,649
$382,649
2012
$5,731 (+0.4%)
$85,436 + $264,384
$349,820
2011
$5,709 (+9.7%)
$89,570 + $266,252
$355,822
2010
$5,202 (−2.7%)
$89,570 + $266,252
$355,822
2009
$5,345
$137,800 + $301,200
$439,000
Around this home
Schools
Places
Transit
8/10
Prune Hill Elementary School
Public, K-5 • Assigned • 0.2mi
8/10
Skyridge Middle School
Public, 6-8 • Assigned • 1.9mi
10/10
Camas High School
Public, 9-12 • Assigned • 3.2mi
Provided by GreatSchools
About Fisher's
Village
Fisher's Village, located between the Columbia River waterfront and downtown Vancouver, is a residential and mixed-use Vancouver neighborhood with marina views and walkable riverfront paths. The neighborhood’s character concentrates around the Columbia Way/SE Columbia Way corridor, where boat slips, casual patios, and small waterfront storefronts set a salt-air, working-marina tone. McMenamins on the Columbia anchors the scene with a lodge-like pub and river-facing deck. Nearby, Beaches Restaurant & Bar and Who Song & Larry’s add long-running local flavor along the water. Low-rise condos and townhomes sit close to the levee and trail system, with frequent views of passing ships and the Interstate Bridge. The pace stays outdoorsy and water-oriented, with parks and docks shaping daily routines.
Provided by Walk Score and Local Logic
Public facts and zoning for 4635 NW 11th Cir
Beds
3
Baths
2.5
Sq. Ft.
2,959
Stories
1.5
Lot Size
9,503 Sq. Ft.
Style
Single Family Residential
Year Built
2002
Year Renovated
2002
County
Clark County
APN
126946050
Home facts updated by county records on Aug 17, 2026.
Additional resources
Zoning
Working on getting current and accurate zoning information for this home.Learn more
Climate risks
1/10 Flood Factor
Minimal risk of a flood reaching the building in the next 30 years
1/10 Fire Factor
Unlikely to be in a wildfire in next 30 years
2/10 Heat Factor
6 days above 93° expected this year, 13 days in 30 years
1/10 Wind Factor
Minimal risk of severe winds over next 30 years
10/10 Air Factor
21 unhealthy days expected this year, 22 days in 30 years
Provided by First Street
Thinking of selling?
Estimated sale price
$710,000 – $860,000
Reach more buyers when you sell with Redfin. Plus, you'll save $7,471 in fees.
All information is deemed reliable but not guaranteed. Redfin and its affiliates may receive compensation if you contact a rental property or sign a lease.
In-unit amenities
These amenities may not be available for every unit