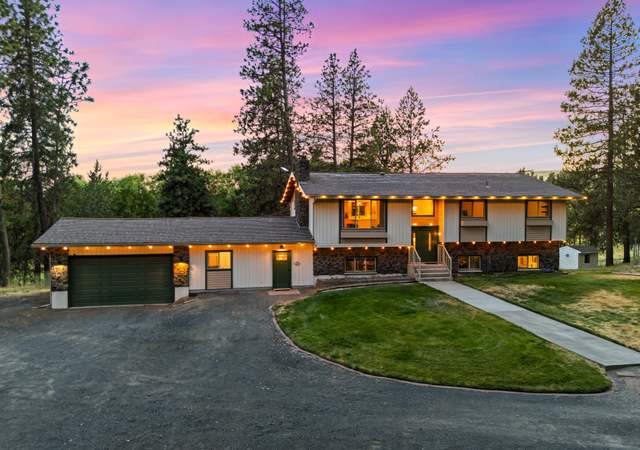
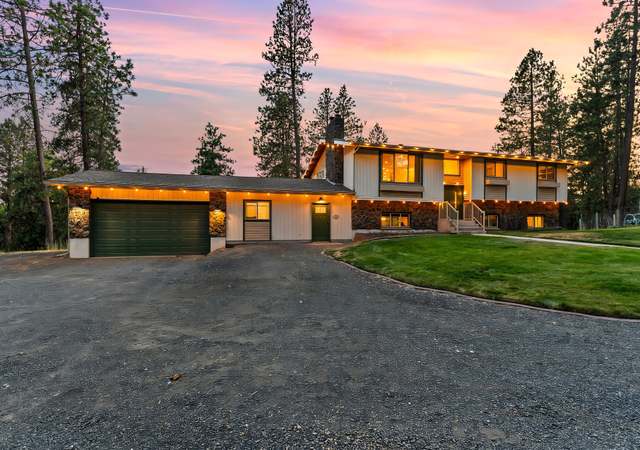
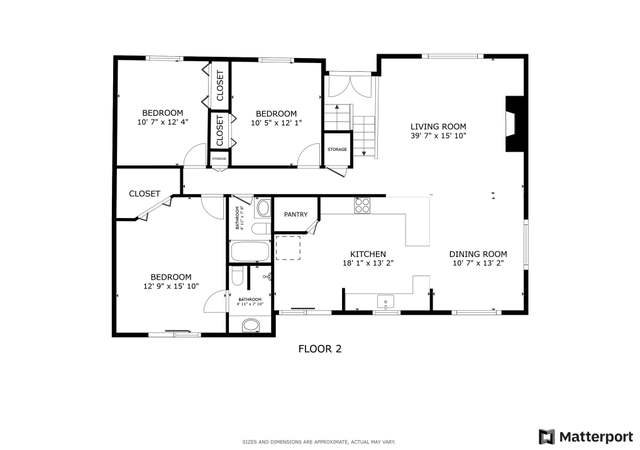
Spacious Rancher w/ daylight basement on 6+ acres just 15 minutes to downtown Spokane. 4 beds, 3-3/4 baths, large kitchen w/ birch cabinets, main floor laundry, 2 fireplaces & large family room in basement. Main floor has large deck & patio outside daylight basement. Attached oversize 2 car garage w/ storage room AND detached oversized 18' x 24' single car garage. Beautiful landscaped yard w/ sprinkler system. Asphalt driveway & parking PLUS heated 40' x 50' SHOP w/ 12' x 14' OH door, lean-to & office area
Single-familyProperty Type
1969Year Built
6.08 acresLot Size
$215Est. Price/Sq.Ft.
4 garage spacesParking
Listed by Jake Mannick• Keller Williams Spokane - Main
Bought with Barb Christensen• Coldwell Banker Tomlinson
The home looks to have good bones. The kitchen feels spacious and could accommodate an island.
There are 3 bedrooms upstairs. The daylight basement has a large recreation room, bedroom and a bathroom plus lots of storage. A lot of the finishes are...
original. Some road noise can be heard outside and there are pretty views of the hills. The shop is huge and has a finished space area used as an office.
8 years ago• May not reflect the current state of the home
Dream home on 6+ view acres - spacious updated rancher w/ basement, 4 bedrooms, 3 baths, large kitchen w/ birch cabinets, formal dining, main floor laundry, 2 fireplaces, large family room in basement with 1 bedroom & 1 bath, large view deck, patio, electric forced air, CAC, SS, attached oversize 2 car garage w/ storage room, 18' X 24 single car garage, beautiful landscaped yard, asphalt driveway & parking, plus 40' X 50 metal shop building.
SPOKANEMLS as Distributed by MLS Grid #25019397
Aug 17, 2005
Listing Removed
—
Jun 10, 2005
Listed
$350,000
$114/sq ft
Public Records
Jun 23, 1989
Sold
$102,000
$33/sq ft
Year
Property tax
Land + Additions
Assessment*
2026
$5,213 (−1.5%)
$131,400 + $414,000
$545,400
2025
$5,290 (+15.4%)
$131,400 + $414,000
$545,400
2024
$4,583 (+1.3%)
$100,640 + $445,600
$546,240
2023
$4,524 (−6.1%)
$100,640 + $445,600
$546,240
2022
$4,820 (+4.6%)
$90,980 + $372,800
$463,780
2021
$4,605 (+1.3%)
$75,480 + $342,800
$418,280
2020
$4,544 (+17.2%)
$79,800 + $315,200
$395,000
2019
$3,879 (−3.9%)
$79,800 + $275,600
$355,400
2018
$4,037 (+13.1%)
$79,800 + $229,300
$309,100
2017
$3,569 (+1.7%)
$79,800 + $229,300
$309,100
2016
$3,509 (−4.4%)
$79,800 + $212,400
$292,200
2015
$3,669
$79,800 + $212,400
$292,200
Tax history for 11605 S Spear Rd
Year
Property tax
Land + Additions
Assessment*
2026
$5,213 (−1.5%)
$131,400 + $414,000
$545,400
2025
$5,290 (+15.4%)
$131,400 + $414,000
$545,400
2024
$4,583 (+1.3%)
$100,640 + $445,600
$546,240
2023
$4,524 (−6.1%)
$100,640 + $445,600
$546,240
2022
$4,820 (+4.6%)
$90,980 + $372,800
$463,780
2021
$4,605 (+1.3%)
$75,480 + $342,800
$418,280
2020
$4,544 (+17.2%)
$79,800 + $315,200
$395,000
2019
$3,879 (−3.9%)
$79,800 + $275,600
$355,400
2018
$4,037 (+13.1%)
$79,800 + $229,300
$309,100
2017
$3,569 (+1.7%)
$79,800 + $229,300
$309,100
2016
$3,509 (−4.4%)
$79,800 + $212,400
$292,200
2015
$3,669
$79,800 + $212,400
$292,200
*Taxable value of land and structures on it ("additions") is determined regularly by local assessors and does not affect market price.
Public record
Public record
Zoning
Permits
Beds
4
Baths
1.5
Stories
1
Lot width
—
Lot depth
—
Lot size
6.08 Acres
Year renovated
1969
Sq. Ft.
3,063
Year built
1969
Style
Single Family Residential
County
Spokane County
APN
14252.0129
Parking Spaces
—
Basement
—
Accessible
—
HOA Dues
—
Garage
—
Features
—
Last updated by owner on Oct 14, 2026.
RT
Rural Traditional Zone
The rural traditional (RT) zone includes large-lot residential uses and resource-based industries, including ranching, farming and wood lot operations. Industrial uses will be limited to industries directly related to and dependent on natural resources. Rural-oriented recreation uses also play a role in this category. Rural residential clustering is allowed to encourage open space and resource conservation.
Permitted uses
Include but are not limited to:
Agriculture
Dairy
Greenhouse / nursery
Winery & vineyard
Community / recreation center
Religious facility
Housing-Single unit
Housing-Multiple units
Fire house
Park & open space
Jan 22, 2020 • Final
Building department
Roofing
May 30, 2007 • Final
Building department
HVAC
Permit history is from public records and may be incomplete or inaccurate. Redfin and its agents make no representations about the property condition or permit status. Buyers should independently verify all information.
Property details
Parking
Parking Information
Parking Features: Attached, Detached, Slab/Strip, RV Parking, Workshop in Garage, Garage Door Opener, See Remarks, Oversized
Heating Information: Electric, Forced Air, Hot Water, Central
Interior Features
Interior Features: Utility Room, Windows Wood
Appliances: Free-Standing Range, Disposal, Pantry
Exterior
Building Information
Construction Materials: Brick, Wood
Roof: Composition Shingle
Property Features
Home or Community Amenities: Sat Dish, Deck, Patio
Property Information
Property Type: Residential
Property Sub Type: Residential
Other Structures: Workshop, See Remarks
Lot Information
Lot Size Length: 0
Lot Size Width: 0
Lot Features: Views, Sprinkler - Automatic, Open Lot, Hillside, Rolling Slope, Corner Lot, Oversized Lot, Irregular Lot, Horses Allowed
Lot Size Acres: 6.08
Road Frontage Type: City Street, Paved Road, Gravel
Financial
Tax Information
Tax Annual Amount: $4,036.72
tax_db_id: 1
list_tax_property_id: 14252.0129
Location
School Information
Elementary School: Betz
Elementary School District: Cheney
Middle Or Junior High School: Cheney
High School: Cheney
Location Information
Address Search Number: 11605
Area: A420/098
Directions: West on I-90 to Exit 270, drive south 1.4 miles on SR-904, turn left (east) onto Purvis Rd., turn left onto Spear Rd. Shop and House on right.
Public facts
Beds: 4
Baths: 1.5
Sq. Ft.: 3,063
Stories: 1.0
Lot Size: 6.08 acres
Style: Single Family Residential
Year Built: 1969
Year Renovated: 1969
County: Spokane County
APN: 14252.0129
Home facts updated by county records on Oct 14, 2026
Other
Listing Information
Class: Residential
FIPS: 53063
Green Features: Y Green Features
Lender Owned: No
Relocation Corporation Owned: No
Listing Date Information
First Photo Add Dt: 2019-07-02T03:52:06.4
Home Information
Living Area: 3063
Building Area Total: 3063
Structure Type: One Story
Listing Office Information
SAR_LO1_BranchOfOrgID: 513
Around this home
Schools
K - 12
Preschool & daycare
Betz Elementary School
Public PreK-5 • Assigned • 3.6mi
6/10
Cheney Middle School
Public 6-8 • Assigned • 2.8mi
4/10
Provided by GreatSchools
Lifestyle
Provided by Walk Score and Local Logic
Climate risks
1/10 Flood Factor
Minimal risk of a flood reaching the building in the next 30 years
5/10 Fire Factor
4% chance of being in a wildfire in next 30 years
2/10 Heat Factor
7 days above 93° expected this year, 15 days in 30 years
1/10 Wind Factor
Minimal risk of severe winds over next 30 years
8/10 Air Factor
13 unhealthy days expected this year, 14 days in 30 years
Provided by First Street
Historical weather
Cheney, WA • 99004
Average low and high temperatures (°F)
37°
26°
39°
26°
51°
34°
60°
38°
69°
45°
76°
51°
87°
58°
86°
60°
81°
55°
58°
38°
45°
34°
41°
32°
Jan
Feb
Mar
Apr
May
Jun
Jul
Aug
Sep
Oct
Nov
Dec
Sun exposure
In this area, properties receive around 10.4 hours in
June and 1.8 hours in December, placing it below the
U.S. average for solar exposure.

10.4 hrs
1.8 hrs
JuneDecember
Provided by Shadowmap
Estimated sale price
$625,000 – $756,000
Reach more buyers when you sell with Redfin. Save up to $6,573 in fees.3 minutes to get started.
Get a free, detailed breakdown of how we calculated your estimate.