Listed by Dan Fouts • Windermere RE/South Whidbey. Bought with Better Homes&Gardens McKenzie.
Off market dec 2024 for $837K
$852,216
Est. refi paymentEst. refi$2,153/mo
3
bd
•
2 ba
•
2,122
sq ft
5823 Bob Galbreath Rd, Clinton, WA 98236
About this home
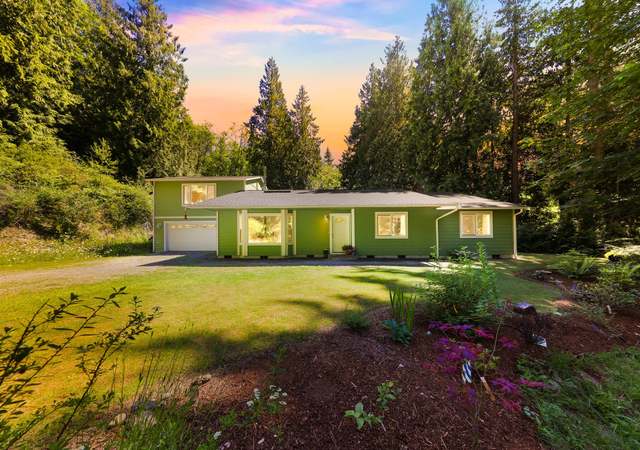
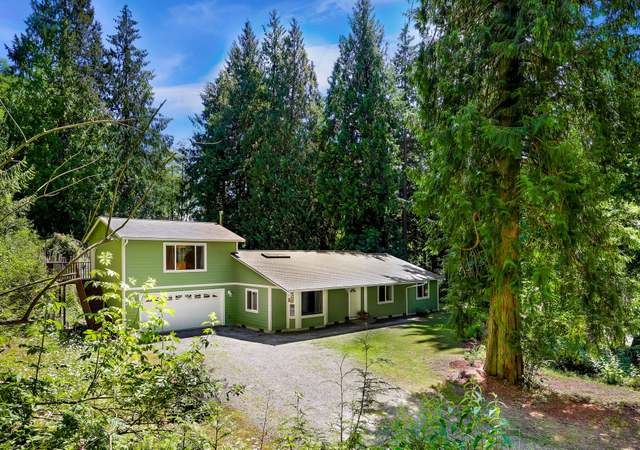
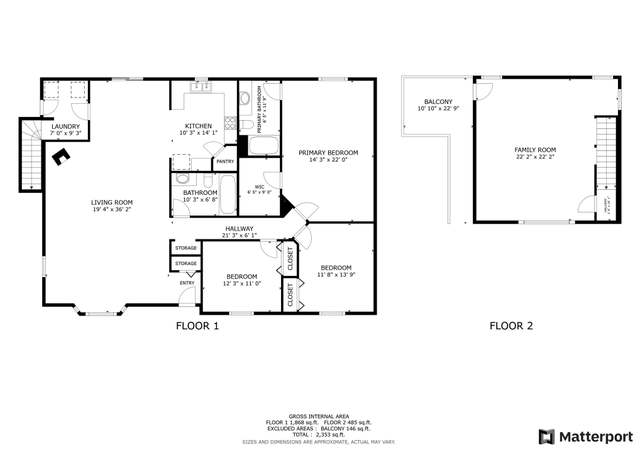
Experience island living in this charming Craftsman home on 8.22 ± acres adjacent to an additional 45 acres of Island County land for maximum privacy. The open floor plan features vaulted ceilings, a spacious kitchen, and an entertainment room, perfect for lively gatherings. The primary suite offers single-level living with an en-suite bath. Outdoors, enjoy two expansive refinished decks, a large hot tub, a fire pit area, and trails for walking, biking, or riding. Surrounded by old-growth cedars, this property also includes a versatile garage-studio-shop for all your toys and talents. With a new roof and private grounds, this home is perfect for recreation, creativity, or simply relaxing in nature. 10-min from the ferry and move-in ready!
Single-familyProperty Type
2000Year Built
8.22 acresLot Size
$402Est. Price/Sq.Ft.
4 car garageParking
Listed by Dan Fouts• Windermere RE/South Whidbey
Bought with Cindi Johnston• Better Homes&Gardens McKenzie
*Taxable value of land and structures on it ("additions") is determined regularly by local assessors and does not affect market price.
Public record
Public record
Zoning
Permits
Beds
3
Baths
2
Stories
1
Lot width
—
Lot depth
—
Lot size
7.06 Acres
Year renovated
2000
Sq. Ft.
2,122
Year built
2000
Style
Single Family Residential
County
Island County
APN
R32923-480-4850
Parking Spaces
—
Basement
—
Accessible
—
HOA Dues
—
Garage
—
Features
—
Last updated by owner on Sep 21, 2026.
R
Rural Zone
The Rural Zone is the principal land use classification for Island County. Limitations on density and uses are designed to provide for a variety of rural lifestyles and to ensure compatible uses.
Permitted uses
Include but are not limited to:
Agriculture
Day care facility
Housing-Single unit
Bed & breakfast
Housing-Mobile home park
Timberland
Mar 30, 2026 • Active
Planning and building
Perform an interior remodel of a single-family home. Work includes updates to the bathrooms and kitchen area, as well as the addition of a ramp and stairs to the deck.
Bathroom
Kitchen
Remodel
Aug 3, 2000 • Final
Public health
New construction
Permit history is from public records and may be incomplete or inaccurate. Redfin and its agents make no representations about the property condition or permit status. Buyers should independently verify all information.
Property details
Parking
Parking Information
Covered Spaces: 4
Parking Features: Detached Garage, Off Street, RV Parking
Garage Spaces: 4
Has Garage
Interior
Bedroom Information
# of Bedrooms: 3
# of Bedrooms Main: 3
Bedrooms Possible: 3
Bathroom Information
# of Full Baths (Total): 2
# of Main Level Bathrooms (Total): 2
# of Full Baths (Main): 2
# of Bathtubs: 2
# of Showers: 2
Room 1 Information
Room Type: Entry Hall
Room Level: Main
Room 2 Information
Room Type: Family Room
Room Level: Main
Room 3 Information
Room Type: Kitchen With Eating Space
Room Level: Main
Room 4 Information
Room Type: Primary Bedroom
Room Level: Main
Room 5 Information
Room Type: Utility Room
Room Level: Main
Room 6 Information
Room Type: Bedroom
Room Level: Main
Room 7 Information
Room Type: Bedroom
Room Level: Main
Room 8 Information
Room Type: Bathroom Full
Room Level: Main
Room 9 Information
Room Type: Bathroom Full
Room Level: Main
Basement Information
Basement Features: None
Fireplace Information
Has Fireplace
# of Fireplaces: 1
Fireplace Features: Wood Burning
# of Fireplaces Main: 1
Heating & Cooling
Has Heating
Heating Information: Wall Unit(s)
Cooling Information: None
Interior Features
Interior Features: Ceiling Fan(s), Ceramic Tile, Fireplace, French Doors, Hardwood, Security System, Skylight(s), Vaulted Ceiling(s), Walk-in Closet(s), Wall to Wall Carpet, Water Heater, Wet Bar, Wired for Generator
Site Features: Cable TV,Deck,High Speed Internet,Hot Tub/Spa,Outbuildings,Propane,RV Parking,Shop
Lot Features: Open Space, Paved, Secluded, Value In Land
Lot Size Units: Square Feet
Lot Size Acres: 8.22
Elevation Units: Feet
Financial
Tax Information
Tax Annual Amount: $4,584
Tax Year: 2024
Financial Information
Listing Terms: Cash Out, Conventional
Buyer Financing: Conventional
Utilities
Utility Information
Water Source: Individual Well, Private
Water Company: Private
Power Company: PSE
Sewer: Septic Tank
Sewer Company: Septic
Water Heater Location: Utility Room
Water Heater Type: Propane
Internet Connected: Whidbey Tel
Location
School Information
High School District: South Whidbey Island
Location Information
Directions: Less than 10 minutes from the Clinton ferry. Drive N onto 525. turn R onto bob Galbreath Rd until you reach property on the R - Enter second driveway with address on wood art.
Topography: Equestrian,Level,Rolling
Community Information
Senior Exemption: false
Public facts
Beds: 3
Baths: 2.0
Sq. Ft.: 2,122
Stories: 1.0
Lot Size: 7.06 acres
Style: Single Family Residential
Year Built: 2000
Year Renovated: 2000
County: Island County
APN: R32923-480-4850
Home facts updated by county records on Sep 21, 2026
Other
Listing Information
Mls Status: Sold
Listing Date Information
On Market Date: Thursday, August 22, 2024
Green Information
Power Production Type: Electric, Propane
Home Information
Living Area: 2,122
Living Area Units: Square Feet
Calculated Square Footage: 2122
MLS Square Footage Source: Realist
Building Area Total: 2122
Building Area Units: Square Feet
Foundation Details: Poured Concrete
Structure Type: House
Entry Location: Main
Around this home
Schools
K - 12
Preschool & daycare
South Whidbey Elementary
Public K-5 • Assigned • 2.3mi
7/10
South Whidbey Middle School
Public 6-8 • Assigned • 1.8mi
7/10
South Whidbey High School
Public 9-12 • Assigned • 1.8mi
9/10
Provided by GreatSchools
Lifestyle
Provided by Walk Score and Local Logic
Climate risks
1/10 Flood Factor
Minimal risk of a flood reaching the building in the next 30 years
1/10 Fire Factor
Unlikely to be in a wildfire in next 30 years
2/10 Heat Factor
7 days above 85° expected this year, 16 days in 30 years
1/10 Wind Factor
Minimal risk of severe winds over next 30 years
6/10 Air Factor
8 unhealthy days expected this year, 9 days in 30 years
Provided by First Street
Historical weather
Clinton, WA • 98236
Average low and high temperatures (°F)
45
36
46
37
51
40
57
43
63
47
68
51
72
53
73
56
68
53
57
45
50
42
47
40
Jan
Feb
Mar
Apr
May
Jun
Jul
Aug
Sep
Oct
Nov
Dec
Sun exposure
In this area, properties receive around 8.5 hours in
June and 1.8 hours in December, placing it below the
U.S. average for solar exposure.
8.5 hrs
1.8 hrs
JuneDecember
Provided by Shadowmap
Estimated sale price
$810,000 – $981,000
Reach more buyers when you sell with Redfin. Save up to $8,522 in fees.3 minutes to get started.