Listed by Julie Seaborn • Coldwell Banker Bain. Bought with Windermere Real Estate Co.
Off market sep 2007 for $609K
$1,050,945
Est. refi paymentEst. refi$2,808/mo
4
bd
•
2 ba
•
1,800
sq ft
2115 N 54th St, Seattle, WA 98103
About this home
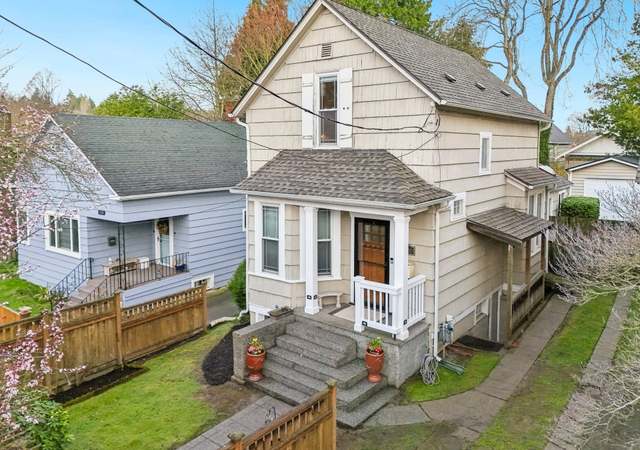
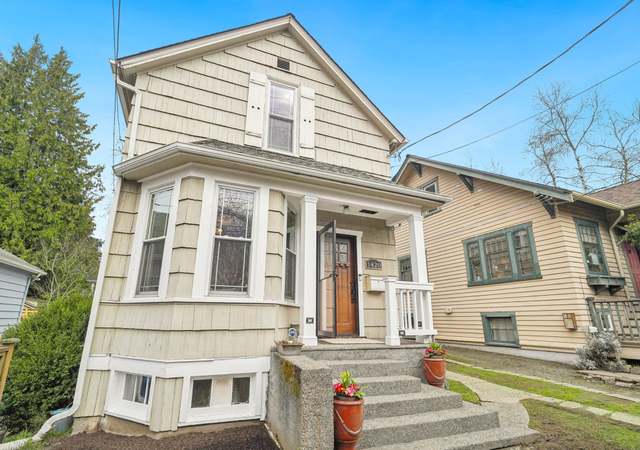
Charming & delightful home located in the heart of Greenlake. Walk to shops & restaurants at Tangletown, run to the lake, moments to the freeway. Excellent opportunity to own a duplex or use as single family home. The kitchen upstairs is styling-newly remodeled w/warm, rich inviting colors. Open floor plan, new windows, coved ceilings, sumptuous fir & oak floors. Downstairs - another kitchen! Two more bedrooms, and full completely redone bath. Great backyard w/shed. Offstreet parking!
*Taxable value of land and structures on it ("additions") is determined regularly by local assessors and does not affect market price.
Public record
Public record
Permits
Beds
4
Baths
2
Stories
1
Lot width
—
Lot depth
—
Lot size
3,060 Sq. Ft.
Year renovated
—
Sq. Ft.
1,800
Year built
1912
Style
Multi-Family (2-4 Unit)
County
King County
APN
955020 0075
Parking Spaces
—
Basement
—
Accessible
—
HOA Dues
—
Garage
—
Features
—
Last updated by owner on Sep 4, 2026.
Feb 17, 2024 • Final
Electrical permit: over the counter
Install a new circuit breaker and electrical outlet near the sump pump.
Electrical
Feb 5, 2024 • Final
Electrical permit: over the counter
Replace the electrical meter and service panel with a new two hundred ampere service panel.
Electrical
Electric meter
Permit history is from public records and may be incomplete or inaccurate. Redfin and its agents make no representations about the property condition or permit status. Buyers should independently verify all information.
Property details
Interior
Bedroom Information
# of Bedrooms: 4
# of Bedrooms Main: 2
# of Beds Lower: 2
Bedrooms Possible: 4
Bathroom Information
# of Full Baths (Total): 2
# of Full Baths (Main): 1
# of Full Baths (Lower): 1
Room 1 Information
Room Type: Kitchen With Eating Space
Room Level: Main
Room 2 Information
Room Type: Bathroom Full
Room Level: Main
Room 3 Information
Room Type: Rec Room
Room Level: Lower
Room 4 Information
Room Type: Approved Accessory
Room Level: Lower
Room 5 Information
Room Type: Bedroom
Room Level: Lower
Room 6 Information
Room Type: Bedroom
Room Level: Lower
Room 7 Information
Room Type: Entry Hall
Room Level: Main
Room 8 Information
Room Type: Bonus Room
Room Level: Lower
Room 9 Information
Room Type: Dining Room
Room Level: Main
Room 10 Information
Room Type: Bathroom Full
Room Level: Lower
Room 11 Information
Room Type: Living Room
Room Level: Main
Room 12 Information
Room Type: Primary Bedroom
Room Level: Main
Room 13 Information
Room Type: Bedroom
Room Level: Main
Basement Information
Basement Features: Finished
Interior Features
Interior Features: Forced Air, Ceramic Tile, Fir/Softwood, Hardwood, Wall to Wall Carpet, Dining Room, Disabled Access, Water Heater