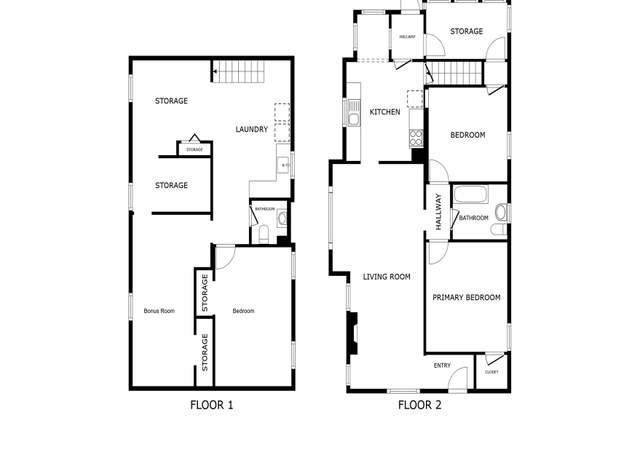
Hardwoods throughout, spacious living space with connected sunroom. Top floor boasts view of Space needle. No parking.
10 years ago• May not reflect the current state of the home
Preston Dahl
Redfin Associate agent • Agent
Sale history for 2408 N 40th St
Date
Event
Price
Jan 28, 2021
Sold (MLS) (Sold)
NWMLS as Distributed by MLS Grid #1683730
$872,000
$471/sq ft
Dec 21, 2020
Pending (Pending Inspection)
NWMLS as Distributed by MLS Grid #1683730
—
Oct 30, 2020
Listed (Active)
NWMLS as Distributed by MLS Grid #1683730
$885,000
$478/sq ft
Jan 10, 2017
Sold (MLS) (Sold)
NWMLS as Distributed by MLS Grid #1036428
$649,000
$351/sq ft
Dec 19, 2016
Pending
NWMLS as Distributed by MLS Grid #1036428
—
Dec 1, 2016
Pending (Pending Inspection)
NWMLS as Distributed by MLS Grid #1036428
—
Nov 4, 2016
Price Changed
NWMLS as Distributed by MLS Grid #1036428
$699,900
$378/sq ft
Oct 28, 2016
Price Changed
NWMLS as Distributed by MLS Grid #1036428
$725,000
$392/sq ft
Oct 24, 2016
Relisted (Active)
NWMLS as Distributed by MLS Grid #1036428
—
Oct 18, 2016
Pending (Pending Inspection)
NWMLS as Distributed by MLS Grid #1036428
—
Sep 30, 2016
Listed (Active)
NWMLS as Distributed by MLS Grid #1036428
$749,900
$405/sq ft
Year
Property tax
Land + Additions
Assessment*
2026
$11,459 (+13.7%)
$757,000 + $326,000
$1,083,000
2025
$10,079 (+5.2%)
$757,000 + $326,000
$1,083,000
2024
$9,585 (+0.2%)
$702,000 + $319,000
$1,021,000
2023
$9,562 (+6.6%)
$689,000 + $289,000
$978,000
2022
$8,967 (+14.8%)
$627,000 + $466,000
$1,093,000
2021
$7,815
$552,000 + $390,000
$942,000
2020
$7,820 (+8.2%)
$350,000 + $423,000
$773,000
2019
$7,226 (−0.5%)
$368,000 + $440,000
$808,000
2018
$7,263 (+13.5%)
$368,000 + $440,000
$808,000
2017
$6,400 (+283.7%)
$323,000 + $385,000
$708,000
2016
$1,668 (+6.6%)
$294,000 + $350,000
$644,000
2015
$1,565 (−6.4%)
$268,000 + $317,000
$585,000
2014
$1,672 (−1.7%)
$241,000 + $267,000
$508,000
2013
$1,701 (−53.4%)
$212,000 + $234,000
$446,000
2012
$3,647 (+6.7%)
$254,000 + $209,000
$463,000
2011
$3,419 (+4.3%)
$249,000 + $203,000
$452,000
2010
$3,279 (+12.9%)
$249,000 + $203,000
$452,000
2009
$2,904
$241,000 + $376,000
$617,000
Tax history for 2408 N 40th St
Year
Property tax
Land + Additions
Assessment*
2026
$11,459 (+13.7%)
$757,000 + $326,000
$1,083,000
2025
$10,079 (+5.2%)
$757,000 + $326,000
$1,083,000
2024
$9,585 (+0.2%)
$702,000 + $319,000
$1,021,000
2023
$9,562 (+6.6%)
$689,000 + $289,000
$978,000
2022
$8,967 (+14.8%)
$627,000 + $466,000
$1,093,000
2021
$7,815
$552,000 + $390,000
$942,000
2020
$7,820 (+8.2%)
$350,000 + $423,000
$773,000
2019
$7,226 (−0.5%)
$368,000 + $440,000
$808,000
2018
$7,263 (+13.5%)
$368,000 + $440,000
$808,000
2017
$6,400 (+283.7%)
$323,000 + $385,000
$708,000
2016
$1,668 (+6.6%)
$294,000 + $350,000
$644,000
2015
$1,565 (−6.4%)
$268,000 + $317,000
$585,000
2014
$1,672 (−1.7%)
$241,000 + $267,000
$508,000
2013
$1,701 (−53.4%)
$212,000 + $234,000
$446,000
2012
$3,647 (+6.7%)
$254,000 + $209,000
$463,000
2011
$3,419 (+4.3%)
$249,000 + $203,000
$452,000
2010
$3,279 (+12.9%)
$249,000 + $203,000
$452,000
2009
$2,904
$241,000 + $376,000
$617,000
*Taxable value of land and structures on it ("additions") is determined regularly by local assessors and does not affect market price.
Public record
Public record
Permits
Beds
3
Baths
1.75
Stories
2
Lot width
—
Lot depth
—
Lot size
5,000
Year renovated
—
Sq. Ft.
1,850
Year built
1907
Style
Single Family Residential
County
King County
APN
917860 1215
Parking Spaces
0
Basement
Yes
Accessible
No
HOA Dues
—
Garage
No
Features
Views
Last updated by owner on Jul 10, 2024.
Jul 25, 2024 • Final
Electrical permit: over the counter
Install a new air conditioning circuit and a receptacle circuit.
Electrical
Jun 5, 2023 • Final
Electrical permit: over the counter
Install a new electrical circuit for a dishwasher and garbage disposal.
Electrical
Permit history is from public records and may be incomplete or inaccurate. Redfin and its agents make no representations about the property condition or permit status. Buyers should independently verify all information.
Property details
Parking
Parking Information
Parking Features: None
Interior
Virtual Tour
Bedroom Information
# of Bedrooms: 3
# of Beds Upper: 1
# of Bedrooms Main: 2
Bedrooms Possible: 3
Bathroom Information
# of Full Baths (Total): 1
# of Three Quarter Baths (Total): 1
# of Full Baths (Main): 1
# of Three Quarter Baths (Upper): 1
Basement Information
Basement Features: Unfinished
Fireplace Information
Has Fireplace
# of Fireplaces: 2
# of Fireplaces Upper: 1
# of Fireplaces Main: 1
Heating & Cooling
Has Heating
Has Cooling
Interior Features
Interior Features: Forced Air, Heat Pump, Central A/C, Ceramic Tile, Concrete, Hardwood, Laminate, Dining Room, Fireplace, Water Heater