Listed by Karen Jones • Redfin. Bought with Redfin.
Off market may 2025 for $650K
$633,365
Est. refi paymentEst. refi$4,191/mo
3
bd
•
2.5 ba
•
1,670
sq ft
2628 SW Myrtle St, Seattle, WA 98106
About this home
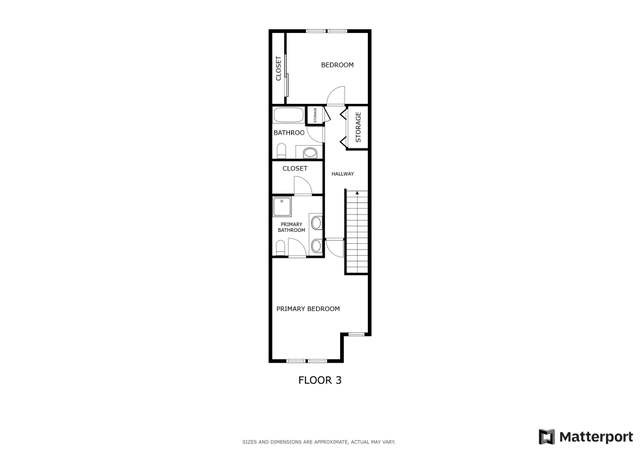
Exceptional Sylvan Heights townhouse with extensive upgrades & custom touches throughout. No expense was spared in the kitchen & bathroom renovations, & an extra finished room was added on the lower level—perfect for a home office, creative studio, or entertainment space, complete with sleek countertop & sink. This home features a true third bedroom with built-in closet, luxurious en suite bath with double sinks and glass shower, and a spacious layout with excellent flow. Enjoy a gas fireplace that opens to both living & dining rooms, a chef’s kitchen with gas cooktop, pantry, & powder room. Tandem 2-car garage with alley access. Quiet street in the heart of a vibrant neighborhood. Vaulted ceilings, beautiful finishes, & great location!
This beautifully updated 3 bedroom enters into the living room which flows seamlessly into the dining room and kitchen. This place has the look and feel of a high end flip with stylishly updated appliances and fixtures throughout.
9 years ago• May not reflect the current state of the home
Garrick Hull
Redfin Associate agent
Sale history for 2628 SW Myrtle St
Date
Event
Price
May 23, 2025
Sold (MLS) (Closed)
NWMLS as Distributed by MLS Grid #2365621
$650,000
$389/sq ft
May 8, 2025
Pending
NWMLS as Distributed by MLS Grid #2365621
—
May 1, 2025
Listed (Active)
NWMLS as Distributed by MLS Grid #2365621
$650,000
$389/sq ft
Sep 6, 2017
Sold
Public Records
$598,450
$358/sq ft
Sep 6, 2017
Sold (MLS) (Sold)
NWMLS as Distributed by MLS Grid #1174258
$596,450
$357/sq ft
Aug 20, 2017
Pending
NWMLS as Distributed by MLS Grid #1174258
—
Aug 9, 2017
Pending (Pending Inspection)
NWMLS as Distributed by MLS Grid #1174258
—
Aug 6, 2017
Listed (Active)
NWMLS as Distributed by MLS Grid #1174258
$599,950
$359/sq ft
Sep 6, 2017
Sold (MLS) (Sold)
NWMLS as Distributed by MLS Grid #1158722
$596,450
$357/sq ft
Aug 20, 2017
Pending
NWMLS as Distributed by MLS Grid #1158722
—
Aug 9, 2017
Pending (Pending Inspection)
NWMLS as Distributed by MLS Grid #1158722
—
Jul 21, 2017
Listed (Active)
NWMLS as Distributed by MLS Grid #1158722
$599,950
$359/sq ft
Year
Property tax
Land + Additions
Assessment*
2026
$6,313 (+7.0%)
$310,000 + $300,000
$610,000
2025
$5,900 (+10.6%)
$310,000 + $300,000
$610,000
2024
$5,337 (+6.0%)
$304,000 + $310,000
$614,000
2023
$5,033 (+4.8%)
$278,000 + $284,000
$562,000
2022
$4,804 (+4.1%)
$236,000 + $355,000
$591,000
2021
$4,617 (+0.5%)
$187,000 + $332,000
$519,000
2020
$4,594 (+5.1%)
$172,000 + $301,000
$473,000
2019
$4,369 (+7.0%)
$175,000 + $330,000
$505,000
2018
$4,083 (+19.5%)
$175,000 + $330,000
$505,000
2017
$3,417 (+1.7%)
$144,000 + $265,000
$409,000
2016
$3,361 (+14.8%)
$125,000 + $228,000
$353,000
2015
$2,928 (+2.6%)
$88,000 + $252,000
$340,000
2014
$2,853 (+2.3%)
$82,000 + $211,000
$293,000
2013
$2,788 (−3.9%)
$71,000 + $188,000
$259,000
2012
$2,902 (−5.9%)
$69,000 + $180,000
$249,000
2011
$3,084 (+17.7%)
$80,000 + $230,000
$310,000
2010
$2,621 (−21.1%)
$111,000 + $170,000
$281,000
2009
$3,323
$118,000 + $257,000
$375,000
Tax history for 2628 SW Myrtle St
Year
Property tax
Land + Additions
Assessment*
2026
$6,313 (+7.0%)
$310,000 + $300,000
$610,000
2025
$5,900 (+10.6%)
$310,000 + $300,000
$610,000
2024
$5,337 (+6.0%)
$304,000 + $310,000
$614,000
2023
$5,033 (+4.8%)
$278,000 + $284,000
$562,000
2022
$4,804 (+4.1%)
$236,000 + $355,000
$591,000
2021
$4,617 (+0.5%)
$187,000 + $332,000
$519,000
2020
$4,594 (+5.1%)
$172,000 + $301,000
$473,000
2019
$4,369 (+7.0%)
$175,000 + $330,000
$505,000
2018
$4,083 (+19.5%)
$175,000 + $330,000
$505,000
2017
$3,417 (+1.7%)
$144,000 + $265,000
$409,000
2016
$3,361 (+14.8%)
$125,000 + $228,000
$353,000
2015
$2,928 (+2.6%)
$88,000 + $252,000
$340,000
2014
$2,853 (+2.3%)
$82,000 + $211,000
$293,000
2013
$2,788 (−3.9%)
$71,000 + $188,000
$259,000
2012
$2,902 (−5.9%)
$69,000 + $180,000
$249,000
2011
$3,084 (+17.7%)
$80,000 + $230,000
$310,000
2010
$2,621 (−21.1%)
$111,000 + $170,000
$281,000
2009
$3,323
$118,000 + $257,000
$375,000
*Taxable value of land and structures on it ("additions") is determined regularly by local assessors and does not affect market price.
Public record
Public record
Permits
Beds
2
Baths
2.5
Stories
2
Lot width
—
Lot depth
—
Lot size
1,826 Sq. Ft.
Year renovated
—
Sq. Ft.
1,550
Year built
2008
Style
Townhouse
County
King County
APN
816550 0420
Parking Spaces
—
Basement
—
Accessible
—
HOA Dues
—
Garage
—
Features
—
Last updated by owner on Sep 5, 2026.
Apr 27, 2018 • Final
Construction
Perform alterations to the first floor of an existing townhouse according to the provided plans.
Remodel
Apr 27, 2018 • Final
Single-family/duplex furnace
Install a new gas furnace in a residential building.
Gas
HVAC
Permit history is from public records and may be incomplete or inaccurate. Redfin and its agents make no representations about the property condition or permit status. Buyers should independently verify all information.
Property details
Parking
Parking Information
Covered Spaces: 2
Parking Features: Attached Garage
Garage Spaces: 2
Has Attached Garage
Has Garage
Garage Square Feet: 710
Interior
Virtual Tour
Bedroom Information
# of Bedrooms: 3
# of Beds Upper: 3
Bedrooms Possible: 3
Bathroom Information
# of Full Baths (Total): 1
# of Three Quarter Baths (Total): 1
# of Half Baths (Total): 1
# of Main Level Bathrooms (Total): 1
# of Full Baths (Upper): 1
# of Half Baths (Main): 1
# of Three Quarter Baths (Upper): 1
# of Bathtubs: 1
# of Showers: 2
Room 1 Information
Room Type: Bedroom
Room 2 Information
Room Type: Bathroom Full
Room 3 Information
Room Type: Bonus Room
Room Level: Garage
Room 4 Information
Room Type: Dining Room
Room Level: Main
Room 5 Information
Room Type: Entry Hall
Room Level: Main
Room 6 Information
Room Type: Family Room
Room Level: Main
Room 7 Information
Room Type: Kitchen With Eating Space
Room Level: Main
Room 8 Information
Room Type: Primary Bedroom
Room 9 Information
Room Type: Bathroom Three Quarter
Room 10 Information
Room Type: Bathroom Half
Room Level: Main
Room 11 Information
Room Type: Bedroom
Room 12 Information
Room Type: Extra Fin Rm
Room Level: Lower
Room 13 Information
Room Type: Utility Room
Basement Information
Basement Features: None
Fireplace Information
Has Fireplace
# of Fireplaces: 1
Fireplace Features: Gas
# of Fireplaces Main: 1
Heating & Cooling
Has Heating
Heating Information: 90%+ High Efficiency
Has Cooling
Cooling Information: Window Unit(s)
Interior Features
Interior Features: Dining Room, Fireplace, French Doors
Directions: From West Seattle Bridge, South on 35th Ave SW, Left on SW Morgan St, which becomes Sylvan Way SW. Sylvan Ridge Townhomes, R to SW Sylvan Heights Dr, R to 27th Ave SW, L to SW Myrtle St, Home on left.
Topography: Level
Community Information
Senior Exemption: false
Community Features: CCRs
Public facts
Beds: 2
Baths: 2.5
Sq. Ft.: 1,550
Stories: 2.0
Lot Size: 1,826 square feet
Style: Townhouse
Year Built: 2008
Year Renovated: —
County: King County
APN: 816550 0420
Home facts updated by county records on Sep 5, 2026
Other
Listing Information
Buyer Brokerage Compensation: 2.5
Buyer Brokerage Compensation Type: %
Mls Status: Sold
Listing Date Information
On Market Date: Thursday, May 1, 2025
Green Information
Power Production Type: Electric, Natural Gas
Home Information
Living Area: 1,670
Living Area Units: Square Feet
Calculated Square Footage: 1670
MLS Square Footage Source: Previous listing/MLS- Buyer to Verify
Building Area Total: 1670
Building Area Units: Square Feet
Foundation Details: Poured Concrete
Structure Type: Townhouse
Levels: Multi/Split
Entry Location: Main
Around this home
Schools
West Seattle Elementary School
Public PreK-5 • Assigned • 0.3mi
4/10
Denny Middle School
Public 6-8 • Assigned • 0.6mi
7/10
Chief Sealth High School
Public 9-12 • Assigned • 0.6mi
3/10
Provided by GreatSchools
Lifestyle
Provided by Walk Score and Local Logic
Local insights from Redfin agents
Seattle is known for its iconic waterfront, vibrant neighborhoods, and amazing dining! I love Pike Place Market, Discovery Park, and Ballard's shops and restaurants. From Queen Anne's historic homes to Capitol Hill's modern condos, each neighborhood...