Listed by Patricia Allen • Windermere Real Estate Midtown. Bought with Windermere Real Estate Co.
Off market mar 2015 for $738K
$1,324,104
Est. refi paymentEst. refi$4,809/mo
3
bd
•
2 ba
•
2,480
sq ft
3902 Wallingford Ave N, Seattle, WA 98103
About this home
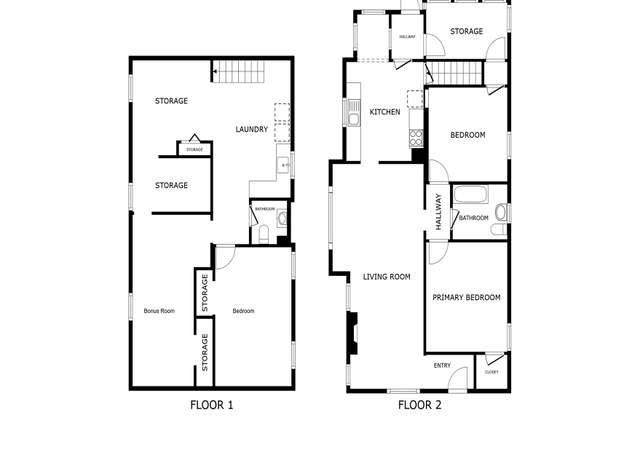
Classic 1920s' Craftsman bungalow perched up & facing southwest for sun-filled rooms. Covered sitting porch, spacious living rm w/fireplace & built-in bookshelves, large formal dining rm w/built-in buffet, delightful sunny kitchen, 3 bdrms on main floor. Beautiful hardwood & fir floors. Lower level has guest quarters w/bath & kitchenette. Professionally landscaped w/private deck & patio, plus a studio/workshop w/electricity in back yard. All systems have been updated. Most convenient location.
Single-familyProperty Type
1921Year Built
3,900 sq ftLot Size
$534Est. Price/Sq.Ft.
1 car garageParking
Listed by Patricia Allen• Windermere Real Estate Midtown
Bought with Laurie Shields• Windermere Real Estate Co.
Northeast half of the back yard is consumed by a garden shed which sits under a mature pine tree. No grass and mostly shade plants in the back yard. Very mature landscaping throughout the property.
12 years ago• May not reflect the current state of the home
Lovely corner lot. Hardwoods and fir floors on main. Large closets for this era. Painted concrete floors in finished basement. Tight squeeze around a pillar in MIL kitchen. Single pane windows throughout.
12 years ago• May not reflect the current state of the home
Good-sized front porch leads to a hardwood living room with built-in bookcases that would fit a full set of living room furniture and very spacious dining room with built-ins along the south wall. Bedrooms are good sized, King size bed would fit in...
bedroom nearest living space. Closets are all good size for the period in each bedroom.updated bathroom has heated floors and I clawfoot tub. Basement level has a functional kitchen and could be a mother-in-law.
12 years ago• May not reflect the current state of the home
Awesome corner lot with a big western facing front porch! Wonderful layout with a large living room and dining room and three bedrooms on the main. Lots of original charm remaining, built-ins, tall ceilings, oak and fir floors in great shape....
Original single pane windows throughout. Downstairs is very spacious, and would make a fantastic MIL apt.
12 years ago• May not reflect the current state of the home
Brandi Ault
Redfin Associate agent • Broker
Sale history for 3902 Wallingford Ave N
Date
Event
Price
Mar 27, 2015
Sold (MLS) (Sold)
NWMLS as Distributed by MLS Grid #748350
$738,000
$298/sq ft
Mar 11, 2015
Pending
NWMLS as Distributed by MLS Grid #748350
—
Mar 2, 2015
Listed (Active)
NWMLS as Distributed by MLS Grid #748350
$685,000
$276/sq ft
Feb 29, 2000
Sold (MLS)
NWMLS as Distributed by MLS Grid #20015000
$325,000
$131/sq ft
Feb 4, 2000
Listed
NWMLS as Distributed by MLS Grid #20015000
$325,000
$131/sq ft
Feb 1, 1993
Sold
Public Records
$161,000
$65/sq ft
Jul 29, 1991
Sold
Public Records
$139,950
$56/sq ft
Year
Property tax
Land + Additions
Assessment*
2026
$13,434 (+16.1%)
$650,000 + $643,000
$1,293,000
2025
$11,570 (+6.1%)
$650,000 + $643,000
$1,293,000
2024
$10,900 (+0.1%)
$603,000 + $591,000
$1,194,000
2023
$10,888 (+6.7%)
$592,000 + $552,000
$1,144,000
2022
$10,205 (+16.6%)
$539,000 + $739,000
$1,278,000
2021
$8,749 (−0.2%)
$475,000 + $626,000
$1,101,000
2020
$8,765 (+17.8%)
$394,000 + $496,000
$890,000
2019
$7,441 (+0.6%)
$415,000 + $515,000
$930,000
2018
$7,397 (+14.8%)
$415,000 + $515,000
$930,000
2017
$6,444 (+7.6%)
$364,000 + $451,000
$815,000
2016
$5,990 (+10.0%)
$331,000 + $330,000
$661,000
2015
$5,445 (+3.0%)
$302,000 + $298,000
$600,000
2014
$5,285 (+11.0%)
$271,000 + $287,000
$558,000
2013
$4,760 (+3.6%)
$239,000 + $251,000
$490,000
2012
$4,596 (+7.9%)
$226,000 + $206,000
$432,000
2011
$4,261 (+7.1%)
$221,000 + $201,000
$422,000
2010
$3,980 (−14.5%)
$221,000 + $201,000
$422,000
2009
$4,658
$234,000 + $330,000
$564,000
Tax history for 3902 Wallingford Ave N
Year
Property tax
Land + Additions
Assessment*
2026
$13,434 (+16.1%)
$650,000 + $643,000
$1,293,000
2025
$11,570 (+6.1%)
$650,000 + $643,000
$1,293,000
2024
$10,900 (+0.1%)
$603,000 + $591,000
$1,194,000
2023
$10,888 (+6.7%)
$592,000 + $552,000
$1,144,000
2022
$10,205 (+16.6%)
$539,000 + $739,000
$1,278,000
2021
$8,749 (−0.2%)
$475,000 + $626,000
$1,101,000
2020
$8,765 (+17.8%)
$394,000 + $496,000
$890,000
2019
$7,441 (+0.6%)
$415,000 + $515,000
$930,000
2018
$7,397 (+14.8%)
$415,000 + $515,000
$930,000
2017
$6,444 (+7.6%)
$364,000 + $451,000
$815,000
2016
$5,990 (+10.0%)
$331,000 + $330,000
$661,000
2015
$5,445 (+3.0%)
$302,000 + $298,000
$600,000
2014
$5,285 (+11.0%)
$271,000 + $287,000
$558,000
2013
$4,760 (+3.6%)
$239,000 + $251,000
$490,000
2012
$4,596 (+7.9%)
$226,000 + $206,000
$432,000
2011
$4,261 (+7.1%)
$221,000 + $201,000
$422,000
2010
$3,980 (−14.5%)
$221,000 + $201,000
$422,000
2009
$4,658
$234,000 + $330,000
$564,000
*Taxable value of land and structures on it ("additions") is determined regularly by local assessors and does not affect market price.
Public record
Public record
Permits
Beds
3
Baths
2
Stories
1
Lot width
—
Lot depth
—
Lot size
3,900 Sq. Ft.
Year renovated
—
Sq. Ft.
1,950
Year built
1921
Style
Single Family Residential
County
King County
APN
408330 2625
Parking Spaces
—
Basement
—
Accessible
—
HOA Dues
—
Garage
—
Features
—
Last updated by owner on Sep 5, 2026.
Jul 25, 2024 • Final
Electrical permit: over the counter
Install electrical power for an air conditioning unit.
Electrical
Jan 20, 2022 • Final
Electrical permit: over the counter
Install a new dedicated electrical circuit from the panel to the backyard for a hot tub disconnect. Wire the disconnect to the hot tub and install a new service receptacle.
Electrical
Pool and hot tub
Permit history is from public records and may be incomplete or inaccurate. Redfin and its agents make no representations about the property condition or permit status. Buyers should independently verify all information.
Property details
Parking
Parking Information
Covered Spaces: 1
Garage Spaces: 1
Has Attached Garage
Has Garage
Interior
Bedroom Information
# of Bedrooms: 3
# of Bedrooms Main: 3
Bedrooms Possible: 3
Bathroom Information
# of Full Baths (Total): 1
# of Three Quarter Baths (Total): 1
# of Full Baths (Main): 1
# of Three Quarter Baths (Lower): 1
Room 1 Information
Room Type: Entry Hall
Room Level: Main
Room 2 Information
Room Type: Kitchen With Eating Space
Room Level: Main
Room 3 Information
Room Type: Family Room
Room Level: Lower
Room 4 Information
Room Type: Primary Bedroom
Room Level: Main
Room 5 Information
Room Type: Living Room
Room Level: Main
Room 6 Information
Room Type: Dining Room
Room Level: Main
Room 7 Information
Room Type: Bedroom
Room Level: Main
Room 8 Information
Room Type: Bathroom Three Quarter
Room Level: Lower
Room 9 Information
Room Type: Bedroom
Room Level: Main
Room 10 Information
Room Type: Bathroom Full
Room Level: Main
Basement Information
Basement Features: Partially Finished
Fireplace Information
Has Fireplace
# of Fireplaces: 2
Fireplace Features: Gas
# of Fireplaces Main: 1
# of Fireplaces Lower: 1
Interior Features
Interior Features: Forced Air, Ceramic Tile, Hardwood, Wall to Wall Carpet, Wine Cellar, Dining Room, Security System, Fireplace, Water Heater
Appliances: Dryer, Washer
Flooring: Ceramic Tile, Hardwood, See Remarks, Carpet
Site Features: Cable TV,Deck,Fenced-Fully,Patio,Shop
Lot Features: Corner Lot, Curbs, Paved, Sidewalk
Lot Size Units: Square Feet
Lot Size Acres: 0.0895
Elevation Units: Feet
Financial
Tax Information
Tax Annual Amount: $5,285
Tax Year: 2014
Financial Information
Listing Terms: Cash Out, Conventional
Buyer Financing: Conventional
Utilities
Utility Information
Water Source: Public
Water Company: Seattle
Power Company: PSE
Sewer: Sewer Connected
Sewer Company: Seattle
Utilities: Cable Connected, Sewer Connected, Natural Gas Connected
Water Heater Location: Basement
Water Heater Type: Gas
Location
Multi-Unit Information
Furnished: Unfurnished
School Information
Elementary School: Bf Day
Middle Or Junior High School: Hamilton Mid
High School: Roosevelt High
High School District: Seattle
Location Information
Bus Line Nearby: true
Bus Route Number: 26
Directions: From N 45th St & Wallingford Ave N, head south to N 39th St. Home is on NE corner.
Topography: Level
Community Information
Senior Exemption: false
Public facts
Beds: 3
Baths: 2.0
Sq. Ft.: 1,950
Stories: 1.0
Lot Size: 3,900 square feet
Style: Single Family Residential
Year Built: 1921
Year Renovated: —
County: King County
APN: 408330 2625
Home facts updated by county records on Sep 5, 2026
Other
Listing Information
Mls Status: Sold
Listing Date Information
On Market Date: Monday, March 2, 2015
Green Information
Power Production Type: Natural Gas
Home Information
Living Area: 2,100
Living Area Units: Square Feet
Calculated Square Footage: 2480
MLS Square Footage Source: owner
Building Area Total: 2480
Building Area Units: Square Feet
Foundation Details: Poured Concrete
Building Name: Lake Union Addition
Structure Type: House
Levels: One
Entry Location: Main
Around this home
Schools
K - 12
Preschool & daycare
B F Day Elementary School
Public PreK-5 • Assigned • 0.6mi
9/10
Hamilton International Middle School
Public 6-8 • Assigned • 0.2mi
8/10
Lincoln High School
Public 9-12 • Assigned • 0.4mi
10/10
Provided by GreatSchools
Lifestyle
Provided by Walk Score and Local Logic
Local insights from Redfin agents
Seattle is known for its iconic waterfront, vibrant neighborhoods, and amazing dining! I love Pike Place Market, Discovery Park, and Ballard's shops and restaurants. From Queen Anne's historic homes to Capitol Hill's modern condos, each neighborhood...