Listed by Ari Kirschenbaum • Windermere Real Estate Co. Bought with Redfin.
Off market sep 2021 for $615K
$623,350
Est. refi paymentEst. refi$3,997/mo
3
bd
•
3 ba
•
1,670
sq ft
7108 Shinkle Pl SW, Seattle, WA 98106
About this home
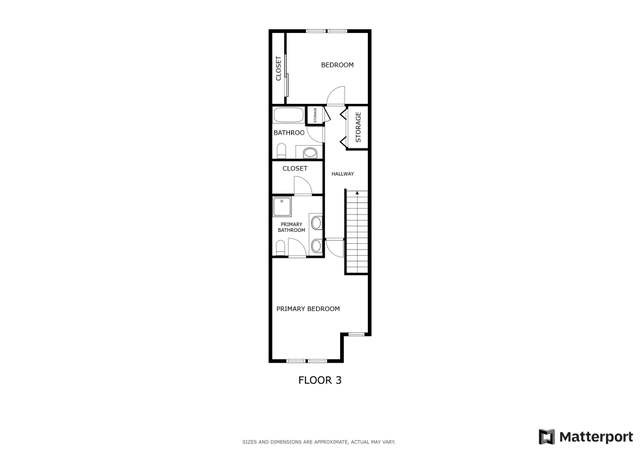
Like-new townhome in the desirable Sylvan Ridge community. You'll love the open floorplan, tall ceilings, and abundance of natural light due to being an end unit. Main floor kitchen adjacent to balcony, bar, and dining room allow for great entertainment space, making the home feel larger than the square footage implies. The one car garage has space to spare for parking as well as storage or hobbies. Two of the large bedrooms are on the top floor, including the master bed with en suite bath and walk-in closet. Don't miss the community garden space and great walking trails! Just two miles to the popular Lincoln Park, Fauntleroy ferry and easy access to the water taxi, freeways, and airport. Seller inspection provided.
TownhomeProperty Type
2014Year Built
1,760 sq ftLot Size
$373Est. Price/Sq.Ft.
1 car garageParking
Listed by Ari Kirschenbaum• Windermere Real Estate Co.
Listed by Erica Anthony• Windermere Real Estate Co.
Located in a community of like homes. Good natural light while touring. One bedroom on entry level and two on uppermost level. Nice open concept layout through kitchen and living room.
10 years ago• May not reflect the current state of the home
*Taxable value of land and structures on it ("additions") is determined regularly by local assessors and does not affect market price.
Public record
Public record
Permits
Beds
3
Baths
3
Stories
2
Lot width
—
Lot depth
—
Lot size
1,760 Sq. Ft.
Year renovated
—
Sq. Ft.
1,670
Year built
2014
Style
Townhouse
County
King County
APN
816550 0810
Parking Spaces
—
Basement
—
Accessible
—
HOA Dues
—
Garage
—
Features
—
Last updated by owner on Sep 5, 2026.
Apr 27, 2018 • Final
Electrical permit: over the counter
Install electrical branch circuits.
Electrical
Apr 27, 2018 • Final
Construction
Establish use and construct a four-unit townhouse with attached garages. Work will follow the approved standard plan.
New construction
Permit history is from public records and may be incomplete or inaccurate. Redfin and its agents make no representations about the property condition or permit status. Buyers should independently verify all information.
Property details
Parking
Parking Information
Covered Spaces: 1
Garage Spaces: 1
Has Attached Garage
Has Garage
Interior
Bedroom Information
# of Bedrooms: 3
# of Beds Upper: 2
# of Beds Lower: 1
Bedrooms Possible: 3
Bathroom Information
# of Full Baths (Total): 1
# of Three Quarter Baths (Total): 2
# of Full Baths (Upper): 1
# of Three Quarter Baths (Upper): 1
# of Three Quarter Baths (Lower): 1
Room 1 Information
Room Type: Bathroom Three Quarter
Room Level: Lower
Room 2 Information
Room Type: Bathroom Full
Room Level: Upper
Room 3 Information
Room Type: Bathroom Three Quarter
Room Level: Upper
Room 4 Information
Room Type: Bedroom
Room Level: Lower
Room 5 Information
Room Type: Bedroom
Room Level: Upper
Room 6 Information
Room Type: Dining Room
Room Level: Main
Room 7 Information
Room Type: Entry Hall
Room Level: Lower
Room 8 Information
Room Type: Kitchen With Eating Space
Room Level: Main
Room 9 Information
Room Type: Living Room
Room Level: Main
Room 10 Information
Room Type: Primary Bedroom
Room Level: Upper
Basement Information
Basement Features: None
Heating & Cooling
Has Heating
Interior Features
Interior Features: Ceramic Tile, Wall to Wall Carpet, Laminate, Dining Room, Walk-in Closet(s), Water Heater
Listing Terms: Cash Out, Conventional, FHA, VA Loan
Buyer Financing: Cash
Utilities
Utility Information
Water Source: Public
Water Company: SPU
Power Company: Seattle City Light
Sewer: Sewer Connected
Sewer Company: SPU
Utilities: Sewer Connected, Electric, Common Area Maintenance, Road Maintenance
Water Heater Location: Garage
Water Heater Type: Electric
Location
Multi-Unit Information
Furnished: Unfurnished
HOA Information
Association Contact Name: Trestle Community Management
Has HOA
Association Fee: $195
Association Fee Frequency: Monthly
School Information
High School District: Seattle
Location Information
Bus Line Nearby: true
Bus Route Number: 128
Directions: Keybox on front door. Please follow GPS.
Community Information
Senior Exemption: false
Public facts
Beds: 3
Baths: 3.0
Sq. Ft.: 1,670
Stories: 2.0
Lot Size: 1,760 square feet
Style: Townhouse
Year Built: 2014
Year Renovated: —
County: King County
APN: 816550 0810
Home facts updated by county records on Sep 5, 2026
Other
Listing Information
Mls Status: Sold
Listing Date Information
On Market Date: Thursday, August 19, 2021
Green Information
Power Production Type: Electric
Home Information
Living Area: 1,670
Living Area Units: Square Feet
Calculated Square Footage: 1670
MLS Square Footage Source: Realist
Building Area Total: 1670
Building Area Units: Square Feet
Foundation Details: Poured Concrete
Structure Type: Townhouse
Levels: Multi/Split
Entry Location: Lower
Around this home
Schools
Roxhill Elementary School
Public PreK-5 • Assigned • 0.6mi
6/10
Denny Middle School
Public 6-8 • Assigned • 0.6mi
7/10
Chief Sealth High School
Public 9-12 • Assigned • 0.6mi
3/10
Provided by GreatSchools
Lifestyle
Provided by Walk Score and Local Logic
Local insights from Redfin agents
Seattle is known for its iconic waterfront, vibrant neighborhoods, and amazing dining! I love Pike Place Market, Discovery Park, and Ballard's shops and restaurants. From Queen Anne's historic homes to Capitol Hill's modern condos, each neighborhood...