Listed by John Manning • RE/MAX Gateway. Bought with Windermere Real Estate Midtown.
Sold on Jul 2026
$725,000
2
bd
•
2 ba
•
1,017
sq ft
76 Cedar St #708, Seattle, WA 98121
Is this your home?
Track this home’s value and nearby sales activity
About this home
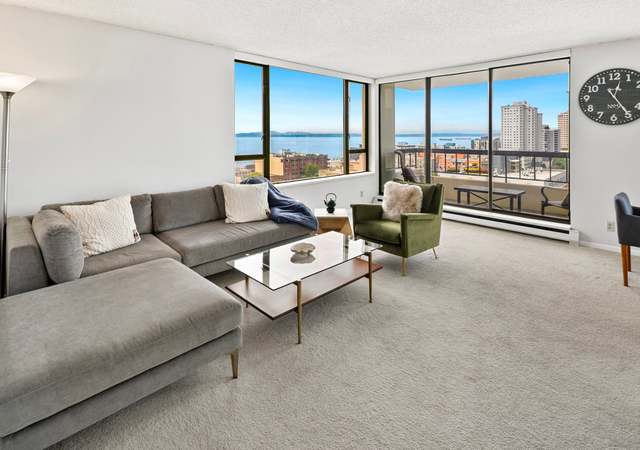
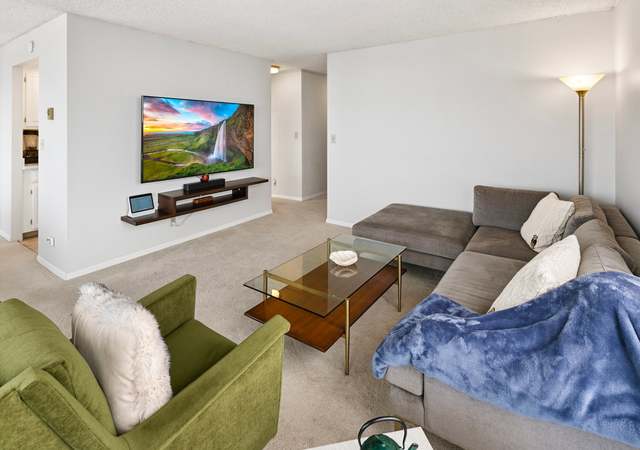
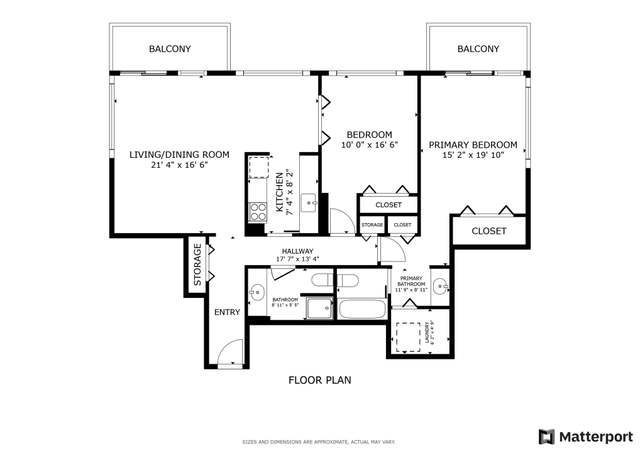
SEATTLE LIVING AT ITS BEST - PRIVATE TERRACE, VIEWS & EXCEPTIONAL WALKABILITY. Rarely available, this south-facing corner residence, completely remodeled in 2026, offers an elevated lifestyle with a spectacular 550-square-foot private view terrace; a substantial outdoor living space and not shared common area. Perfect for entertaining or unwinding above the city, the sunny terrace is plumbed for hot tub and gas barbecue. Inside, floor-to-ceiling windows bathe the home with natural light. Thoughtful and comprehensive updates include a new chef’s kitchen with gas cooking, new bathrooms, refined modern finishes, air conditioning and landscaping. A well-designed layout offers two spacious bedrooms with separation for privacy and flexibility. Enjoy the very best of Seattle just outside your door with a 98 Walk Score. Stroll to the reimagined waterfront, Olympic Sculpture Park, Pocket Beach, Pike Place Market, Amazon and the Elliott Bay Trail. World-class dining, theaters, symphony and ballet are all moments away—no car required, though secure parking is included (with optional EV charging). The Microsoft Connector and Westlake light rail station are just a five-minute walk away. The Parc residents enjoy premium amenities: 24/7 concierge, fitness center, resident lounge, guest suite, rooftop deck and private storage. Pet-friendly building; no rental cap. This is an exceptional home combining rare outdoor space, thoughtful design and unmatched access to the city. Welcome home!
CondoProperty Type
2008Year Built
$713Price/Sq.Ft.
$1,003/moHOA Dues
1 spaceParking
Listed by John Manning• RE/MAX Gateway
Listed by Ronan Manning• WPM Advisors
Bought with Sarah Suhadolnik• Windermere Real Estate Midtown
Lot Features: Alley, Corner Lot, Curbs, Paved, Sidewalk
Lot Size Units: Square Feet
Lot Size Acres: 0
Elevation Units: Feet
Financial
Tax Information
Tax Annual Amount: $6,050.54
Tax Year: 2026
Financial Information
Listing Terms: Cash, Conventional
Buyer Financing: Cash
Utilities
Utility Information
Water Company: HOA
Power Company: Seattle City Light
Sewer Company: HOA
Water Heater Location: Closet
Water Heater Type: Electric
Location
Multi-Unit Information
Unit Features: Balcony/Deck/Patio,End Unit,Insulated Windows,Primary Bath,Rooftop Deck,Sprinkler System,Walk-in Closet
Units In Building Total: 185
HOA Information
Association Contact Name: Thia Botley
Has HOA
Association Fee: $1,003.73
Association Fee Frequency: Monthly
Association Fee Includes: Common Area Maintenance, Concierge, Earthquake Insurance, Gas, Security, Sewer, Trash, Water
School Information
Elementary School: Lowell
Middle Or Junior High School: Meany Mid
High School: Garfield High
High School District: Seattle
Location Information
Bus Line Nearby: true
Directions: GPS is accurate.
Condo Information
CoOp: false
Floor Number Of Unit: 7
Number Of Units In Community: 185
Community Information
Common Property Features: Cable TV,Clubhouse,Electric Car Charging Station,Elevator,Exercise Room,Fire Sprinklers,Game/Rec Rm,High Speed Int Avail,Lobby Entrance,Rooftop Deck,Security Gate
Senior Exemption: false
Community Features: Cable TV, Club House, Electric Car Charging Station, Elevator, Exercise Room, Fire Sprinklers, Game/Rec Rm, Gated, High Speed Int Avail, Lobby Entrance, Rooftop Deck
Pets Allowed: Cats OK, Dogs OK
Public facts
Beds: 2
Baths: 2.0
Sq. Ft.: 1,017
Stories: 1.0
Lot Size: —
Style: Condo/Co-op
Year Built: 2008
Year Renovated: 2008
County: King County
APN: 663305067006
Home facts updated by county records on Jul 9, 2026
Other
Listing Information
Buyer Brokerage Compensation: 2.5
Buyer Brokerage Compensation Type: %
Mls Status: Sold
Listing Date Information
On Market Date: Wednesday, June 3, 2026
Green Information
Direction Faces: South
Green Energy Efficient: Insulated Windows
Power Production Type: Electric, Natural Gas
Home Information
Calculated Square Footage: 1017
MLS Square Footage Source: Realist
Building Area Total: 1017
Building Area Units: Square Feet
Building Name: The Parc
Structure Type: Condominium
Stories Total: 13
Levels: One
Security Features: Security Gate, Security Service
Entry Location: Main
Around this home
Schools
Lowell Elementary School
Public PreK-5 • Assigned • 1.7mi
3/10
Edmonds S. Meany Middle School
Public 6-8 • Assigned • 2.2mi
5/10
Garfield High School
Public 9-12 • Assigned • 2.5mi
8/10
Provided by GreatSchools
Climate risks
1/10 Flood Factor
Minimal risk of a flood reaching the building in the next 30 years
1/10 Fire Factor
Unlikely to be in a wildfire in next 30 years
3/10 Heat Factor
7 days above 86° expected this year, 15 days in 30 years
1/10 Wind Factor
Minimal risk of severe winds over next 30 years
7/10 Air Factor
11 unhealthy days expected this year, 12 days in 30 years
Provided by First Street
Historical weather
Seattle, WA • 98121
Average low and high temperatures (°F)
48
38
49
40
54
42
61
46
66
51
73
55
77
58
76
60
71
56
60
49
53
44
50
42
Jan
Feb
Mar
Apr
May
Jun
Jul
Aug
Sep
Oct
Nov
Dec
Sun exposure
59/ 100
Moderate sunlight
Sunscore
There appears to be some shading by surrounding buildings, terrain, and vegetation.
7.8 hrs
2.8 hrs
JuneDecember
Provided by Shadowmap
Estimated sale price
$645,000 – $780,000
Reach more buyers when you sell with Redfin. Plus, you'll save $6,782 in fees.