Listed by Roy Willanger • Berkshire Hathaway HS NW. Bought with Paragon Invest Inc.
Off market oct 2003 for $221K
$716,074
4
bd
•
3 ba
•
1,910
sq ft
7902 Delridge SW, Seattle, WA 98106
About this home
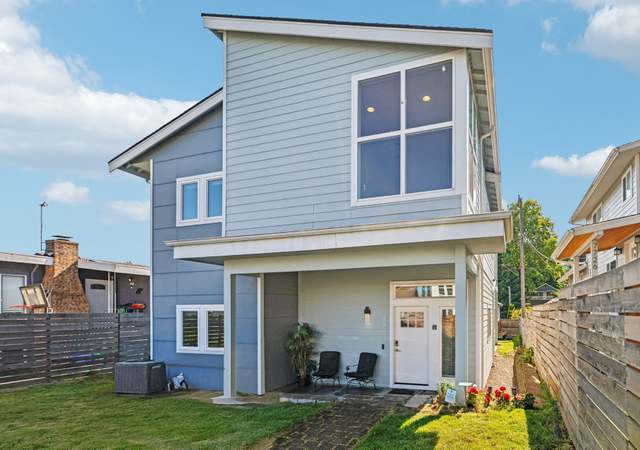
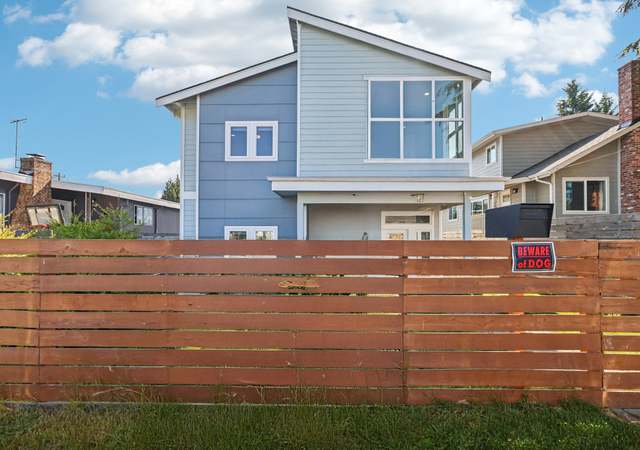
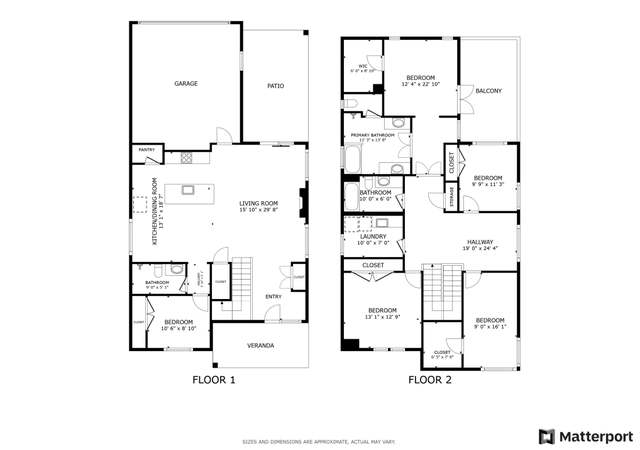
New const. - a lot of value for your money. 4 bedrooms, 3 full baths, vaulted ceilings in living & dining rooms, gas F/P, skylight, oak cabinets throughout. Eating space in kitchen, master bath, lower level has a large L shaped rec room basement, seperate finished utility room, full bath, 4th bedroom with walk0in closet, large dbl garage, gas furnace & gas water heat.
*Taxable value of land and structures on it ("additions") is determined regularly by local assessors and does not affect market price.
Public record
Public record
Permits
Beds
4
Baths
3
Stories
1
Lot width
—
Lot depth
—
Lot size
4,386 Sq. Ft.
Year renovated
—
Sq. Ft.
1,960
Year built
2003
Style
Single Family Residential
County
King County
APN
430320 0150
Parking Spaces
—
Basement
—
Accessible
—
HOA Dues
—
Garage
—
Features
—
Last updated by owner on Sep 5, 2026.
Apr 27, 2018 • Final
Single-family/duplex furnace
Install a new furnace and ductwork.
HVAC
Apr 27, 2018 • Final
Side sewer
Install a side sewer with an easement. Work includes an infiltration pit and area drain in the back of the property.
Plumbing
Permit history is from public records and may be incomplete or inaccurate. Redfin and its agents make no representations about the property condition or permit status. Buyers should independently verify all information.
Property details
Parking
Parking Information
Covered Spaces: 2
Garage Spaces: 2
Has Attached Garage
Has Garage
Interior
Bedroom Information
# of Bedrooms: 4
# of Beds Upper: 3
# of Beds Lower: 1
Bedrooms Possible: 4
Bathroom Information
# of Full Baths (Total): 3
# of Full Baths (Upper): 2
# of Full Baths (Lower): 1
Room 1 Information
Room Type: Family Room
Room Level: Lower
Room 2 Information
Room Type: Primary Bedroom
Room Level: Upper
Room 3 Information
Room Type: Kitchen With Eating Space
Room Level: Upper
Room 4 Information
Room Type: Bathroom Full
Room Level: Upper
Room 5 Information
Room Type: Bedroom
Room Level: Upper
Room 6 Information
Room Type: Living Room
Room Level: Upper
Room 7 Information
Room Type: Entry Hall
Room Level: Main
Room 8 Information
Room Type: Bathroom Full
Room Level: Lower
Room 9 Information
Room Type: Utility Room
Room Level: Lower
Room 10 Information
Room Type: Dining Room
Room Level: Upper
Room 11 Information
Room Type: Bedroom
Room Level: Upper
Room 12 Information
Room Type: Bedroom
Room Level: Lower
Room 13 Information
Room Type: Bathroom Full
Room Level: Upper
Basement Information
Basement Features: Daylight, Finished
Fireplace Information
Has Fireplace
# of Fireplaces: 1
# of Fireplaces Upper: 1
Interior Features
Interior Features: Forced Air, Hardwood, Wall to Wall Carpet, Dining Room, Skylight(s), Vaulted Ceiling(s), Walk-in Closet(s), Fireplace, Water Heater
Flooring: Hardwood, Vinyl, Carpet
Appliances Included: Dishwasher,Microwave
Exterior
Building Information
Building Information: Built On Lot
Roof: Composition
Exterior Features
Exterior Features: Cement/Concrete
Property Information
Sq. Ft. Finished: 1,910
Style Code: 14 - Split Entry
Property Type: Residential
Property Sub Type: Single Family Residence
Has View
Lot Information
Lot Number: 16
Site Features: Cable TV
Lot Features: Curbs, High Voltage Line, Paved, Sidewalk
Lot Size Units: Square Feet
Lot Size Acres: 0.1148
Elevation Units: Feet
Financial
Tax Information
Tax Year: 2002
Financial Information
Listing Terms: Cash Out, Conventional
Buyer Financing: Conventional
Utilities
Utility Information
Water Source: Public
Water Company: Seattle
Power Company: Seattle
Sewer: Sewer Connected
Sewer Company: Seattle
Utilities: Cable Connected, High Voltage Line, Sewer Connected, Natural Gas Connected
Water Heater Location: Gas/Gar
Water Heater Type: Gas/Gar
Location
Multi-Unit Information
Furnished: Unfurnished
HOA Information
Association Fee Frequency: Monthly
School Information
High School District: Seattle
Location Information
Bus Line Nearby: true
Directions: 3 miles south of West Seattle Bridge.
Topography: PartialSlope,SteepSlope
Community Information
Senior Exemption: false
Public facts
Beds: 4
Baths: 3.0
Sq. Ft.: 1,960
Stories: 1.0
Lot Size: 4,386 square feet
Style: Single Family Residential
Year Built: 2003
Year Renovated: —
County: King County
APN: 430320 0150
Home facts updated by county records on Sep 5, 2026
Other
Listing Information
Mls Status: Sold
Listing Date Information
On Market Date: Tuesday, January 7, 2003
Green Information
Power Production Type: Natural Gas
Home Information
Living Area: 1,910
Living Area Units: Square Feet
Calculated Square Footage: 1910
MLS Square Footage Source: Plans
Building Area Total: 1910
Building Area Units: Square Feet
Building Name: Liberty Div No 3
Builder Name: Viking Partners LLC
Structure Type: House
Levels: Multi/Split
Entry Location: Main
Around this home
Schools
Highland Park Elementary School
Public PreK-5 • Assigned • 0.7mi
5/10
Denny Middle School
Public 6-8 • Assigned • 0.3mi
7/10
Chief Sealth High School
Public 9-12 • Assigned • 0.3mi
3/10
Provided by GreatSchools
Lifestyle
Provided by Walk Score and Local Logic
Climate risks
1/10 Flood Factor
Minimal risk of a flood reaching the building in the next 30 years
1/10 Fire Factor
Unlikely to be in a wildfire in next 30 years
3/10 Heat Factor
6 days above 86° expected this year, 12 days in 30 years
1/10 Wind Factor
Minimal risk of severe winds over next 30 years
6/10 Air Factor
8 unhealthy days expected this year, 9 days in 30 years
Provided by First Street
Historical weather
Seattle, WA • 98106
Average low and high temperatures (°F)
47
37
48
38
53
42
61
45
67
50
73
55
77
58
78
61
72
57
61
49
53
44
50
42
Jan
Feb
Mar
Apr
May
Jun
Jul
Aug
Sep
Oct
Nov
Dec
Sun exposure
In this area, properties receive around 8.7 hours in
June and 1.7 hours in December, placing it below the
U.S. average for solar exposure.
8.7 hrs
1.7 hrs
JuneDecember
Provided by Shadowmap
Estimated sale price
$681,000 – $824,000
Reach more buyers when you sell with Redfin. Save up to $7,161 in fees.3 minutes to get started.