Listed by Gerry McBarron • Windermere Real Estate Co. Bought with Whisper Real Estate.
Off market sep 2021 for $740K
$727,791
Est. refi paymentEst. refi$4,349/mo
4
bd
•
3 ba
•
2,248
sq ft
8137 Delridge Way SW, Seattle, WA 98106
About this home
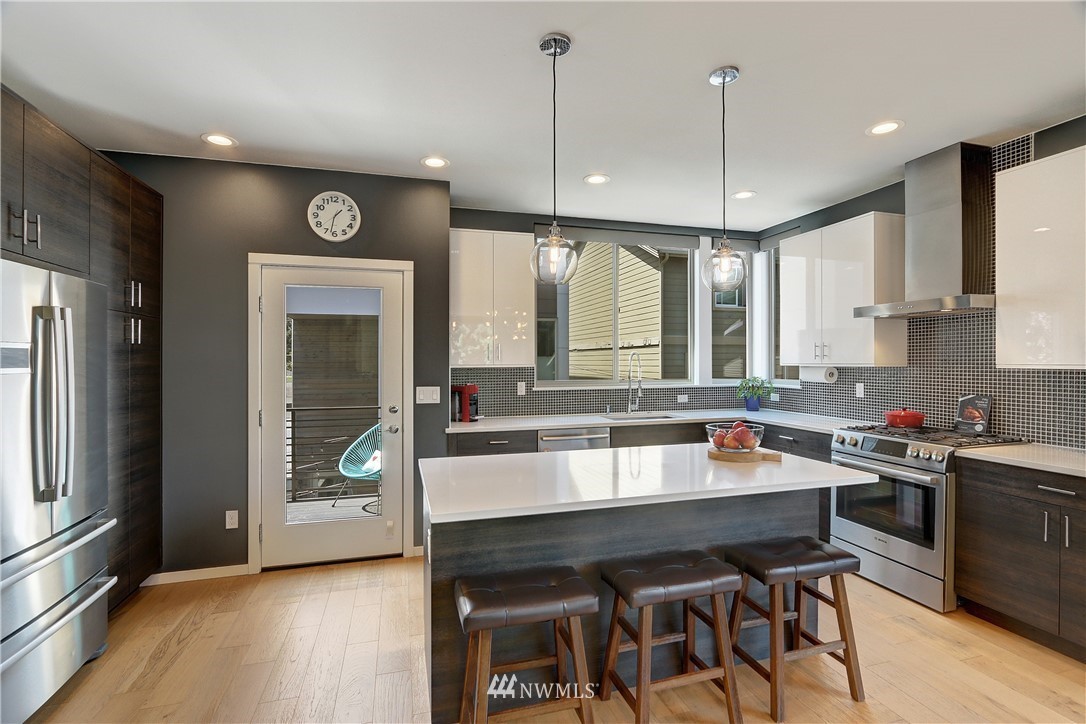
Welcome to a well-designed 2016 home in mint condition with plenty of room to spread out. Conveniently located blocks away from Westwood Village shopping area, the vibrant White Center retail core, and easy access to freeways and downtown. If you enjoy entertaining, this place is for you. The main level is wide open and perfect for dinner parties, with a well-equipped chef’s kitchen and space for a BBQ on the balcony. Downstairs offers a spacious great room, bedroom and ¾ bath, plus the back patio. Upstairs are 2 beds, a full bath, large laundry closet, and a generous primary suite. Mini-split heating and A/C will keep you comfy in all seasons. On top of all that, you have a deeded parking spot in the alley. Voila: Welcome home.
Single-familyProperty Type
2016Year Built
1,754 sq ftLot Size
$324Est. Price/Sq.Ft.
Listed by Gerry McBarron• Windermere Real Estate Co.
*Taxable value of land and structures on it ("additions") is determined regularly by local assessors and does not affect market price.
Public record
Public record
Permits
Beds
4
Baths
3
Stories
2
Lot width
—
Lot depth
—
Lot size
1,754 Sq. Ft.
Year renovated
—
Sq. Ft.
2,110
Year built
2016
Style
Townhouse
County
King County
APN
948570 0325
Parking Spaces
—
Basement
—
Accessible
—
HOA Dues
—
Garage
—
Features
—
Last updated by owner on Sep 4, 2026.
Apr 27, 2018 • Final
Electrical permit: over the counter
Install a ufer ground for the electrical system.
Electrical
Apr 27, 2018 • Final
Refrigeration
Install a two-zone ductless heat pump system and refrigeration lines.
Heat pump
HVAC
Permit history is from public records and may be incomplete or inaccurate. Redfin and its agents make no representations about the property condition or permit status. Buyers should independently verify all information.
Property details
Parking
Parking Information
Parking Features: Off Street
Interior
Virtual Tour
Bedroom Information
# of Bedrooms: 4
# of Beds Upper: 3
# of Beds Lower: 1
Bedrooms Possible: 4
Bathroom Information
# of Full Baths (Total): 1
# of Three Quarter Baths (Total): 2
# of Full Baths (Upper): 1
# of Three Quarter Baths (Upper): 1
# of Three Quarter Baths (Lower): 1
Room 1 Information
Room Type: Bathroom Full
Room Level: Upper
Room 2 Information
Room Type: Bathroom Three Quarter
Room Level: Lower
Room 3 Information
Room Type: Bathroom Three Quarter
Room Level: Upper
Room 4 Information
Room Type: Bedroom
Room Level: Lower
Room 5 Information
Room Type: Bedroom
Room Level: Upper
Room 6 Information
Room Type: Dining Room
Room Level: Main
Room 7 Information
Room Type: Bedroom
Room Level: Upper
Room 8 Information
Room Type: Entry Hall
Room Level: Main
Room 9 Information
Room Type: Family Room
Room Level: Lower
Room 10 Information
Room Type: Kitchen With Eating Space
Room Level: Main
Room 11 Information
Room Type: Living Room
Room Level: Main
Room 12 Information
Room Type: Primary Bedroom
Room Level: Upper
Room 13 Information
Room Type: Utility Room
Room Level: Lower
Basement Information
Basement Features: Daylight
Heating & Cooling
Has Heating
Has Cooling
Interior Features
Interior Features: Ductless HP-Mini Split, Ceramic Tile, Wall to Wall Carpet, Dining Room, High Tech Cabling, Vaulted Ceiling(s), Water Heater

