Listed by Darcy LaBelle • Windermere Real Estate Co. Bought with Windermere West Metro.
Off market sep 2025 for $940K
$897,778
Est. refi paymentEst. refi$6,245/mo
4
bd
•
2.5 ba
•
2,340
sq ft
916 SW Austin St, Seattle, WA 98106
About this home
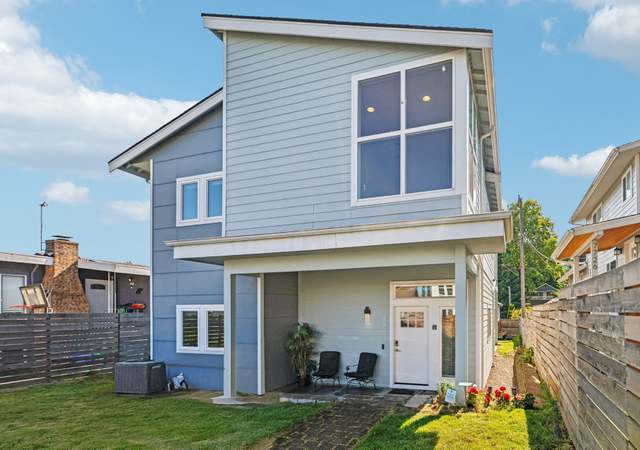
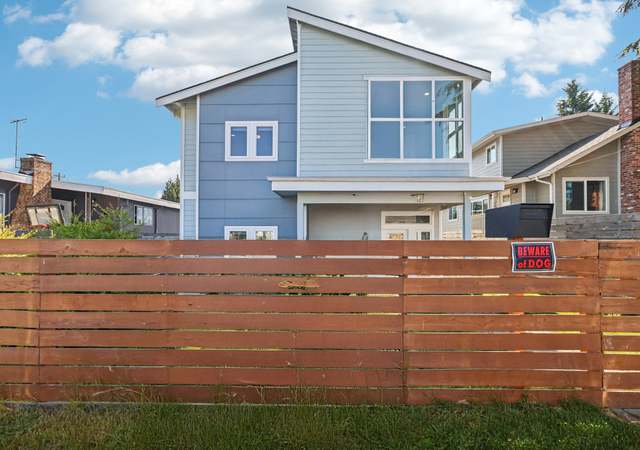
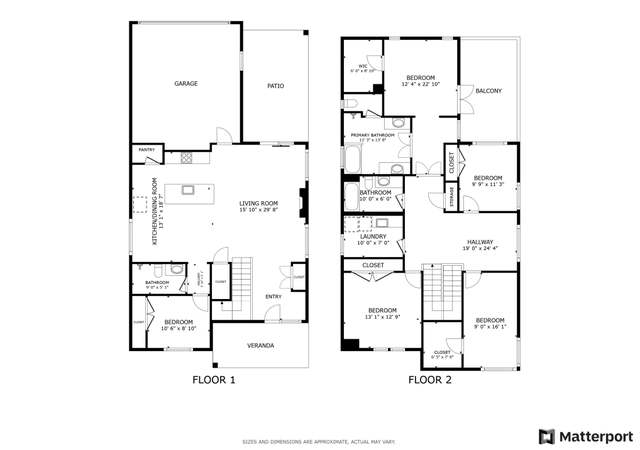
Comfort meets convenience. Nestled in a pocket neighborhood, one block from Riverview Park and near schools, coffee shops, and transit. A fully fenced backyard and a fenced front patio with a gas fireplace create a private retreat, perfect for outdoor enjoyment. Inside, the airy main floor radiates warmth and charm, featuring a great room with hardwood floors and a gas fireplace, gorgeous chef’s kitchen, dining area, office space or flex room, and a half bath. Upstairs boasts a sumptuous primary en-suite with roomy walk-in closet, 3 more spacious bedrooms, a full bath, and laundry room with sink. Two-car garage modernized with two-tier lofted storage and EV charger. A hybrid worker’s dream with home office space and quick commute downtown.
Single-familyProperty Type
2008Year Built
3,784 sq ftLot Size
$384Est. Price/Sq.Ft.
2 car garageParking
Listed by Darcy LaBelle• Windermere Real Estate Co.
Bought with Desiree Loughlin• Windermere West Metro
*Taxable value of land and structures on it ("additions") is determined regularly by local assessors and does not affect market price.
Public record
Public record
Permits
Beds
4
Baths
2.5
Stories
2
Lot width
—
Lot depth
—
Lot size
3,784 Sq. Ft.
Year renovated
—
Sq. Ft.
2,340
Year built
2008
Style
Single Family Residential
County
King County
APN
211520 0160
Parking Spaces
—
Basement
—
Accessible
—
HOA Dues
—
Garage
—
Features
—
Last updated by owner on Sep 5, 2026.
Feb 1, 2019 • Final
Electrical permit: over the counter
Install a new Tesla wall connector for electric vehicle charging.
Electrical
Ev charger
Apr 27, 2018 • Final
Construction
Establish use as a single-family home with an attached garage according to plans.
New construction
Permit history is from public records and may be incomplete or inaccurate. Redfin and its agents make no representations about the property condition or permit status. Buyers should independently verify all information.
Property details
Parking
Parking Information
Covered Spaces: 2
Parking Features: Attached Garage
Garage Spaces: 2
Has Attached Garage
Has Garage
Garage Square Feet: 420
Interior
Bedroom Information
# of Bedrooms: 4
# of Beds Upper: 4
Bathroom Information
# of Full Baths (Total): 2
# of Half Baths (Total): 1
# of Main Level Bathrooms (Total): 1
# of Full Baths (Upper): 2
# of Half Baths (Main): 1
# of Bathtubs: 2
# of Showers: 2
Room 1 Information
Room Type: Den/Office
Room Level: Main
Room 2 Information
Room Type: Dining Room
Room Level: Main
Room 3 Information
Room Type: Entry Hall
Room Level: Main
Room 4 Information
Room Type: Great Room
Room Level: Main
Room 5 Information
Room Type: Kitchen With Eating Space
Room Level: Main
Room 6 Information
Room Type: Living Room
Room Level: Main
Room 7 Information
Room Type: Primary Bedroom
Room 8 Information
Room Type: Utility Room
Room 9 Information
Room Type: Bathroom Full
Room 10 Information
Room Type: Bathroom Full
Room 11 Information
Room Type: Bathroom Half
Room Level: Main
Room 12 Information
Room Type: Bedroom
Room 13 Information
Room Type: Bedroom
Room 14 Information
Room Type: Bedroom
Basement Information
Basement Features: None
Fireplace Information
Has Fireplace
# of Fireplaces: 1
Fireplace Features: Gas
# of Fireplaces Main: 1
Heating & Cooling
Has Heating
Heating Information: 90%+ High Efficiency, Forced Air
Cooling Information: None
Interior Features
Interior Features: Dining Room, Fireplace, French Doors, High Tech Cabling, Vaulted Ceiling(s), Walk-in Closet(s), Water Heater