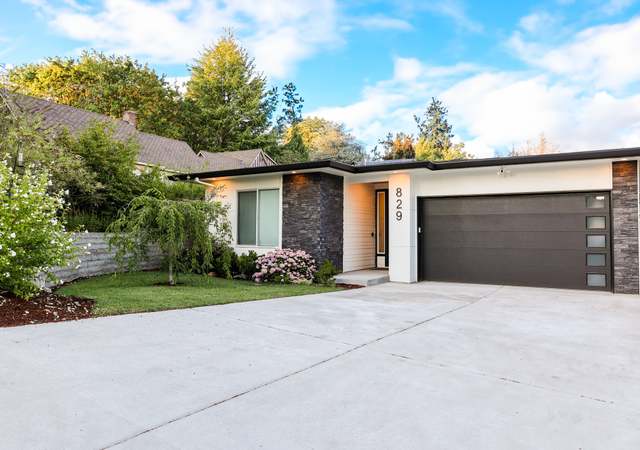
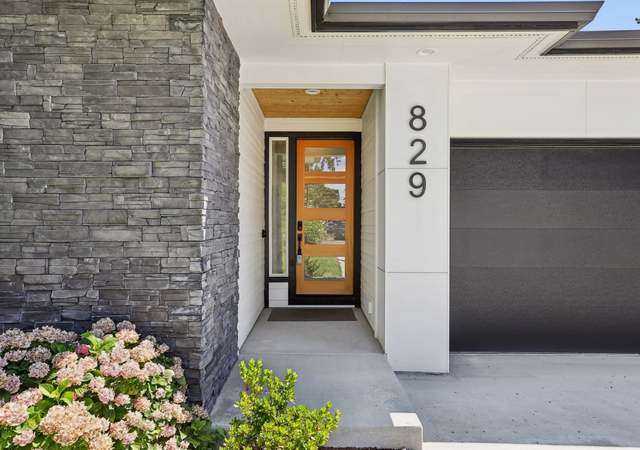
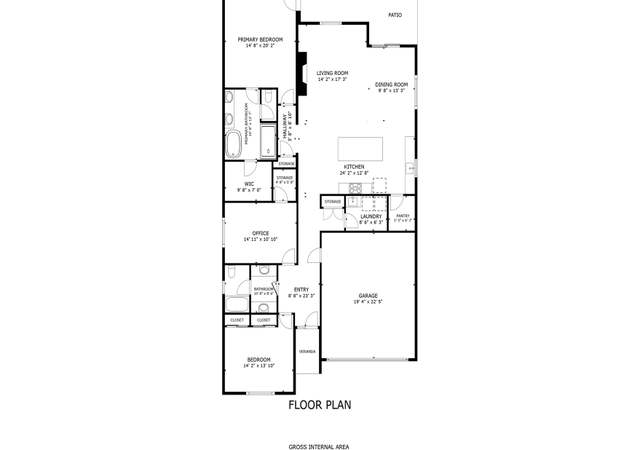
Gorgeous Newly Built Ranch Home in Well Established Neighborhood! 4 Beds/2.5 Baths. Vaulted Ceilings w/Open Concept Floorplan. Eng Hardwood Flooring Throughout. Amazing Kitchen w/Custom Soft Close Cabinets, Qrtz Countertops, SS Appliances, Large Wlk-In Pantry w/Sink! Spacious Master Bath w/Beautiful Tile Showers, Free Standing Tub & Walk-In Closet. Pre-Wired for Security Cameras, Generator, & Car Charging. Prime Location, Just Minutes Away from Shopping Centers, I-5, I-205 and Portland Airport!
Single-familyProperty Type
2021Year Built
6,098 sq ftLot Size
$373Est. Price/Sq.Ft.
2 car garageParking
Listed by Mark Kizokian• Amazing Properties LLC
Bought with Megan Fries• Cascade Sothebys International Realty
Lynnette Russell • Call It Closed International Realty
See all
Provided by Redfin
Redfin agents who toured
Single level home still under construction.
5 years ago• May not reflect the current state of the home
Shelly Gillett
Redfin Associate agent
Sale history for 841 SE Morgan Rd
Date
Event
Price
RMLS #21219564
Nov 1, 2021
Sold
$634,000
$332/sq ft
Sep 21, 2021
Pending
—
Sep 8, 2021
Listed
$629,000
$329/sq ft
RMLS #20645312
Nov 6, 2020
Sold
$146,000
$76/sq ft
Oct 14, 2020
Pending
—
Sep 23, 2020
Relisted
—
Sep 6, 2020
Pending
—
Aug 24, 2020
Price Changed
$149,500
$78/sq ft
Jul 6, 2020
Price Changed
$169,500
$89/sq ft
May 5, 2020
Listed
$180,000
$94/sq ft
+1
Build your forever home in the tranquil, natural beauty of this Heights neighborhood. Nestled in a peaceful neighborhood, this lot (and 3 others available) are ready to build on. All utilities, including natural gas are available at the lot. Easy commuting with access to Hwy 14, I-205, and I-5 just minutes away.
Year
Property tax
Land + Additions
Assessment*
2026
$6,739 (+7.3%)
$203,280 + $491,328
$694,608
2025
$6,279 (+3.5%)
$203,280 + $491,328
$694,608
2024
$6,067 (+8.5%)
$194,880 + $448,366
$643,246
2023
$5,593 (+29.0%)
$194,880 + $454,215
$649,095
2022
$4,335 (+191.2%)
$188,000 + $412,552
$600,552
2021
$1,489 (+289.5%)
$130,000 + $303,537
$433,537
2020
$382
$140,000
Tax history for 841 SE Morgan Rd
Year
Property tax
Land + Additions
Assessment*
2026
$6,739 (+7.3%)
$203,280 + $491,328
$694,608
2025
$6,279 (+3.5%)
$203,280 + $491,328
$694,608
2024
$6,067 (+8.5%)
$194,880 + $448,366
$643,246
2023
$5,593 (+29.0%)
$194,880 + $454,215
$649,095
2022
$4,335 (+191.2%)
$188,000 + $412,552
$600,552
2021
$1,489 (+289.5%)
$130,000 + $303,537
$433,537
2020
$382
$140,000
*Taxable value of land and structures on it ("additions") is determined regularly by local assessors and does not affect market price.
Public record
Public record
Zoning
Beds
4
Baths
2.5
Stories
1
Lot width
—
Lot depth
—
Lot size
6,098 Sq. Ft.
Year renovated
2021
Sq. Ft.
1,901
Year built
2021
Style
Single Family Residential
County
Clark County
APN
986053579
Parking Spaces
—
Basement
—
Accessible
—
HOA Dues
—
Garage
—
Features
—
Last updated by owner on Aug 17, 2026.
R-6
Low-Density Residential District
The R-6 zoning district is designed to accommodate detached single dwellings with or without accessory residential units at a minimum lot size of 7,500 sq ft and a density of 4.5 to 5.8 units per net acre. Some civic and institutional uses are permitted as limited or conditional uses. The R-6 zoning district was referred to as R1-7.5 zone prior to March 11, 2004.
Permitted uses
Include but are not limited to:
Agriculture
Housing-Single unit
Housing-Multiple units
Infrastructure
Park & open space
Property details
Parking
Parking Information
Parking Total: 2
Garage Information
Garage Type: Attached
Garage Spaces: 2
Has Attached Garage: Yes
Interior
Appliances
Appliances: Butler's Pantry, Gas Appliances, Island, Microwave, Quartz, Range Hood, Stainless Steel Appliance(s), Tile
Hot Water Description: Tank
Interior Features
Has Accessibility: Yes
Accessibility Features: Garage on Main, Main Floor Bedroom w/Bath, One Level, Parking, Utility Room On Main, Walk-in Shower
Interior Features: Engineered Hardwood, Garage Door Opener, High Ceilings, Laundry, Quartz, Soaking Tub, Tile Floor, Vaulted Ceiling(s)
Bathroom Information
Bathrooms Full: 2
Bathrooms Full Main Level: 2
Bathrooms Partial: 1
Bathrooms Partial Main Level: 1
Bathrooms Total Integer: 3
Bathrooms Total Main Level: 2.1
Baths Total: 2.1
Room 4 Information
Description: 4th Bedroom
Level: Main
Room 7 Information
Description: 2nd Bedroom
Level: Main
Room 8 Information
Description: 3rd Bedroom
Level: Main
Room 9 Information
Description: Dining Room
Room 10 Information
Description: Family Room
Room 11 Information
Description: Kitchen
Level: Main
Room 12 Information
Description: Living Room
Level: Main
Room 13 Information
Description: Primary Bedroom
Level: Main
Room 14 Information
Description: Great Room
Exterior
Exterior Features
Exterior Features: Covered Patio, Sprinkler
Exterior Description: Cement Siding, Stone
Lot Information
Lot Size Square Feet: 6,098
Lot Size Range: 5,000 to 6,999 SqFt
Lot Size Acres: 0.14
Lot Size: 5,000 to 6,999 SqFt
Parcel Number: 986053579
Property Information
Property Type: Residential
Property Sub Type: Single Family Residence
Property Attached YN: No
Property Condition: New Construction
Main Level Area Total: 1,912
View YN: No
Building Information
Year Built: 2021
Building Area Total: 1,912
Building Area Description: Plans
Building Area Calculated: 1,912
Financial
Tax Information
Tax Year: 2021
Tax Legal Description: LOT 1 HOMAN SP 4-229 .14A
Tax Annual Amount: $1,488.67
Utilities
Utility Information
Green Certification YN: No
Fuel Description: Electricity
Water Source: Public Water
Sewer: Public Sewer
Heating & Cooling
Heating YN: Yes
Heating: Forced Air
Cooling YN: Yes
Cooling: Central Air
Location
Multi Unit Information
Wa Owner Act YN: No
HOA Information
Has HOA: Yes
Association Name: n/a
School Information
Elementary School: Harney
Middle Or Junior School: McLoughlin
High School: Fort Vancouver
Location Information
Directions: Follow SE Middle Way, turn onto Morgan Rd
Unparsed Address: 841 SE MORGAN RD, Vancouver, WA 98664
Community Information
Senior Community YN: No
Public facts
Beds: 4
Baths: 2.5
Sq. Ft.: 1,901
Stories: 1.0
Lot Size: 6,098 square feet
Style: Single Family Residential
Year Built: 2021
Year Renovated: 2021
County: Clark County
APN: 986053579
Home facts updated by county records on Aug 17, 2026
Other
Listing Information
MlsStatus: Sold
Listing Price Information
Price Type: List Price
New Construction Information
New Construction YN: Yes
Around this home
Schools
Harney Elementary School
Public K-5 • Assigned • 2.1mi
3/10
McLoughlin Middle School
Public 6-8 • Assigned • 1.0mi
2/10
Fort Vancouver High School
Public 9-12 • Assigned • 1.7mi
1/10
Provided by GreatSchools
Lifestyle
Provided by Walk Score and Local Logic
Climate risks
1/10 Flood Factor
Minimal risk of a flood reaching the building in the next 30 years
1/10 Fire Factor
Unlikely to be in a wildfire in next 30 years
3/10 Heat Factor
7 days above 91° expected this year, 14 days in 30 years
1/10 Wind Factor
Minimal risk of severe winds over next 30 years
10/10 Air Factor
20 unhealthy days expected this year, 21 days in 30 years
Provided by First Street
Historical weather
Vancouver, WA • 98664
Average low and high temperatures (°F)
48
36
50
38
57
43
66
45
71
51
77
55
82
58
83
61
77
57
64
48
53
44
50
42
Jan
Feb
Mar
Apr
May
Jun
Jul
Aug
Sep
Oct
Nov
Dec
Sun exposure
In this area, properties receive around 9.7 hours in
June and 2 hours in December, placing it below the
U.S. average for solar exposure.
9.7 hrs
2 hrs
JuneDecember
Provided by Shadowmap
Estimated sale price
$677,000 – $820,000
Reach more buyers when you sell with Redfin. Save up to $7,125 in fees.3 minutes to get started.