

Priced to Sell! Chandler with 2 beds & 2 baths over 1,000 sq ft! Great floor plan with multiple natural light and patio/atrium areas. The eat-in kitchen boasts ample cabinetry, a breakfast bar, built-in appliances, much more. Both bedrooms include walk-in closets, bathrooms connected & private access to the patio. The main bathroom is oversized with a no step shower. Hidden away, you'll find a laundry closet equipped with washer & dryer. Your back patio serves as an extension of your living space & has convenient storage. Hurry! Won't last long!
Purchase this property for as little as 3% down!! New Paint and New Carpet! This cozy 2 bedroom/2 bath Townhome features a fireplace in living room, eat-in kitchen, tile in entry way and throughout kitchen area, freshly painted and move in ready!!
ARMLS #1516117
Aug 11, 2000
Sold
$76,500
$71/sq ft
Jun 9, 2000
Listed
$76,500
$71/sq ft
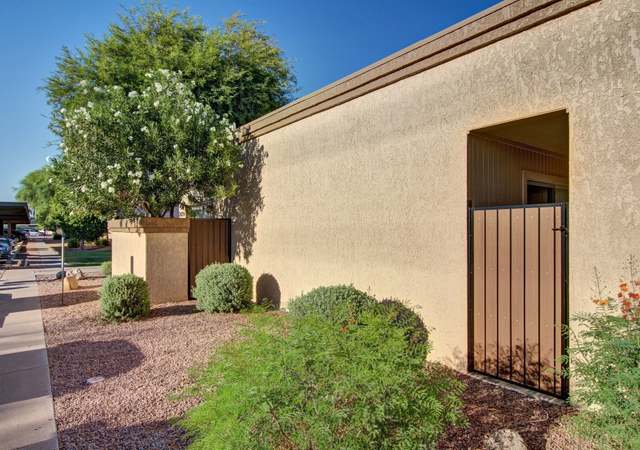
*****FELL OUT OF ESCROW FELL OUT OF ESCROW***** ***SHARP SHARP NO NEED TO PREVIEW! SHOWS BETTER THAN ANY OF THE COMPETITION*** ***WONDERFUL CORNER UNIT NEXT TO COMMON AREA*NEUTRAL DECOR*CEILING FANS*** FRESHLY PAINTED AND READY FOR MOVE IN!!CHECK OUT ALL THE HOA PAYS!!-WATER, SEWER **GARGABE COLLECTION,ROOF & EXTERIOR MAINENANCE AND MORE!!** ***************READY! SET! GO!GO!***************
Public Records
Dec 31, 1990
Sold
$39,000
$36/sq ft
Public Records
Apr 28, 1989
Sold
$55,050
$51/sq ft
Year
Property tax
Land + Additions
Assessment*
2025
$704 (+1.6%)
2024
$692 (+1.9%)
2023
$679 (+3.3%)
2022
$658 (−2.7%)
$2,800 + $11,220
$14,020
2021
$676 (+0.5%)
$2,540 + $10,170
$12,710
2020
$672 (+3.6%)
$2,240 + $8,960
$11,200
2019
$649 (+2.9%)
$2,000 + $8,000
$10,000
2018
$630 (+6.4%)
$2,000 + $8,000
$10,000
2017
$592 (+3.7%)
$1,560 + $6,240
$7,800
2016
$571 (+4.1%)
$1,470 + $5,910
$7,380
2015
$548 (−4.0%)
$1,320 + $5,280
$6,600
2014
$571 (+44.8%)
$1,000 + $4,030
$5,030
2013
$394 (−16.6%)
$800 + $3,200
$4,000
2012
$473 (−15.7%)
$990 + $3,960
$4,950
2011
$561 (−13.6%)
$1,250 + $5,000
$6,250
2010
$649 (−7.7%)
$1,710 + $6,840
$8,550
2009
$703
$2,190 + $8,760
$10,950
Tax history for 93 N Cooper Rd #24
Year
Property tax
Land + Additions
Assessment*
2025
$704 (+1.6%)
2024
$692 (+1.9%)
2023
$679 (+3.3%)
2022
$658 (−2.7%)
$2,800 + $11,220
$14,020
2021
$676 (+0.5%)
$2,540 + $10,170
$12,710
2020
$672 (+3.6%)
$2,240 + $8,960
$11,200
2019
$649 (+2.9%)
$2,000 + $8,000
$10,000
2018
$630 (+6.4%)
$2,000 + $8,000
$10,000
2017
$592 (+3.7%)
$1,560 + $6,240
$7,800
2016
$571 (+4.1%)
$1,470 + $5,910
$7,380
2015
$548 (−4.0%)
$1,320 + $5,280
$6,600
2014
$571 (+44.8%)
$1,000 + $4,030
$5,030
2013
$394 (−16.6%)
$800 + $3,200
$4,000
2012
$473 (−15.7%)
$990 + $3,960
$4,950
2011
$561 (−13.6%)
$1,250 + $5,000
$6,250
2010
$649 (−7.7%)
$1,710 + $6,840
$8,550
2009
$703
$2,190 + $8,760
$10,950
*Taxable value of land and structures on it ("additions") is determined regularly by local assessors and does not affect market price.
Public record
Public record
Zoning
Beds
—
Baths
2
Stories
1
Lot width
—
Lot depth
—
Lot size
—
Year renovated
—
Sq. Ft.
1,075
Year built
1984
Style
Condo/Co-op
County
Maricopa County
APN
30367440
Parking Spaces
—
Basement
—
Accessible
—
HOA Dues
—
Garage
—
Features
—
Last updated by owner on Jul 8, 2026.
MF-2
Multiple-Family Residential District
This district is intended to provide a diversity of dwelling units at an appropriate density which will enable Chandler to offer a balanced housing market. By use permit, certain nonresidential uses and other support facilities will be permitted.
Permitted uses
Include but are not limited to:
Religious facility
Housing-Single unit
Housing-Multiple units
Public service
Educational/school
Property details
Parking
Parking Information
Covered Spaces: 1
Parking Features: Assigned, Community Structure
Garage Information
Carport Spaces: 1
Interior
Kitchen Information
Laminate Counters: Yes
Range Oven Electric: Yes
Bathroom Information
Bathrooms (Total Decimal): 2
Bathrooms (Total Integer): 2
Bedroom Information
Bedrooms (Possible): 2
Heating & Cooling
Has Heating
Cooling: Central Air, Ceiling Fan(s)
Has Cooling
Heating: Electric
Interior Features
Interior Features: High Speed Internet, Eat-in Kitchen, Breakfast Bar, 9+ Flat Ceilings, No Interior Steps, 3/4 Bath Master Bdrm, Laminate Counters
Construction Materials: Stucco, Wood Frame, Painted
Exterior Features: Storage
Fencing: Block
Roof: Other, Tile, Built-Up
Property Information
Ownership: Condominium
Property Sub Type: Townhouse
Attached Property
Lot Information
Lot Size Area: 981
Lot Size Source: Assessor
Lot Features: Corner Lot
Building Information
Building Area Source: Assessor
Financial
Tax Information
Tax Annual Amount: $658
Tax Year: 2022
Location
HOA Information
Has Association
Association Fee: $224
Association Fee Frequency: Monthly
Association Fee Includes: Maintenance Grounds
School Information
Middle Or Junior School: Willis Junior High School
High School: Perry High School
High School District: Chandler Unified District
Elementary School: Chandler Traditional Academy - Humphrey
Elementary School District: Chandler Unified District
Location Information
Directions: Head south on N Cooper Rd, Turn left onto E Commonwealth Ave (Colonia Coronita II Entrance), Once inside park and walk east on double sidewalk. Unit #24 will be on the left at the end of building.
Community Information
Community Features: Biking/Walking Path
Utility Information
Sewer: Public Sewer
Public facts
Beds: —
Baths: 2.0
Sq. Ft.: 1,075
Stories: 1.0
Lot Size: —
Style: Condo/Co-op
Year Built: 1984
Year Renovated: —
County: Maricopa County
APN: 30367440
Home facts updated by county records on Jul 8, 2026