

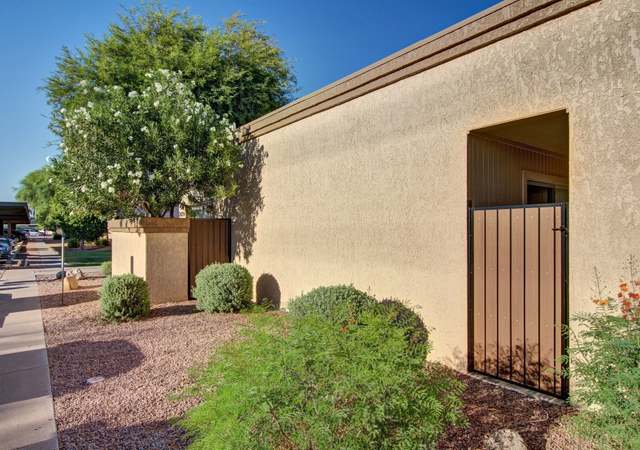
Traditional sale! Available for quick move in! Gorgeous 2 bedroom, 2 bath home that’s nice and clean. Very usable floor plan with no wasted space. The living room is bright and open with a cozy fireplace. Includes washer, dryer and refrigerator! There is a welcoming front porch and two smaller patios in the back. Excellent location as this is an end unit and is located next to the greenbelt and just around the corner from the pool. This one is a must see!!!! To be sold in “as-is” condition. Buyer to verify all information.
LOVELY CORNER UNIT THAT BORDERS HUGE GRASSY COMMON AREA. VERY CLOSE TO POOL/SPA. SHARP UNIT W/FRESH PAINT, RECENTLY CLEANED CARPET, NEW HOT WATER HEATER, NEWER FOAM ROOF, WATER FILTERATION SYSTEM. COZY F/P IN FAMILY ROOM, NEUTRAL CARPET & COUNTER-TOPS. KITCHEN HAS HUGE PANTRY & NEWER TILE. VERTICAL BLINDS, SPACIOUS WASHER & DRYER AREA. DINING ROOM & BOTH BEDROOMS HAVE WALKOUT PATIOS. ** BONUS** SEE WHAT HOA PAYS FOR. WALKIN CLOSETS IN BOTH BEDROOMS.POPULAR CHNDLR LOCATION
Public Records
Mar 31, 1997
Sold
$63,900
$59/sq ft
Public Records
Sep 10, 1985
Sold
$55,500
$52/sq ft
Year
Property tax
Land + Additions
Assessment*
2025
$704 (+1.6%)
2024
$692 (+1.9%)
2023
$679 (+3.3%)
2022
$658 (−2.7%)
$2,800 + $11,220
$14,020
2021
$676 (+0.5%)
$2,540 + $10,170
$12,710
2020
$672 (+3.6%)
$2,240 + $8,960
$11,200
2019
$649 (+2.9%)
$2,000 + $8,000
$10,000
2018
$630 (+27.3%)
$2,000 + $8,000
$10,000
2017
$495 (+4.0%)
$1,560 + $6,240
$7,800
2016
$476 (+3.1%)
$1,470 + $5,910
$7,380
2015
$462 (−5.7%)
$1,320 + $5,280
$6,600
2014
$490 (+24.3%)
$1,000 + $4,030
$5,030
2013
$394 (−16.6%)
$800 + $3,200
$4,000
2012
$473 (−15.7%)
$990 + $3,960
$4,950
2011
$561 (−13.6%)
$1,250 + $5,000
$6,250
2010
$649 (−7.7%)
$1,710 + $6,840
$8,550
2009
$703
$2,190 + $8,760
$10,950
Tax history for 95 N Cooper Rd #45
Year
Property tax
Land + Additions
Assessment*
2025
$704 (+1.6%)
2024
$692 (+1.9%)
2023
$679 (+3.3%)
2022
$658 (−2.7%)
$2,800 + $11,220
$14,020
2021
$676 (+0.5%)
$2,540 + $10,170
$12,710
2020
$672 (+3.6%)
$2,240 + $8,960
$11,200
2019
$649 (+2.9%)
$2,000 + $8,000
$10,000
2018
$630 (+27.3%)
$2,000 + $8,000
$10,000
2017
$495 (+4.0%)
$1,560 + $6,240
$7,800
2016
$476 (+3.1%)
$1,470 + $5,910
$7,380
2015
$462 (−5.7%)
$1,320 + $5,280
$6,600
2014
$490 (+24.3%)
$1,000 + $4,030
$5,030
2013
$394 (−16.6%)
$800 + $3,200
$4,000
2012
$473 (−15.7%)
$990 + $3,960
$4,950
2011
$561 (−13.6%)
$1,250 + $5,000
$6,250
2010
$649 (−7.7%)
$1,710 + $6,840
$8,550
2009
$703
$2,190 + $8,760
$10,950
*Taxable value of land and structures on it ("additions") is determined regularly by local assessors and does not affect market price.
Public record
Public record
Zoning
Beds
—
Baths
2
Stories
1
Lot width
—
Lot depth
—
Lot size
—
Year renovated
—
Sq. Ft.
1,075
Year built
1984
Style
Condo/Co-op
County
Maricopa County
APN
30367461
Parking Spaces
—
Basement
—
Accessible
—
HOA Dues
—
Garage
—
Features
—
Last updated by owner on Sep 25, 2026.
MF-2
Multiple-Family Residential District
This district is intended to provide a diversity of dwelling units at an appropriate density which will enable Chandler to offer a balanced housing market. By use permit, certain nonresidential uses and other support facilities will be permitted.
Permitted uses
Include but are not limited to:
Religious facility
Housing-Single unit
Housing-Multiple units
Public service
Educational/school
Property details
Parking
Parking Information
Open Parking Spaces: 1
Covered Spaces: 1
Parking Features: Assigned
Garage Information
Carport Spaces: 1
Interior
Kitchen Information
Range Oven Electric: Yes
Bathroom Information
Bathrooms (Total Decimal): 2
Bathrooms (Total Integer): 2
Bedroom Information
Bedrooms (Possible): 2
Heating & Cooling
Has Heating
Cooling: Central Air
Has Cooling
Heating: Electric
Interior Features
Interior Features: Eat-in Kitchen, Full Bth Master Bdrm
Fireplace Features: 1 Fireplace
Has Fireplace
Flooring: Carpet, Tile
Room Information
Rooms Total: 4
Basement: None
Room Type: Living Room
Room Length: 16.00
Room Width: 14.50
Exterior
Exterior Features
Construction Materials: Stucco, Painted, Block
Exterior Features: Storage
Fencing: Block
Roof: Tile, Built-Up
Property Information
Ownership: Fee Simple
Property Sub Type: Townhouse
Lot Information
Lot Size Area: 996
Lot Size Source: Assessor
Lot Features: Gravel/Stone Front
Building Information
Building Area Source: Assessor
Financial
Tax Information
Tax Annual Amount: $473
Tax Year: 2012
Financial Information
Conventional
Location
HOA Information
Has Association
Association Fee: $159
Association Fee Frequency: Monthly
Association Fee Includes: Roof Repair, Insurance, Sewer, Maintenance Grounds, Street Maint, Front Yard Maint, Trash, Water, Roof Replacement, Maintenance Exterior
School Information
Middle Or Junior School: Willis Junior High School
High School: Chandler High School
High School District: Chandler Unified District
Elementary School: Sanborn Elementary School
Elementary School District: Chandler Unified District
Location Information
Directions: South on Cooper, East into Colonia Coronia, turn left(N) after entering, continue around to north side of complex, park near 4th building, #45 is on south side of building near greenbelt.
Community Information
Community Features: Community Spa
Utility Information
Sewer: Public Sewer
Public facts
Beds: —
Baths: 2.0
Sq. Ft.: 1,075
Stories: 1.0
Lot Size: —
Style: Condo/Co-op
Year Built: 1984
Year Renovated: —
County: Maricopa County
APN: 30367461
Home facts updated by county records on Sep 25, 2026