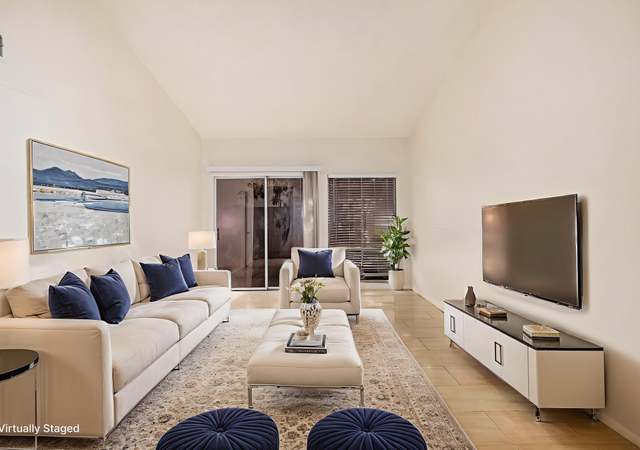
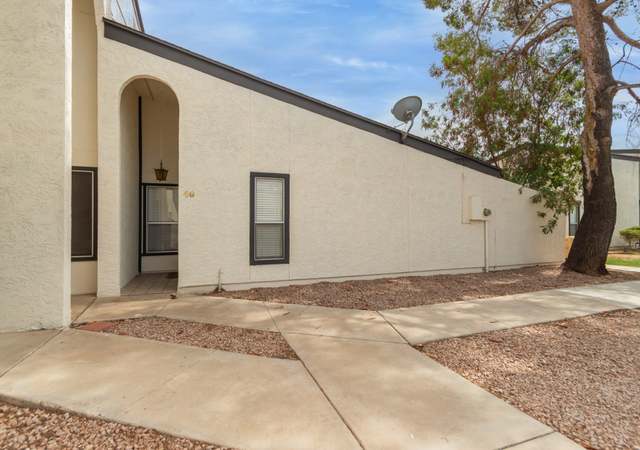
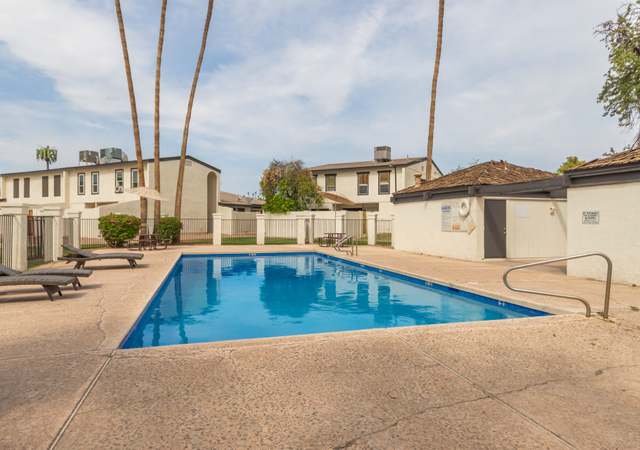
Must see this very nice single story remodeled unit with vaulted ceilings (complex currently being painted) ** Enter to spacious great room with tile floors ** Separate dining area off great room ** Kitchen features appliances with stove, dishwasher and refrigerator included ** Master bedroom has walk in closet and full bath ** Very large private patio plus washer and dryer in laundry room ** This beautiful home is ready for your client to move in
GOING INTO AUCTION 04/08/2010. FANNIE MAE HOMEPATH PROPERTY. LARGE WINDOWS MAKE THIS UNIT NICE AND BRIGHT. OPEN FLOOR PLAN. LARGER COVERED PATIO/COURTYARD WITH LAUNDRY IN STORAGE ROOM. GOOD SIZE MASTER. EXCELLENT ACCESS TO MESA COMMUNITY COLLEGE, DESERT BANNER HOSPITAL, AND FREEWAYS.
ARMLS #2716165
Apr 30, 2007
Sold
$153,900
$133/sq ft
Apr 19, 2007
Listing Removed
—
Mar 3, 2007
Listed
$159,900
$138/sq ft
HOME IS TEMPORARILY VACANT- OWNER OUT OF TOWN. USE LBOX. QUIET, WELL-LOCATED UNIT IN NORTH CENTRAL AREA OF COMPLEX. LARGER COVERED PATIO/COURTYARD. LAUNDRY IN STORAGE ROOM. WASHER & DRYER CONVEY. STORAGE LOFT AT LIVING ROOM. GOOD SIZE MASTER. NEW WATER HEATER 2004, CARPET 2005, & GUEST SHOWER 2006. CLOSE-IN LOCATION. EXCELLENT ACCESS TO MESA COMMUNITY COLLEGE, DESERT BANNER HOSPITAL, THE 101 & US 60 FREEWAYS.
Public Records
Apr 7, 1998
Sold
$66,000
$57/sq ft
Public Records
Jul 20, 1995
Sold
$59,000
$51/sq ft
Public Records
Sep 4, 1991
Sold
$45,000
$39/sq ft
Year
Property tax
Land + Additions
Assessment*
2025
$531 (+0.5%)
2024
$529 (−0.8%)
2023
$533 (+2.1%)
2022
$522 (−1.2%)
$3,010 + $12,050
$15,060
2021
$528 (+1.3%)
$2,730 + $10,940
$13,670
2020
$522 (+7.0%)
$2,600 + $10,420
$13,020
2019
$487 (+4.2%)
$2,150 + $8,620
$10,770
2018
$468 (+3.1%)
$2,150 + $8,620
$10,770
2017
$454 (+2.0%)
$1,370 + $5,480
$6,850
2016
$445 (+6.3%)
$1,330 + $5,340
$6,670
2015
$419 (−5.9%)
$1,100 + $4,430
$5,530
2014
$445 (+30.1%)
$840 + $3,360
$4,200
2013
$342 (+12.9%)
$560 + $2,240
$2,800
2012
$303 (−14.4%)
$640 + $2,560
$3,200
2011
$354 (−41.1%)
$770 + $3,080
$3,850
2010
$601 (−11.7%)
$1,700 + $6,800
$8,500
2009
$681
$2,260 + $9,040
$11,300
Tax history for 1051 S Dobson Rd #104
Year
Property tax
Land + Additions
Assessment*
2025
$531 (+0.5%)
2024
$529 (−0.8%)
2023
$533 (+2.1%)
2022
$522 (−1.2%)
$3,010 + $12,050
$15,060
2021
$528 (+1.3%)
$2,730 + $10,940
$13,670
2020
$522 (+7.0%)
$2,600 + $10,420
$13,020
2019
$487 (+4.2%)
$2,150 + $8,620
$10,770
2018
$468 (+3.1%)
$2,150 + $8,620
$10,770
2017
$454 (+2.0%)
$1,370 + $5,480
$6,850
2016
$445 (+6.3%)
$1,330 + $5,340
$6,670
2015
$419 (−5.9%)
$1,100 + $4,430
$5,530
2014
$445 (+30.1%)
$840 + $3,360
$4,200
2013
$342 (+12.9%)
$560 + $2,240
$2,800
2012
$303 (−14.4%)
$640 + $2,560
$3,200
2011
$354 (−41.1%)
$770 + $3,080
$3,850
2010
$601 (−11.7%)
$1,700 + $6,800
$8,500
2009
$681
$2,260 + $9,040
$11,300
*Taxable value of land and structures on it ("additions") is determined regularly by local assessors and does not affect market price.
Public record
Public record
Zoning
Beds
—
Baths
2
Stories
1
Lot width
—
Lot depth
—
Lot size
1,851 Sq. Ft.
Year renovated
—
Sq. Ft.
1,160
Year built
1974
Style
Townhouse
County
Maricopa County
APN
13427173
Parking Spaces
—
Basement
—
Accessible
—
HOA Dues
—
Garage
—
Features
—
Last updated by owner on Sep 25, 2026.
RM-2
PAD
Residential Multiple Dwelling Districts 2
To provide areas for a variety of housing types at densities of up to 43 units per gross acre. Designators (-2, -3, -4, and -5) are used to denote variations in the maximum allowed development intensity (See Table 11-5-5). Appropriate types of dwelling units include small-lot single residences, townhouses, cluster housing, and multiple residence housing. This district also provides for residential care facilities, residential home-based day care, group residential homes, manufactured home parks and subdivisions, recreational vehicle parks and subdivisions, park and recreation facilities, limited and small-scale residential support (including limited scale mixed-use commercial) activities, and civic and institutional uses such as churches and places for religious assembly that are appropriate in a residential environment.
Zone overlays
Planned Area Development Overlay District
Permitted uses
Include but are not limited to:
Community / recreation center
Religious facility
Day care facility
Housing-Single unit
Housing-Senior
Infrastructure
Bed & breakfast
Educational / school
Park & open space
Property details
Parking
Parking Information
Covered Spaces: 1
Parking Features: Assigned
Garage Information
Carport Spaces: 1
Interior
Kitchen Information
Range Oven Electric: Yes
Pantry: Yes
Bathroom Information
Bathrooms (Total Decimal): 2
Bathrooms (Total Integer): 2
Bedroom Information
Bedrooms (Possible): 3
Heating & Cooling
Has Heating
Cooling: Central Air
Has Cooling
Heating: Electric
Interior Features
Interior Features: High Speed Internet, Vaulted Ceiling(s), Pantry, Full Bth Master Bdrm