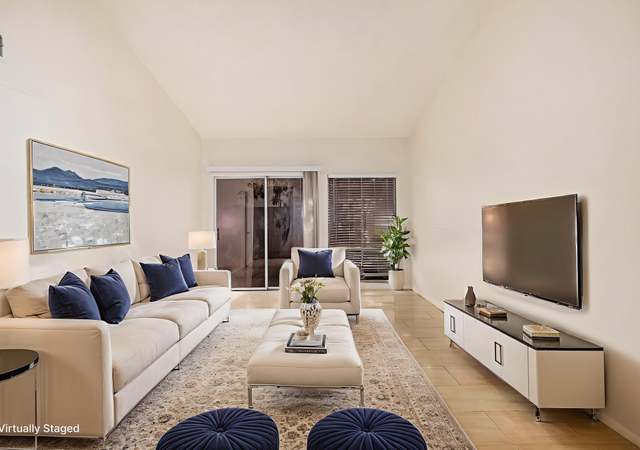
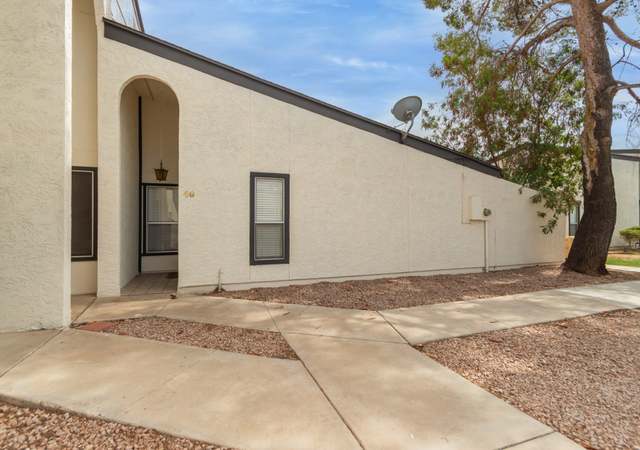
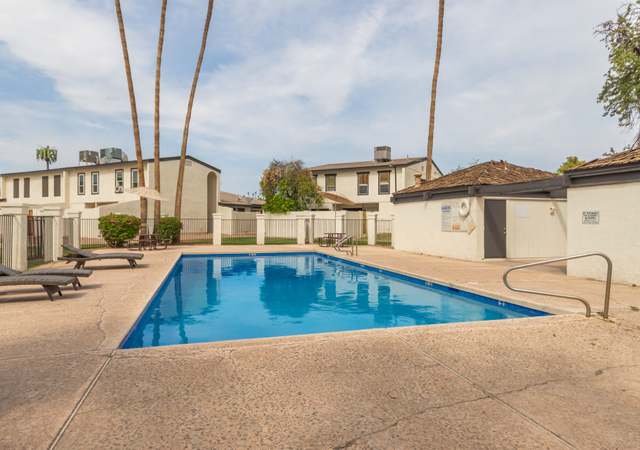
Great single level, 3 bedroom, 2 bath, corner lot townhome centrally located in Mesa with all the expensive updates done! ** New R-19 insulation in 2016, new roof in 2015 ** Following updates completed in 2006: new low-e windows, 3/4 inch plumbing, all electrical, laminate wood flooring, doors, and custom built-in desk in 2nd bedroom (can be removed) ** Bathrooms also partially updated in 2006 ** New A/C installed in 2001 ** Charming and lovingly maintained one owner townhome with greatroom floorpan, vaulted ceilings, and sliding glass doors to large cozy patio ** Nice master suite with beautifully tiled tub/shower ** Community pool and playground ** HOA covers exterior maintenance, roof, blanket insurance policy, water, sewer, & garbage ** Just 1 block North of Mesa Community College and less than 5 miles from ASU ** Pride of Ownership!!!
TownhomeProperty Type
1974Year Built
1,629 sq ftLot Size
$239Est. Price/Sq.Ft.
2 spacesParking
Listed by Chris Kirkpatrick• AZ Brokerage Holdings, LLC
Listed by Dawn Kirkpatrick• AZ Brokerage Holdings, LLC
*Taxable value of land and structures on it ("additions") is determined regularly by local assessors and does not affect market price.
Public record
Public record
Zoning
Beds
—
Baths
2
Stories
1
Lot width
—
Lot depth
—
Lot size
1,629 Sq. Ft.
Year renovated
—
Sq. Ft.
1,160
Year built
1974
Style
Townhouse
County
Maricopa County
APN
13427180
Parking Spaces
—
Basement
—
Accessible
—
HOA Dues
—
Garage
—
Features
—
Last updated by owner on Sep 25, 2026.
RM-2
PAD
Residential Multiple Dwelling Districts 2
To provide areas for a variety of housing types at densities of up to 43 units per gross acre. Designators (-2, -3, -4, and -5) are used to denote variations in the maximum allowed development intensity (See Table 11-5-5). Appropriate types of dwelling units include small-lot single residences, townhouses, cluster housing, and multiple residence housing. This district also provides for residential care facilities, residential home-based day care, group residential homes, manufactured home parks and subdivisions, recreational vehicle parks and subdivisions, park and recreation facilities, limited and small-scale residential support (including limited scale mixed-use commercial) activities, and civic and institutional uses such as churches and places for religious assembly that are appropriate in a residential environment.
Zone overlays
Planned Area Development Overlay District
Permitted uses
Include but are not limited to:
Community / recreation center
Religious facility
Day care facility
Housing-Single unit
Housing-Senior
Infrastructure
Bed & breakfast
Educational / school
Park & open space
Property details
Parking
Parking Information
Open Parking Spaces: 1
Covered Spaces: 1
Parking Features: Assigned
Garage Information
Carport Spaces: 1
Interior
Virtual Tour Information
Kitchen Information
Range Oven Electric: Yes
Pantry: Yes
Bathroom Information
Bathrooms (Total Decimal): 1.75
Bathrooms (Total Integer): 2
Bedroom Information
Bedrooms (Possible): 3
Heating & Cooling
Has Heating
Cooling: Central Air, Ceiling Fan(s)
Has Cooling
Heating: Electric
Interior Features
Interior Features: High Speed Internet, Master Downstairs, Eat-in Kitchen, Breakfast Bar, No Interior Steps, Vaulted Ceiling(s), Pantry, 3/4 Bath Master Bdrm
Window Features: Low-Emissivity Windows, Dual Pane, ENERGY STAR Qualified Windows
Fireplace Features: None
Flooring: Carpet, Laminate, Tile
Exterior
Exterior Features
Construction Materials: Stucco, Wood Frame, Painted