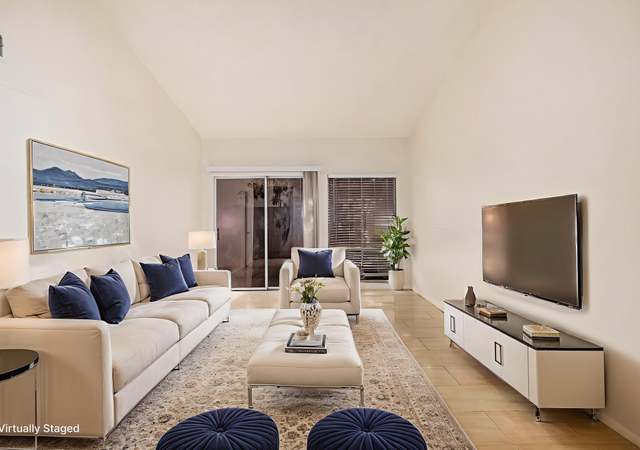
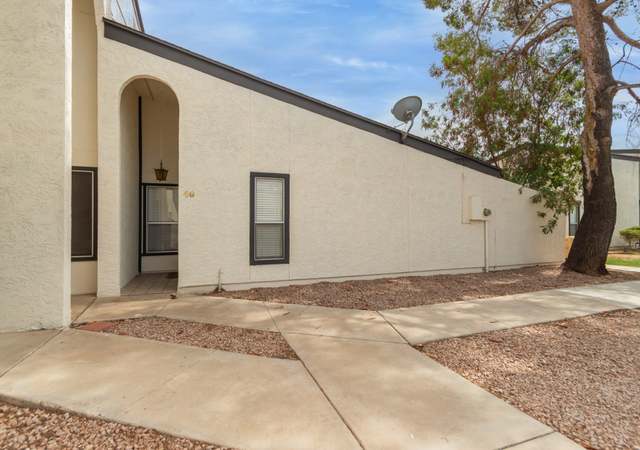
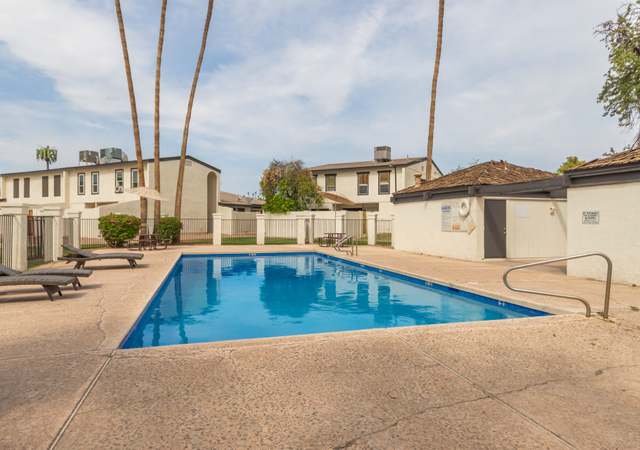
Completely remodeled and updated townhome. Just about everything is new within the last few years! Newer 18” neutral tile flooring, carpet, paint, cabinets, vanities, counter tops, fixtures, hardware. Living room features French doors to huge patio area with shady trees and synthetic grass - great for entertaining. Modern kitchen offers updated white cabinetry, stainless steel sink, subway tile backsplash, range hood and updated lighting. Bathrooms have updated fixtures and cabinets. Second bath is tiled and has glass block entrance. Warm color palette. North/South exposure. Home security system. Community pool. Quick access to local freeways, major employers, ASU and Mesa CC. A must see!!
** Completely remodeled townhome from head to toe!! ** Just about everything is new! ** New flooring, carpet, paint, cabinets, vanities, counter tops, fixtures, hardware ** Nice floorplan with North/South exposure ** Newer A/C & heat pump ** Living room features French doors to huge patio area for entertaining with wood deck ** Modern kitchen offers new white cabinetry, stainless steel sink, subway tile w/glass block accents, range hood, and lighting ** Bathrooms are all new ** Home security system ** Must See!! **
ARMLS #4540653
Apr 14, 2011
Sold
$38,900
$34/sq ft
Mar 23, 2011
Pending
—
Mar 19, 2011
Contingent
—
Mar 16, 2011
Relisted
—
Mar 16, 2011
Listing Removed
—
Feb 23, 2011
Price Changed
$38,900
$34/sq ft
Feb 19, 2011
Listed
$28,900
$25/sq ft
+5
Move in ready!!! Title flooring in high traffic areas. Kitchen features stove dishwasher and corian counter tops. Owner Ocupants qualify for a 2 year Home Warrany. This property is eligible under the Freddie Mac First Look Initiative through 03/06/2011.
ARMLS #4384165
Nov 5, 2010
Listing Removed
—
Nov 4, 2010
Listed
$22,500
$20/sq ft
Apr 26, 2010
Listed
$22,500
$20/sq ft
Apr 26, 2010
Listing Removed
—
ARMLS #2803819
Sep 25, 2007
Listing Removed
—
Jul 12, 2007
Listed
$155,900
$135/sq ft
Public Records
Apr 22, 1987
Sold
$53,000
$46/sq ft
Public Records
Aug 7, 1978
Sold
$36,900
$32/sq ft
Year
Property tax
Land + Additions
Assessment*
2025
$543 (+0.5%)
2024
$540 (+16.9%)
2023
$462 (+2.2%)
2022
$452 (−2.7%)
$3,070 + $12,310
$15,380
2021
$464 (+1.3%)
$2,790 + $11,170
$13,960
2020
$458 (+8.0%)
$2,650 + $10,620
$13,270
2019
$424 (−11.2%)
$2,200 + $8,830
$11,030
2018
$478 (+21.7%)
$2,200 + $8,830
$11,030
2017
$392 (+1.9%)
$1,410 + $5,640
$7,050
2016
$385 (+5.8%)
$1,340 + $5,360
$6,700
2015
$364 (−20.2%)
$1,110 + $4,460
$5,570
2014
$456 (+31.0%)
$860 + $3,460
$4,320
2013
$348 (−2.9%)
$570 + $2,280
$2,850
2012
$358
$650 + $2,600
$3,250
2011
$358 (−42.1%)
$780 + $3,120
$3,900
2010
$619 (−9.1%)
$1,750 + $7,000
$8,750
2009
$681
$2,250 + $9,000
$11,250
Tax history for 1051 S Dobson Rd #202
Year
Property tax
Land + Additions
Assessment*
2025
$543 (+0.5%)
2024
$540 (+16.9%)
2023
$462 (+2.2%)
2022
$452 (−2.7%)
$3,070 + $12,310
$15,380
2021
$464 (+1.3%)
$2,790 + $11,170
$13,960
2020
$458 (+8.0%)
$2,650 + $10,620
$13,270
2019
$424 (−11.2%)
$2,200 + $8,830
$11,030
2018
$478 (+21.7%)
$2,200 + $8,830
$11,030
2017
$392 (+1.9%)
$1,410 + $5,640
$7,050
2016
$385 (+5.8%)
$1,340 + $5,360
$6,700
2015
$364 (−20.2%)
$1,110 + $4,460
$5,570
2014
$456 (+31.0%)
$860 + $3,460
$4,320
2013
$348 (−2.9%)
$570 + $2,280
$2,850
2012
$358
$650 + $2,600
$3,250
2011
$358 (−42.1%)
$780 + $3,120
$3,900
2010
$619 (−9.1%)
$1,750 + $7,000
$8,750
2009
$681
$2,250 + $9,000
$11,250
*Taxable value of land and structures on it ("additions") is determined regularly by local assessors and does not affect market price.
Public record
Public record
Zoning
Beds
—
Baths
2
Stories
1
Lot width
—
Lot depth
—
Lot size
1,647 Sq. Ft.
Year renovated
—
Sq. Ft.
1,153
Year built
1979
Style
Townhouse
County
Maricopa County
APN
13427271
Parking Spaces
—
Basement
—
Accessible
—
HOA Dues
—
Garage
—
Features
—
Last updated by owner on Sep 25, 2026.
RM-2
PAD
Residential Multiple Dwelling Districts 2
To provide areas for a variety of housing types at densities of up to 43 units per gross acre. Designators (-2, -3, -4, and -5) are used to denote variations in the maximum allowed development intensity (See Table 11-5-5). Appropriate types of dwelling units include small-lot single residences, townhouses, cluster housing, and multiple residence housing. This district also provides for residential care facilities, residential home-based day care, group residential homes, manufactured home parks and subdivisions, recreational vehicle parks and subdivisions, park and recreation facilities, limited and small-scale residential support (including limited scale mixed-use commercial) activities, and civic and institutional uses such as churches and places for religious assembly that are appropriate in a residential environment.
Zone overlays
Planned Area Development Overlay District
Permitted uses
Include but are not limited to:
Community / recreation center
Religious facility
Day care facility
Housing-Single unit
Housing-Senior
Infrastructure
Bed & breakfast
Educational / school
Park & open space
Property details
Parking
Parking Information
Open Parking Spaces: 1
Covered Spaces: 1
Parking Features: Assigned
Garage Information
Carport Spaces: 1
Interior
Virtual Tour Information
Kitchen Information
Non-laminate Counter: Yes
Range Oven Electric: Yes
Pantry: Yes
Bathroom Information
Bathrooms (Total Decimal): 2
Bathrooms (Total Integer): 2
Bedroom Information
Bedrooms (Possible): 3
Heating & Cooling
Has Heating
Cooling: Central Air, Ceiling Fan(s)
Has Cooling
Heating: Electric
Interior Features
Interior Features: High Speed Internet, Eat-in Kitchen, Breakfast Bar, 9+ Flat Ceilings, No Interior Steps, Pantry, Full Bth Master Bdrm
Fireplace Features: None
Flooring: Carpet, Tile
LaundryFeatures: Wshr/Dry HookUp Only
Exterior
Exterior Features
Construction Materials: Stucco, Wood Frame, Painted
Fencing: Block
Roof: Composition
Property Information
Ownership: Fee Simple
Property Sub Type: Townhouse
Attached Property
Lot Information
Lot Size Area: 1,647
Lot Size Source: Assessor
Lot Features: Gravel/Stone Front, Synthetic Grass Back
Association Fee Includes: Roof Repair, Insurance, Sewer, Maintenance Grounds, Street Maint, Trash, Water, Roof Replacement, Maintenance Exterior
School Information
Middle Or Junior School: Powell Junior High School
High School: Westwood High School
High School District: Mesa Unified District
Elementary School: Adams Elementary School
Elementary School District: Mesa Unified District
Location Information
Directions: North on Dobson to the south entrance of Continental Townhouse. Turn east and follow to the back of the complex. Unit is located in the central portion at the back of complex.
Utility Information
Sewer: Public Sewer
Public facts
Beds: —
Baths: 2.0
Sq. Ft.: 1,153
Stories: 1.0
Lot Size: 1,647 square feet
Style: Townhouse
Year Built: 1979
Year Renovated: —
County: Maricopa County
APN: 13427271
Home facts updated by county records on Sep 25, 2026
Other
Listing Information
Water Source: City Water
Around this home
Schools
K - 12
Preschool & daycare
Roosevelt Elementary School
Public PreK-6 • Assigned • 0.6mi
3/10
Rhodes Junior High School
Public 7-9 • Assigned • 1.0mi
3/10
Westwood High School
Public 9-12 • Assigned • 2.6mi
3/10
Provided by GreatSchools
Lifestyle
Provided by Walk Score and Local Logic
Climate risks
1/10 Flood Factor
Minimal risk of a flood reaching the building in the next 30 years
1/10 Fire Factor
Unlikely to be in a wildfire in next 30 years
9/10 Heat Factor
7 days above 111° expected this year, 20 days in 30 years
1/10 Wind Factor
Minimal risk of severe winds over next 30 years
2/10 Air Factor
1 unhealthy days expected this year, 1 days in 30 years
Provided by First Street
Historical weather
Mesa, AZ • 85202
Average low and high temperatures (°F)
70
45
79
52
86
58
89
61
96
69
107
79
109
84
109
85
100
78
89
65
77
52
74
48
Jan
Feb
Mar
Apr
May
Jun
Jul
Aug
Sep
Oct
Nov
Dec
Sun exposure
In this area, properties receive around 13.5 hours in
June and 7.7 hours in December, placing it above the
U.S. average for solar exposure.

13.5 hrs
7.7 hrs
JuneDecember
Provided by Shadowmap
Estimated sale price
$272,000 – $329,000
Reach more buyers when you sell with Redfin. Save up to $2,853 in fees.3 minutes to get started.