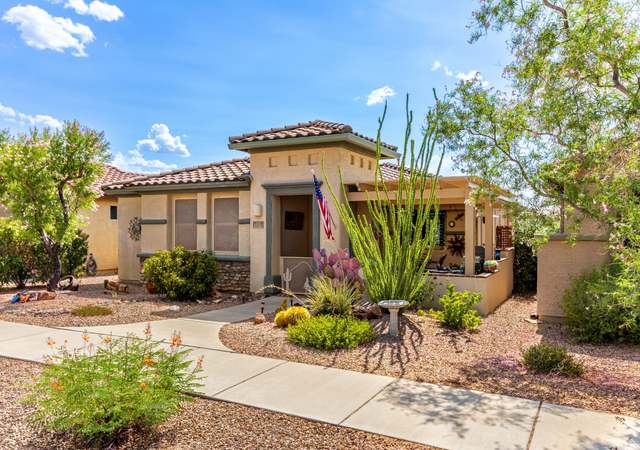
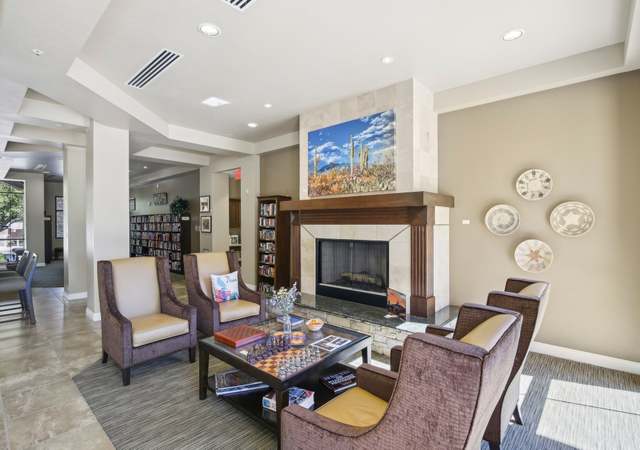
360 degree views from this lot. Spacious open floor plan. Rounded walls in the Living Room and Nook are full of windows. Gourmet Kitchen includes 3 cm natural stone granite counter tops, stainless steel appliances, 5 burner gas cook top w/ a chimney exhaust fan & plenty of alder cabinets w/ crown molding. 12'' X 24'' plank tile. 8' doors and 10' ceilings. Luxurious walk-in shower in Owner's Suite Bath. Home is filled with natural light. Split bedroom for privacy. Extended wrap around covered patio. There is a 2' extension for the 3 car garage with rustic metal doors with elite openers, & also a block wall. 2 X 6 exterior walls w/ R-19 insulation, R-38 ceiling insulation, Dual Pane Low E windows. Owner/members of Dell Mar Homes LLC are licensed real estate agents in the state of Arizona.
Single-familyProperty Type
2020Year Built
0.9 acresLot Size
$278Est. Price/Sq.Ft.
3 car garageParking
Listed by Debra Larochelle• Tierra Antigua Realty
Listed by Frankie Della Cioppa• Tierra Antigua Realty
Bought with Kelly Bryan• Realty Executives Arizona Territory
*Taxable value of land and structures on it ("additions") is determined regularly by local assessors and does not affect market price.
Public record
Public record
Zoning
Permits
Beds
—
Baths
4
Stories
1
Lot width
—
Lot depth
—
Lot size
0.92 Acres
Year renovated
—
Sq. Ft.
2,600
Year built
2020
Style
Single Family Residential
County
Pima County
APN
30521364
Parking Spaces
—
Basement
—
Accessible
—
HOA Dues
—
Garage
—
Features
—
Last updated by owner on Aug 7, 2026.
GR-1
Rural Residential Zone
This zone is intended to encourage orderly growth in rural and semirural areas as well as to provide opportunities for semirural residential uses. In addition, this zone is intended to allow commercial development only where appropriate and necessary to serve the needs of the rural area.
Permitted uses
Include but are not limited to:
Equestrian facility
Greenhouse / nursery
Livestock production
Religious facility
Day care facility
Healthcare
Housing-Single unit
Public service
Educational/school
Park & open space
Feb 24, 2020 • Final
Revision
New construction
Permit history is from public records and may be incomplete or inaccurate. Redfin and its agents make no representations about the property condition or permit status. Buyers should independently verify all information.
Property details
Parking
Parking Information
Garage Spaces: 3
Attached Garage: Yes
Covered Spaces: 3
Parking Features: Garage Door Opener, Oversized
Interior
Bathroom Information
Bathrooms Full: 2
Bathrooms Half: 1
Bathrooms Total Integer: 3
Interior Features
Interior Features: Enrgy Star Appliance, Enrgy Star Light Pkg, Low Flow Faucets, Walk-In Closet(s), High Ceilings
Appliances: Exhaust Fan, Dishwasher, Disposal, Double Sink, Electric Oven, Gas Cooktop, Microwave
Flooring: Carpet, Ceramic Tile
Window Features: Low-Emissivity Windows, ENERGY STAR Qualified Windows, Double Pane Windows
Laundry Features: Gas Dryer Hookup
Exterior
Building Information
Builder Name: Dell Mar Homes
Building Area Total: 2,600
Construction Materials: Frame - Stucco, Stucco
Exterior Features
Patio And Porch Features: Covered
Fencing: Block
Roof: Tile, Built-Up - Reflect
Property Information
Property Sub Type: Single Family Residence
Levels: One
Accessibility Features: Door Levers, Roll-In Shower
Security Features: Prewired, Smoke Detector(s)
Living Area: 2,600
Lot Information
Lot Size Square Feet: 39,204
Lot Size Dimensions: 160 X 252 X 160 X 252
Lot Features: Sprinklers In Front, East/West Exposure, North/South Exposure
Road Surface Type: Paved
Road Responsibility: County
Zoning: Pima County - GR1
Financial
Tax Information
Tax Annual Amount: $867.16
Tax Year: 2019
Parcel Number: 305-21-3640
Utilities
Utility Information
Water Source: Public
Sewer: Septic Tank
Utilities: Pre-Wired Tele Lines
Heating & Cooling
Has Heating
Heating: Forced Air, Natural Gas
Has Cooling
Cooling: Central Air, ENERGY STAR Qualified Equipment, Ceiling Fans Pre-Wired, Dual
Location
HOA Information
Has Association
Association Name: Windmill Ridge
Association Amenities: None
Association & Fees: HOA Amt (Monthly): 21
Association Fee Payment Frequency: Annually
Association & Fees: HOA Transfer Fee 2: 75
Association Fee Includes: Common Area Maint
School Information
Elementary School: Acacia
Middle Or Junior School: Old Vail
High School: Cienega
High School District: Vail
Location Information
Direction Faces: West
Directions: I-10 to Sonoita Hwy, Exit 83. Head to North side of I-10 (Marsh Station Rd). Turn right on Windmill Ridge, Left on E Sands Ranch Rd.
UnparsedAddress: 14401 E Sands Ranch Road, Vail, AZ 85641
Public facts
Beds: —
Baths: 4.0
Sq. Ft.: 2,600
Stories: 1.0
Lot Size: 0.92 acres
Style: Single Family Residential
Year Built: 2020
Year Renovated: —
County: Pima County
APN: 30521364
Home facts updated by county records on Aug 7, 2026
Around this home
Schools
Places
Transit
Acacia Elementary School
Public K-5 • Assigned • 2.9mi
8/10
Old Vail Middle School
Public 6-8 • Assigned • 3.2mi
5/10
Cienega High School
Public 9-12 • Assigned • 4.0mi
7/10
Provided by GreatSchools
Lifestyle
Provided by Walk Score and Local Logic
Climate risks
1/10 Flood Factor
Minimal risk of a flood reaching the building in the next 30 years
8/10 Fire Factor
39% chance of being in a wildfire in next 30 years
7/10 Heat Factor
7 days above 101° expected this year, 21 days in 30 years
1/10 Wind Factor
Minimal risk of severe winds over next 30 years
1/10 Air Factor
0 unhealthy days expected this year, 0 days in 30 years
Provided by First Street
Historical weather
Vail, AZ • 85641
Average low and high temperatures (°F)
63
40
74
47
80
51
82
54
89
61
99
72
96
73
97
73
92
69
87
59
73
47
71
45
Jan
Feb
Mar
Apr
May
Jun
Jul
Aug
Sep
Oct
Nov
Dec
Sun exposure
In this area, properties receive around 12.9 hours in
June and 7.6 hours in December, placing it above the
U.S. average for solar exposure.
12.9 hrs
7.6 hrs
JuneDecember
Provided by Shadowmap
Estimated sale price
$688,000 – $833,000
Reach more buyers when you sell with Redfin. Save up to $7,235 in fees.3 minutes to get started.