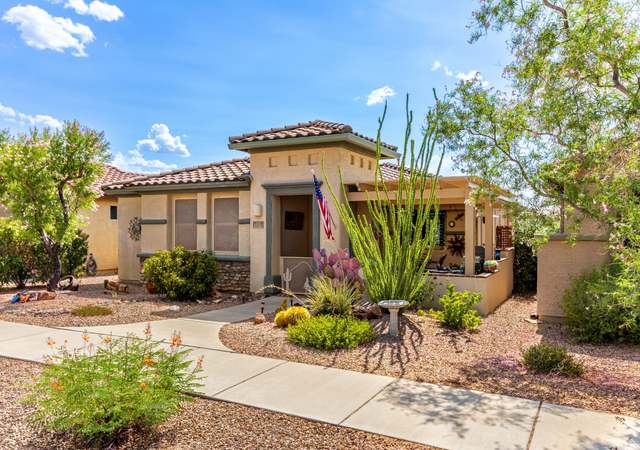
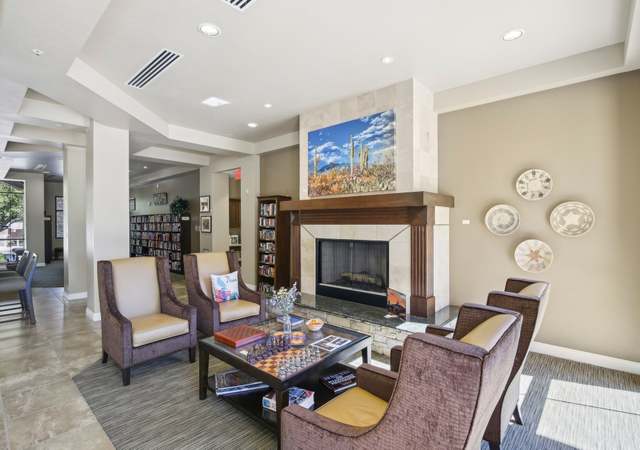
Come view this beautiful property! It's perfect for entertaining with a spacious open concept floor plan. This home has 5 bedrooms and three full bathrooms. The 5th bedroom is downstairs with its own full bath. The kitchen has granite countertops with a large island. A big plus is that all appliances stay with the home. There are plenty of storage closets throughout the home. The upstairs laundry room is spacious with its own storage closet. The backyard is fully landscaped and has artificial grass and fruit trees. There is also a storage shed that is located at the side of the home. The deck is reinforced to hold the weight of a hot tub. There is a large play structure that stays with the home. The yard is large enough for the option of a pool.
Single-familyProperty Type
2012Year Built
6,970 sq ftLot Size
$163Est. Price/Sq.Ft.
2 car garageParking
Listed by Priscilla Wiedwald• Realty Executives Arizona Territory
This new home offers granite kitchen countertops,a spacious great room, a covered patio, a main-floor bedroom and full bath, an upstairs master suite and two additional bedrooms with walk-in closets and a convenient upstairs laundry. The homesite backs to high-desert common areas.
Public Records
Apr 30, 2010
Sold
$2,242,000
$934/sq ft
Public Records
Sep 27, 2007
Sold
$7,861,850
$3,276/sq ft
Public Records
Aug 24, 2006
Sold
$2,066,000
$861/sq ft
Year
Property tax
Land + Additions
Assessment*
2025
$3,824 (+5.3%)
2024
$3,631 (+2.2%)
2023
$3,552 (+7.4%)
2022
$3,306 (−5.6%)
2021
$3,503 (+4.0%)
2020
$3,368 (+1.4%)
2019
$3,321 (−4.2%)
2018
$3,466 (−0.8%)
2017
$3,494 (+5.8%)
2016
$3,303 (+4.6%)
2015
$3,159 (+4.7%)
2014
$3,017 (+10.2%)
$50 + $16,575
$16,625
2013
$2,738
$50 + $16,091
$16,141
Tax history for 591 S Desert Haven Rd
Year
Property tax
Land + Additions
Assessment*
2025
$3,824 (+5.3%)
2024
$3,631 (+2.2%)
2023
$3,552 (+7.4%)
2022
$3,306 (−5.6%)
2021
$3,503 (+4.0%)
2020
$3,368 (+1.4%)
2019
$3,321 (−4.2%)
2018
$3,466 (−0.8%)
2017
$3,494 (+5.8%)
2016
$3,303 (+4.6%)
2015
$3,159 (+4.7%)
2014
$3,017 (+10.2%)
$50 + $16,575
$16,625
2013
$2,738
$50 + $16,091
$16,141
*Taxable value of land and structures on it ("additions") is determined regularly by local assessors and does not affect market price.
Public record
Beds
—
Baths
3
Stories
1
Lot width
—
Lot depth
—
Lot size
7,087 Sq. Ft.
Year renovated
—
Sq. Ft.
2,400
Year built
2012
Style
Single Family Residential
County
Pima County
APN
30528452
Parking Spaces
—
Basement
—
Accessible
—
HOA Dues
—
Garage
—
Features
—
Last updated by owner on Aug 7, 2026.
Property details
Parking
Parking Information
Garage Spaces: 2
Attached Garage: Yes
Covered Spaces: 2
Interior
Bathroom Information
Bathrooms Full: 3
Bathrooms Total Integer: 3
Interior Features
Interior Features: Kitchen Island
Appliances: Dishwasher, Disposal, Refrigerator, Double Sink, Electric Range
Other Equipment: Satellite Dish
Flooring: Carpet, Ceramic Tile
Laundry Features: Laundry Room
Exterior
Building Information
Builder Name: Richmond American
Building Area Total: 2,400
Construction Materials: Frame - Stucco
Exterior Features
Other Structures: Shed(s)
Patio And Porch Features: Covered, Patio
Fencing: Block
Roof: Tile
Property Information
Property Sub Type: Single Family Residence
Levels: Two
Accessibility Features: Smart Panel
Security Features: Smoke Detector(s)
Living Area: 2,400
Lot Information
Lot Size Square Feet: 6,970
Lot Size Dimensions: 63x110x63x115
Lot Features: Decorative Gravel, Shrubs, Sprinklers In Front, Adjacent to Wash
Road Surface Type: Paved
Road Responsibility: County
Zoning: Pima County - SP
Financial
Tax Information
Tax Annual Amount: $3,494.15
Tax Year: 2017
Parcel Number: 305-28-4520
Utilities
Utility Information
Water Source: Public
Sewer: Sewer Connected
Utilities: Pre-Wired Tele Lines
Heating & Cooling
Has Heating
Heating: Forced Air, Natural Gas
Has Cooling
Cooling: Central Air
Location
HOA Information
Has Association
Association & Fees: HOA Amt (Monthly): 22
Association Fee Payment Frequency: Quarterly
School Information
Elementary School: Sycamore
Middle Or Junior School: Corona Foothills
High School: Vail Dist Opt
High School District: Vail
Location Information
Directions: 1-10 /Houghton , Head south to Camino Del Torro, East to Desert Haven, and North to address.
UnparsedAddress: 591 S Desert Haven Road, Vail, AZ 85641
Public facts
Beds: —
Baths: 3.0
Sq. Ft.: 2,400
Stories: 1.0
Lot Size: 7,087 square feet
Style: Single Family Residential
Year Built: 2012
Year Renovated: —
County: Pima County
APN: 30528452
Home facts updated by county records on Aug 7, 2026
Around this home
Schools
Sycamore Elementary School
Public K-5 • Assigned • 0.2mi
7/10
Corona Foothills Middle School
Public 6-8 • Assigned • 0.2mi
9/10
Andrada Polytechnic High School
Public 9-12 • Assigned • 4.6mi
9/10
Provided by GreatSchools
Lifestyle
Provided by Walk Score and Local Logic
Climate risks
1/10 Flood Factor
Minimal risk of a flood reaching the building in the next 30 years
8/10 Fire Factor
44% chance of being in a wildfire in next 30 years
7/10 Heat Factor
8 days above 101° expected this year, 24 days in 30 years
1/10 Wind Factor
Minimal risk of severe winds over next 30 years
1/10 Air Factor
0 unhealthy days expected this year, 0 days in 30 years
Provided by First Street
Historical weather
Vail, AZ • 85641
Average low and high temperatures (°F)
63
40
74
47
80
51
82
54
89
61
99
72
98
74
98
74
90
69
87
59
73
47
71
45
Jan
Feb
Mar
Apr
May
Jun
Jul
Aug
Sep
Oct
Nov
Dec
Sun exposure
In this area, properties receive around 12.7 hours in
June and 7.4 hours in December, placing it above the
U.S. average for solar exposure.
12.7 hrs
7.4 hrs
JuneDecember
Provided by Shadowmap
Estimated sale price
$373,000 – $452,000
Reach more buyers when you sell with Redfin. Save up to $3,922 in fees.3 minutes to get started.