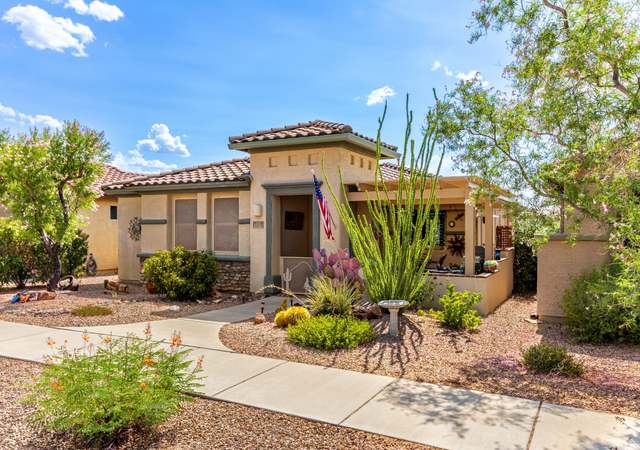
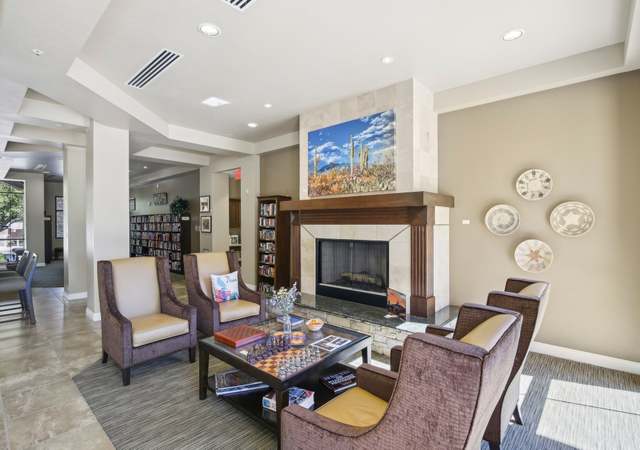
Be ready to be WOWED! This 4 BR 2.5 bath home w/first floor great room & bonus room is stunning. You'll be drawn in from the front foyer to the great room looking out to the pool. Tons of cabinets adorn the walls in the kitchen w/a breakfast bar island & large dining area. Head up the stairs to be touched by the perfect lighting from the strategically placed windows. Split floor plan upstairs where the large primary suite has mountain views. Upstairs are 3 additional BRs, 2 w/walk in closets & 1 w/a view, a spare bathroom, large laundry w/linen closet and storage at every turn. The sparkling pebble-tec pool has a new pump and a removable fence for safety & convenience. Oversized 2 car garage w/separate 1 car garage. Pride of Ownership Glows in this home.
Very Meticulous maintained home. Beautifully done upgrades throughout the home. Rarely do you find a home like this. Showroom quality as you go room to room. Updated tile downstairs along with real wood flooring. Great views out the picture windows in the living room. Summer is coming what a better looking backyard to cool off. Great for BBQ and gatherings alike. Cool off in the pebble teck pool set your pool chair on the nice deck alongside the pool.
MLSSAZ #21313865
Jun 25, 2013
Sold
$252,500
$105/sq ft
May 28, 2013
Listing Removed
—
May 22, 2013
Listed
$249,900
$104/sq ft
Living in Vail is the Best! Live there in style in this dream of a home.walking distance to schools.Stair case features wrought Iron railings. Ceiling fans throughout .Huge master bedroom with double sinks, garden tub and separate shower. Large full kitchen to please the chef, Granite counters stainless steel appliances, breakfast bar and extended cabinets. sparkling Pool with water feature and sunken patio and bar surrounded by decking, to give you the max in entertainment for summer barbecues! Bring your pool table we have room for that also. 2 car over sized garage with 4ft longer and 4ft wider than average garage. also a third garage bay that is a sport garage, for storage and or toys. This Beautiful home will make the whole family happy there is great features that will please them a
Public Records
Jul 13, 2012
Sold
$201,709
$84/sq ft
Public Records
Apr 30, 2010
Sold
$2,242,000
$934/sq ft
Public Records
Sep 27, 2007
Sold
$7,861,850
$3,276/sq ft
Public Records
Aug 24, 2006
Sold
$2,066,000
$861/sq ft
Year
Property tax
Land + Additions
Assessment*
2025
$3,906 (+5.3%)
2024
$3,709 (+2.2%)
2023
$3,629 (+31.4%)
2022
$2,761 (−0.5%)
2021
$2,775 (+4.8%)
2020
$2,647 (+2.1%)
2019
$2,592 (−14.5%)
2018
$3,032 (+2.3%)
2017
$2,964 (+7.7%)
2016
$2,753 (+4.2%)
2015
$2,642 (+4.4%)
2014
$2,531 (+9.7%)
$50 + $15,472
$15,522
2013
$2,307
$50 + $15,020
$15,070
Tax history for 607 S Desert Haven Rd
Year
Property tax
Land + Additions
Assessment*
2025
$3,906 (+5.3%)
2024
$3,709 (+2.2%)
2023
$3,629 (+31.4%)
2022
$2,761 (−0.5%)
2021
$2,775 (+4.8%)
2020
$2,647 (+2.1%)
2019
$2,592 (−14.5%)
2018
$3,032 (+2.3%)
2017
$2,964 (+7.7%)
2016
$2,753 (+4.2%)
2015
$2,642 (+4.4%)
2014
$2,531 (+9.7%)
$50 + $15,472
$15,522
2013
$2,307
$50 + $15,020
$15,070
*Taxable value of land and structures on it ("additions") is determined regularly by local assessors and does not affect market price.
Public record
Beds
—
Baths
3
Stories
1
Lot width
—
Lot depth
—
Lot size
7,672 Sq. Ft.
Year renovated
—
Sq. Ft.
2,400
Year built
2012
Style
Single Family Residential
County
Pima County
APN
30528454
Parking Spaces
—
Basement
—
Accessible
—
HOA Dues
—
Garage
—
Features
—
Last updated by owner on Aug 7, 2026.
Property details
Parking
Parking Information
Garage Spaces: 3
Attached Garage: Yes
Covered Spaces: 3
Parking Features: Garage Door Opener
Interior
Bathroom Information
Bathrooms Full: 2
Bathrooms Half: 1
Bathrooms Total Integer: 3
Interior Features
Interior Features: Kitchen Island, Entrance Foyer, Vaulted Ceiling(s), Walk-In Closet(s)
Appliances: Dishwasher, Disposal, Trash Compactor, Gas Range, Gas Cooktop, Gas Oven, Microwave, ENERGY STAR Qualified Freezer, Water Softener
Flooring: Carpet, Ceramic Tile, Wood
Window Features: Skylights, Double Pane Windows, Solar Screens
Laundry Features: Storage, Laundry Room, Gas Dryer Hookup
Exterior
Building Information
Building Area Total: 2,400
Construction Materials: Frame - Stucco
Exterior Features
Other Structures: Second Garage
Patio And Porch Features: Covered, Paver, Patio
Fencing: Block, View Fence
Roof: Tile
Property Information
Property Sub Type: Single Family Residence
Levels: Two
Security Features: Smoke Detector(s), Carbon Monoxide Detector(s), Wrought Iron Security Door
Living Area: 2,400
Lot Information
Lot Size Square Feet: 7,841
Lot Size Dimensions: Irregular
Lot Features: Decorative Gravel, Adjacent to Wash, Cul-De-Sac, North/South Exposure, Waterfall, Pond on Lot
Road Surface Type: Paved
Road Responsibility: City
Zoning: Tucson - R1
Financial
Tax Information
Tax Annual Amount: $2,774.51
Tax Year: 2021
Parcel Number: 305-28-4540
Utilities
Utility Information
Water Source: Public
Electric: Solar PV System
Sewer: Sewer Connected
Heating & Cooling
Has Heating
Heating: Forced Air
Has Cooling
Cooling: Central Air, Ceiling Fans
Location
HOA Information
Has Association
Association Name: OASIS SANTA RITA
Association & Fees: HOA Amt (Monthly): 22
Association Fee Payment Frequency: Quarterly
Association Fee Includes: Common Area Maint
School Information
Elementary School: Sycamore
Middle Or Junior School: Corona Foothills
High School: Vail High School
High School District: Vail
Location Information
Direction Faces: South
Directions: I-10 and Houghton, Head south on Houghton to E Forrest Feezor St Turn Left, continue till Sycamore View Rd turn left to Desert Haven Rd turn left home will be on the right.
UnparsedAddress: 607 S Desert Haven Road, Vail, AZ 85641
Public facts
Beds: —
Baths: 3.0
Sq. Ft.: 2,400
Stories: 1.0
Lot Size: 7,672 square feet
Style: Single Family Residential
Year Built: 2012
Year Renovated: —
County: Pima County
APN: 30528454
Home facts updated by county records on Aug 7, 2026
Around this home
Schools
Sycamore Elementary School
Public K-5 • Assigned • 0.2mi
7/10
Corona Foothills Middle School
Public 6-8 • Assigned • 0.2mi
9/10
Andrada Polytechnic High School
Public 9-12 • Assigned • 4.6mi
9/10
Provided by GreatSchools
Lifestyle
Provided by Walk Score and Local Logic
Climate risks
1/10 Flood Factor
Minimal risk of a flood reaching the building in the next 30 years
8/10 Fire Factor
44% chance of being in a wildfire in next 30 years
7/10 Heat Factor
8 days above 99° expected this year, 23 days in 30 years
1/10 Wind Factor
Minimal risk of severe winds over next 30 years
1/10 Air Factor
0 unhealthy days expected this year, 0 days in 30 years
Provided by First Street
Historical weather
Vail, AZ • 85641
Average low and high temperatures (°F)
63
40
74
47
80
51
82
54
89
61
99
72
98
74
98
74
90
69
87
59
73
47
71
45
Jan
Feb
Mar
Apr
May
Jun
Jul
Aug
Sep
Oct
Nov
Dec
Sun exposure
In this area, properties receive around 12.7 hours in
June and 7.4 hours in December, placing it above the
U.S. average for solar exposure.
12.7 hrs
7.4 hrs
JuneDecember
Provided by Shadowmap
Estimated sale price
$425,000 – $514,000
Reach more buyers when you sell with Redfin. Save up to $4,463 in fees.3 minutes to get started.