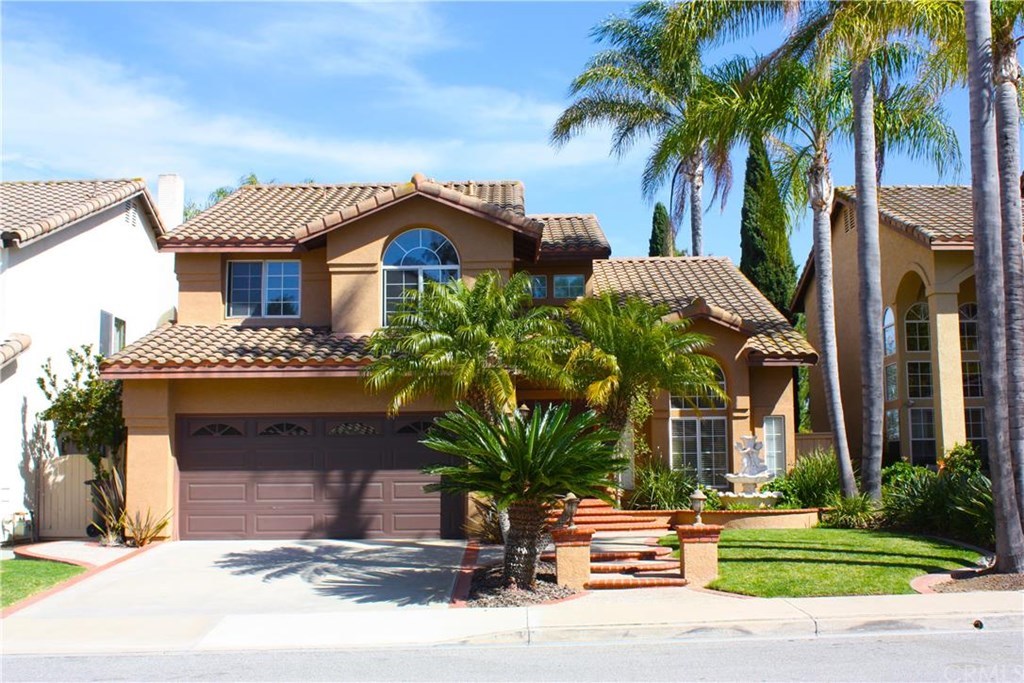
Highly desirable 4 bedroom pool home in the beautiful neighborhood of Pacific Ridge in Aliso Viejo. Fantastic open floor plan that is light and bright with soaring ceilings and lots of windows. Formal living room and dining room perfect for entertaining. Four bedrooms upstairs with high vaulted ceilings giving this home a very spacious feel. Enjoy the outdoors with the backyard pool and views. Wonderful amenities including parks, playgrounds and tennis and basketball courts.
Single-familyProperty Type
1991Year Built
5,450 sq ftLot Size
$799Est. Price/Sq.Ft.
3 car garageParking
Listed by Debbie Crockett•DRE #01954622• First Team Real Estate
Listed by Robert Gottuso•DRE #01367549• First Team Real Estate
Bought with Debbie Crockett•DRE #01954622• First Team Real Estate
Back On The Market! Highly Upgraded, City Lights, And Mountain Views Beautiful Limestone Flooring In Entry And Kitchen. Gorgeous Carpet Less Than 2 Years Old, Designer Wall Finishes, New Granite Kitchen Counters, Huge, Professionally Landscaped Back Yard With Inviting Pool And Entertain- Ment Patio. Wonderful Neighborhood Park, Close To Laguna Wilderness,
Public Records
Sep 29, 2000
Sold
$413,000
$209/sq ft
CRMLS #S221738
Sep 29, 2000
Sold
$419,900
$213/sq ft
Jul 28, 2000
Listed
$419,900
$213/sq ft
Highly Upgraded Awesome Pool/spa Home W/ Panoramic Sunset & City Lights Vu Incredible Location With Dramatic Entry Large Living & Dining Rooms, Large Family Room With Fireplace, Kitchen With Separate Nook, huge Master Bedroom! New Highly Upgraded Carpet And Ceramic Tile Flooring!entertainers Dream Yard W/ custom Pool & spa. .. don't Forget The Fabulous Views! Don't Miss Out!!!
Public Records
Mar 29, 1991
Sold
$282,500
$143/sq ft
Year
Property tax
Land + Additions
Assessment*
2025
$9,487 (+2.0%)
$715,778 + $231,258
$947,036
2024
$9,300 (+2.4%)
$715,778 + $231,258
$947,036
2023
$9,085 (+2.0%)
$701,743 + $226,724
$928,467
2022
$8,905 (+2.0%)
$687,983 + $222,279
$910,262
2021
$8,729 (+1.0%)
$674,493 + $217,921
$892,414
2020
$8,639 (+2.0%)
$661,267 + $213,649
$874,916
2019
$8,469 (+1.2%)
$654,486 + $211,459
$865,945
2018
$8,372 (+2.0%)
$641,653 + $207,313
$848,966
2017
$8,207 (+30.5%)
$616,736 + $199,264
$816,000
2016
$6,291 (−11.2%)
$616,736 + $199,264
$816,000
2015
$7,082 (+2.1%)
$392,594 + $233,864
$626,458
2014
$6,936 (−1.9%)
$379,122 + $225,840
$604,962
2013
$7,073 (−10.0%)
$379,122 + $225,840
$604,962
2012
$7,862 (+2.8%)
$377,408 + $224,820
$602,228
2011
$7,651 (−2.7%)
$370,008 + $220,412
$590,420
2010
$7,863 (+0.2%)
$362,753 + $216,091
$578,844
2009
$7,848 (+2.6%)
$360,042 + $214,476
$574,518
2008
$7,651
$360,898 + $214,986
$575,884
Tax history for 10 Ridgecrest
Year
Property tax
Land + Additions
Assessment*
2025
$9,487 (+2.0%)
$715,778 + $231,258
$947,036
2024
$9,300 (+2.4%)
$715,778 + $231,258
$947,036
2023
$9,085 (+2.0%)
$701,743 + $226,724
$928,467
2022
$8,905 (+2.0%)
$687,983 + $222,279
$910,262
2021
$8,729 (+1.0%)
$674,493 + $217,921
$892,414
2020
$8,639 (+2.0%)
$661,267 + $213,649
$874,916
2019
$8,469 (+1.2%)
$654,486 + $211,459
$865,945
2018
$8,372 (+2.0%)
$641,653 + $207,313
$848,966
2017
$8,207 (+30.5%)
$616,736 + $199,264
$816,000
2016
$6,291 (−11.2%)
$616,736 + $199,264
$816,000
2015
$7,082 (+2.1%)
$392,594 + $233,864
$626,458
2014
$6,936 (−1.9%)
$379,122 + $225,840
$604,962
2013
$7,073 (−10.0%)
$379,122 + $225,840
$604,962
2012
$7,862 (+2.8%)
$377,408 + $224,820
$602,228
2011
$7,651 (−2.7%)
$370,008 + $220,412
$590,420
2010
$7,863 (+0.2%)
$362,753 + $216,091
$578,844
2009
$7,848 (+2.6%)
$360,042 + $214,476
$574,518
2008
$7,651
$360,898 + $214,986
$575,884
*Taxable value of land and structures on it ("additions") is determined regularly by local assessors and does not affect market price.
Public record
Public record
Zoning
Beds
4
Baths
2.5
Stories
—
Lot width
—
Lot depth
—
Lot size
5,450 Sq. Ft.
Year renovated
1991
Sq. Ft.
2,030
Year built
1991
Style
Single Family Residential
County
Orange County
APN
62353305
Parking Spaces
—
Basement
—
Accessible
—
HOA Dues
—
Garage
—
Features
—
Last updated by owner on Jul 23, 2026.
RL
Low Density Residential District
To provide for the development and preservation of low density neighborhoods with single-family detached or attached residences and condominiums. Maximum density is 8 units per gross acre.
Permitted uses
Include but are not limited to:
Housing-Single unit
Housing-Senior
Housing-Other
Housing-Mobile home park
Park & open space
Property details
Parking
Parking / Garage Information
# of Garage Spaces: 3
Driveway
Has Parking
# of Parking Spaces: 3
Interior
Kitchen Information
Appliances: Built In Range, Dishwasher
Has Appliances
In Family Room
Bathroom Information
# of Baths (Full): 2
# of Baths (1/2): 1
Cooling Information
Central
Has Cooling
Room Information
All Bedrooms Up
Fireplace Information
Family Room
Has Fireplace
Flooring Information
Carpet, Tile
Heating Information
Forced Air
Has Heating
Interior Features
Cathedral-Vaulted Ceilings, Open Floor Plan
Levels: Two
Exterior
Exterior Features
Pool Features: In Ground
Has Pool
Lot Information
Lot Size Source: Assessor's Data
Lot Features: Back Yard, Front Yard
Property Information
Total # of Units: 1
Common Walls: No Common Walls
Living Area Source: Estimated
Parcel Number: 62353305
Has View
Year Built Source: Assessor
Financial
Assesments Information
Assessments: Mello-Roos
Utilities
Utilities Information
Sewer Connected
Water Source: District/Public
Location
Multi-Unit Information
# of Units In Community: 1
Homeowners Association
Is Part of Association
Association Fee: $68
Association Fee Frequency: Monthly
Secondary Association Fee: 124
Secondary Association Fee Frequency: Quarterly
Association Amenities: Barbecue, Other Courts, Picnic Area, Playground, Tennis
Neighborhood Information
Community Features: Curbs, Sidewalks, Street Lighting
School Information
High School District: Capistrano Unified
Location Information
Latitude: 33.59194600
Longitude: -117.73237600
Other Subdivision Name: Breeze - Pacific Ridge (PB)
Subdivision Name: Breeze - Pacific Ridge (PB)
Public facts
Beds: 4
Baths: 2.5
Sq. Ft.: 2,030
Stories: —
Lot Size: 5,450 square feet
Style: Single Family Residential
Year Built: 1991
Year Renovated: 1991
County: Orange County
APN: 62353305
Home facts updated by county records on Jul 23, 2026
Other
Listing Information
Days Active in MLS: 1
Continuous Days Active in MLS: 1
Listing Agent Information
List Agent First Name: Deborah
List Agent Last Name: Crockett
Co-List Agent First Name: Robert
Co-List Agent Last Name: Gottuso
Listing Office Information
List Office Name: First Team Real Estate
Co-List Office Name: First Team Real Estate
Selling Agent Information
Buyer Agent First Name: Deborah
Buyer Agent Last Name: Crockett
Selling Office Information
Buyer Office Name: First Team Real Estate
Around this home
Schools
Don Juan Avila Elementary School
Public K-5 • Assigned • 0.8mi
8/10
Don Juan Avila Middle School
Public 6-8 • Assigned • 0.8mi
8/10
Aliso Niguel High School
Public 9-12 • Assigned • 2.1mi
10/10
Provided by GreatSchools
Lifestyle
Provided by Walk Score and Local Logic
Climate risks
1/10 Flood Factor
Minimal risk of a flood reaching the building in the next 30 years
3/10 Fire Factor
0.31% chance of being in a wildfire in next 30 years
4/10 Heat Factor
0 hot days expected this year, 0 days in 30 years
1/10 Wind Factor
Minimal risk of severe winds over next 30 years
4/10 Air Factor
4 unhealthy days expected this year, 5 days in 30 years
Provided by First Street
Historical weather
Aliso Viejo, CA • 92656
Average low and high temperatures (°F)
69
50
69
51
71
53
69
54
70
57
73
60
74
61
80
64
78
64
74
58
69
53
67
52
Jan
Feb
Mar
Apr
May
Jun
Jul
Aug
Sep
Oct
Nov
Dec
Sun exposure
In this area, properties receive around 9.1 hours in
June and 7 hours in December, placing it above the
U.S. average for solar exposure.
9.1 hrs
7 hrs
JuneDecember
Provided by Shadowmap
Estimated sale price
$1.50M – $1.82M
Reach more buyers when you sell with Redfin. Save up to $15,784 in fees.3 minutes to get started.