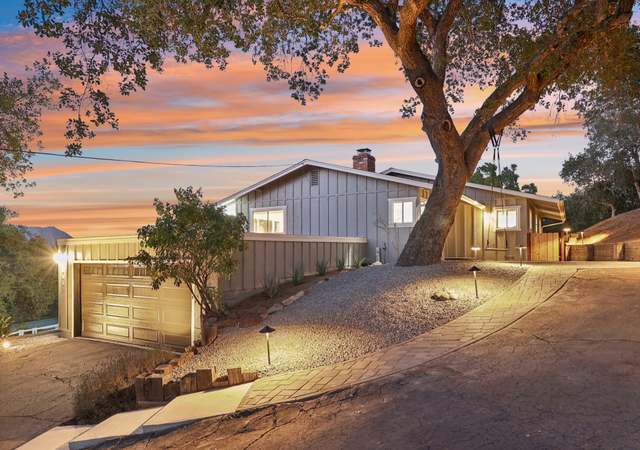
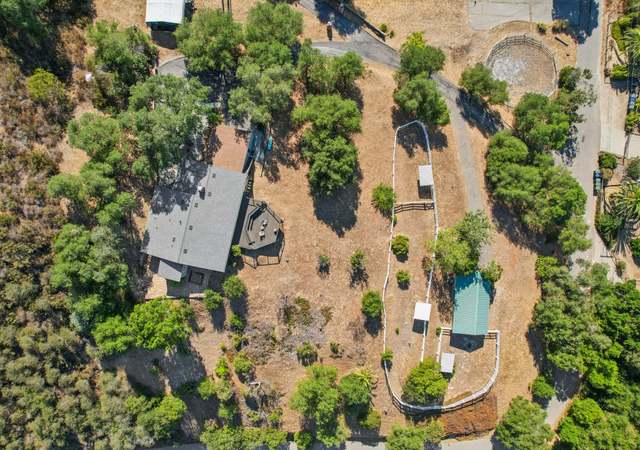
A stunning ranch-style home situated on an elevated 2.83-acre lot ( PROPERTY EXTENDS ALL THE WAY DOWN TO DAILY ROAD) is now available, offering breathtaking panoramic views and an open layout that caters to modern living. This exceptional property has been beautifully upgraded, from the private gated entrance to its impressive curb appeal and captivating vistas. Upon entering through the detailed front door, you are welcomed into a thoughtfully designed open layout featuring custom Saltillo tile flooring, an expansive gathering area, a distinctive double-sided fireplace, and numerous windows that fill the space with natural light. The gourmet kitchen is a chef’s dream, boasting an oversized island, walk-in pantry, top-of-the-line upgrades, and built-in stainless steel appliances, all seamlessly integrated with the expansive dining area—perfect for entertaining and relaxation. The home includes three spacious bedrooms, highlighted by a luxurious Primary Suite with a large closet featuring custom built-ins and a modern, upgraded bathroom complete with a dual vanity sink and a gorgeous walk-in shower. Outside, the property offers complete privacy and tranquility with a covered patio that provides incredible views of the meticulously landscaped grounds. The ample flat area and lower expansive section are adorned with mature trees, creating a serene atmosphere. The bountiful landscape includes citrus, avocado, apple, berries, and more, ensuring a fruitful harvest. Additional features of this remarkable property include a custom barn area, storage shed, a two-car garage, central air conditioning, and ample parking for all your recreational needs. The property is further enhanced by paid-off solar panels, a solar well for crops, and a prime location in a low-traffic area yet close to city amenities, Ross Lake Recreational Area, and major freeways. This home truly offers everything you could desire in a serene and picturesque setting. It is an opportunity you DO NOT want to miss!
Single-familyProperty Type
1971Year Built
2.83 acresLot Size
$443Est. Price/Sq.Ft.
2 car garageParking
Listed by Shishana Hogg•DRE #02018453• Mogul Real Estate
Listed by Jewel Cooper•DRE #02164092• Mogul Real Estate
Contact: 509-714-2162
Bought with Doug Ross•DRE #01228084• Doug Ross Real Estate
This unique 3 bedroom, 2.5 bath, 1905 sq ft Family Home is Nestled in the Beautiful Hills of Fallbrook on 2.83 Acres! Situated very close to the Ross Lake Recreational Area. Panoramic Views from almost every side of the home, especially the Enclosed Sunroom! Access to Sunroom from both Family and Living Room. It is perfect for entertaining or quiet time while taking in the beautiful, serene surrounding landscape. . * * * * Solar Panels provide your electricity and even get a rebate back every year from the electric company! * * * * This home features a Very Open Floor Plan, with the Kitchen opening to the Family Room, where you will find a stone Double-Sided Fireplace. Terracota Tile throughout most of home, keeping it cool during the warm summer months. Spacious Master Suite with Walk-In Closet. Updated Spanish-style inspired Master Bath. Separate Laundry Area opens to 2 car garage and 1/2 Bath. New HVAC. Pick your fruit off Many types of Trees found on the property. Drip system and sprinkler ready-(previous operating avocado farm). Plenty of flat land on both side of this home for whatever your heart desires. .. . Bring your Creativity to this wonderful property and be apart of the rich heritage of Fallbrook! Sold As-Is.
SDMLS #160023487
Jul 19, 2016
Sold
$409,000
$215/sq ft
Jul 19, 2016
Sold
$409,000
$215/sq ft
Jun 10, 2016
Pending
—
May 16, 2016
Price Changed
$409,000
$215/sq ft
May 2, 2016
Listed
$419,000
$220/sq ft
Apr 19, 2016
Listed
$409,000
$215/sq ft
+12
This unique 3 bedroom, 2.5 bath, 1905 sqft Family home is nestled in the beautiful hills of Fallbrook on 2.83 acres. Sunroom - Double fireplace - Panoramic views. ***Solar Panels provide all electricity and get rebate from electric company*** Open floor plan. Spacious master suite with walk-in closet. New HVAC system. Fruit trees. Plenty of flat land for whatever your heart desires!
Public Records
May 3, 2004
Sold
$460,000
$241/sq ft
CRMLS #31039484
Dec 23, 2003
Listing Removed
—
Dec 23, 2003
Listing Removed
—
Jul 16, 2003
Listed
$479,500
$252/sq ft
Jul 16, 2003
Listed
$479,500
$252/sq ft
CRMLS #K218863
Feb 10, 2003
Listing Removed
—
Dec 11, 2002
Listed
$499,900
$262/sq ft
CRMLS #K218856
Feb 10, 2003
Listing Removed
—
Dec 11, 2002
Listed
$499,900
$262/sq ft
Year
Property tax
Land + Additions
Assessment*
2025
$8,773 (+72.5%)
$349,713 + $532,586
$882,299
2024
$5,085 (+2.4%)
$342,856 + $457,144
$800,000
2023
$4,965
$199,441 + $265,923
$465,364
2022
$4,965 (+3.4%)
$195,531 + $260,709
$456,240
2021
$4,803 (−0.7%)
$191,698 + $255,598
$447,296
2020
$4,838 (+2.0%)
$187,940 + $250,587
$438,527
2019
$4,744 (+1.5%)
$186,013 + $248,018
$434,031
2018
$4,674 (+2.0%)
$182,366 + $243,155
$425,521
2017
$4,583 (−3.6%)
$175,286 + $233,714
$409,000
2016
$4,753 (+4.9%)
$175,286 + $233,714
$409,000
2015
$4,533 (+6.3%)
$180,000 + $240,000
$420,000
2014
$4,265 (+0.9%)
$162,000 + $213,000
$375,000
2013
$4,229 (−3.4%)
$162,000 + $213,000
$375,000
2012
$4,378 (−6.8%)
$162,000 + $212,000
$374,000
2011
$4,697 (−11.8%)
$167,000 + $217,000
$384,000
2010
$5,323 (+1.1%)
$180,000 + $235,000
$415,000
2009
$5,266 (−16.4%)
$180,000 + $235,000
$415,000
2008
$6,299
$180,000 + $235,000
$415,000
Tax history for 2447 Helen Rd
Year
Property tax
Land + Additions
Assessment*
2025
$8,773 (+72.5%)
$349,713 + $532,586
$882,299
2024
$5,085 (+2.4%)
$342,856 + $457,144
$800,000
2023
$4,965
$199,441 + $265,923
$465,364
2022
$4,965 (+3.4%)
$195,531 + $260,709
$456,240
2021
$4,803 (−0.7%)
$191,698 + $255,598
$447,296
2020
$4,838 (+2.0%)
$187,940 + $250,587
$438,527
2019
$4,744 (+1.5%)
$186,013 + $248,018
$434,031
2018
$4,674 (+2.0%)
$182,366 + $243,155
$425,521
2017
$4,583 (−3.6%)
$175,286 + $233,714
$409,000
2016
$4,753 (+4.9%)
$175,286 + $233,714
$409,000
2015
$4,533 (+6.3%)
$180,000 + $240,000
$420,000
2014
$4,265 (+0.9%)
$162,000 + $213,000
$375,000
2013
$4,229 (−3.4%)
$162,000 + $213,000
$375,000
2012
$4,378 (−6.8%)
$162,000 + $212,000
$374,000
2011
$4,697 (−11.8%)
$167,000 + $217,000
$384,000
2010
$5,323 (+1.1%)
$180,000 + $235,000
$415,000
2009
$5,266 (−16.4%)
$180,000 + $235,000
$415,000
2008
$6,299
$180,000 + $235,000
$415,000
*Taxable value of land and structures on it ("additions") is determined regularly by local assessors and does not affect market price.
Public record
Public record
Zoning
Beds
3
Baths
2
Stories
—
Lot width
—
Lot depth
—
Lot size
2.83 Acres
Year renovated
1971
Sq. Ft.
1,905
Year built
1971
Style
Single Family Residential
County
San Diego County
APN
1014301500
Parking Spaces
—
Basement
—
Accessible
—
HOA Dues
—
Garage
—
Features
—
Last updated by owner on Aug 20, 2026.
A70
Limited Agricultural Zone
The A70 Use Regulations are intended to create and preserve areas intended primarily for agricultural crop production. Additionally, a limited number of small farm animals may be kept and agricultural products raised on the premises may be processed.
Typically, the A70 Use Regulations would be applied to areas throughout the County to protect moderate to high quality agricultural land.
Permitted uses
Include but are not limited to:
Agriculture
Housing
Processing
Fire house
Police station
Agriculture-Cropland
Agriculture-Grove / orchard
Park & open space
Property details
Parking
Parking / Garage Information
Attached Garage
# of Garage Spaces: 2
Direct Garage Access, Driveway, Garage, Gated, RV Access/Parking, RV Potential
Has Parking
# of Parking Spaces: 2
Interior
Laundry Information
Has Laundry
Individual Room
Kitchen Information
Appliances: Built In Range, Double Oven, Garbage Disposal, Range/Stove Hood, Refrigerator
Has Appliances
Breakfast Counter / Bar, Formal Dining Room
Granite Counters, Kitchen Island, Kitchen Open to Family Room, Remodeled Kitchen, Self-closing cabinet doors, Self-closing drawers, Utility sink, Walk-In Pantry
Bathroom Information
# of Baths (Full): 2
# of Baths (1/2): 1
Double Sinks In Master Bath, Main Floor Full Bath, Privacy toilet door, Remodeled, Walk-in shower
Cooling Information
Central
Has Cooling
Room Information
All Bedrooms Down, Family Room, Formal Entry, Kitchen, Laundry, Living Room, Main Floor Bedroom, Main Floor Primary Bedroom, Primary Bathroom, Primary Bedroom, Primary Suite, Separate Family Room, Walk-In Closet, Walk-In Pantry, Workshop
Fireplace Information
Family Room
Has Fireplace
Flooring Information
Carpet, Tile
Heating Information
Central Furnace, Fireplace, Solar
Has Heating
Interior Features
Entry Level: 1
Entry Location: Front
Granite Counters, Open Floor Plan, Pantry, Recessed Lighting
Lot Features: Agricultural - Tree/Orchard, Back Yard, Front Yard, Horse Property Unimproved, Landscaped, Lot Over 40000 Sqft, Sprinkler System, Sprinklers Drip System
Property Information
Total # of Units: 1
Common Walls: No Common Walls
Living Area Source: Assessor's Data
Parcel Number: 1014301500
Total # of Stories: 1
Has View
Year Built Source: Assessor
Property ADU: No
Financial
Assesments Information
Assessments: Unknown
Utilities
Utilities Information
Sewer: Septic Tank
Water Source: District/Public
Location
Neighborhood Information
Community Features: Mountainous, Rural
School Information
High School: Fallbrook
High School District: Fallbrook Union
High School 2: FALLBR
Location Information
Directions: Daily to Vickers to Helen
Zoning: A70
Public facts
Beds: 3
Baths: 2.0
Sq. Ft.: 1,905
Stories: —
Lot Size: 2.83 acres
Style: Single Family Residential
Year Built: 1971
Year Renovated: 1971
County: San Diego County
APN: 1014301500
Home facts updated by county records on Aug 20, 2026
Other
Listing Information
IDX Contact Info: 509-714-2162
Days Active in MLS: 1
Continuous Days Active in MLS: 1
Listing Agent Information
List Agent First Name: Shishana
List Agent Last Name: Hogg
Co-List Agent First Name: Jewel
Co-List Agent Last Name: Cooper
Listing Office Information
List Office Name: Mogul Real Estate
Co-List Office Name: Mogul Real Estate
Selling Agent Information
Buyer Agent First Name: Doug
Buyer Agent Last Name: Ross
Selling Office Information
Buyer Office Name: Doug Ross Real Estate
Around this home
Schools
William H. Frazier Elementary School
Public K-6 • Assigned • 5.5mi
7/10
James E. Potter Intermediate School
Public 7-8 • Assigned • 6.5mi
5/10
Fallbrook High School
Public 9-12 • Assigned • 6.9mi
6/10
Provided by GreatSchools
Lifestyle
Provided by Walk Score and Local Logic
Climate risks
1/10 Flood Factor
Minimal risk of a flood reaching the building in the next 30 years
8/10 Fire Factor
46% chance of being in a wildfire in next 30 years
7/10 Heat Factor
7 days above 94° expected this year, 23 days in 30 years
1/10 Wind Factor
Minimal risk of severe winds over next 30 years
4/10 Air Factor
4 unhealthy days expected this year, 4 days in 30 years
Provided by First Street
Historical weather
Fallbrook, CA • 92028
Average low and high temperatures (°F)
69
49
70
51
73
52
70
51
74
55
78
58
81
60
87
63
84
63
80
57
72
51
70
49
Jan
Feb
Mar
Apr
May
Jun
Jul
Aug
Sep
Oct
Nov
Dec
Sun exposure
In this area, properties receive around 9.2 hours in
June and 7.2 hours in December, placing it above the
U.S. average for solar exposure.
9.2 hrs
7.2 hrs
JuneDecember
Provided by Shadowmap
Estimated sale price
$803,000 – $972,000
Reach more buyers when you sell with Redfin. Save up to $8,447 in fees.3 minutes to get started.