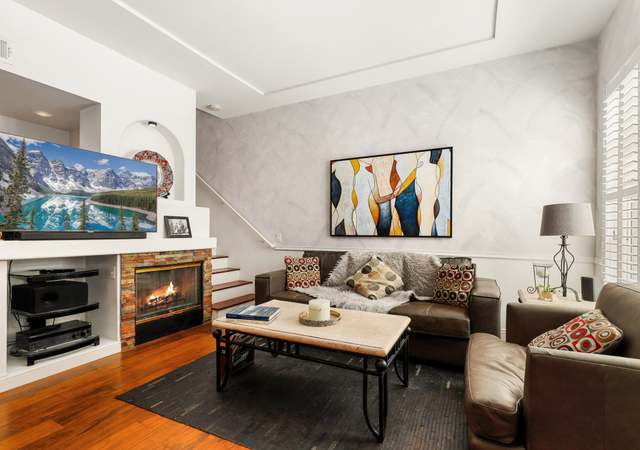
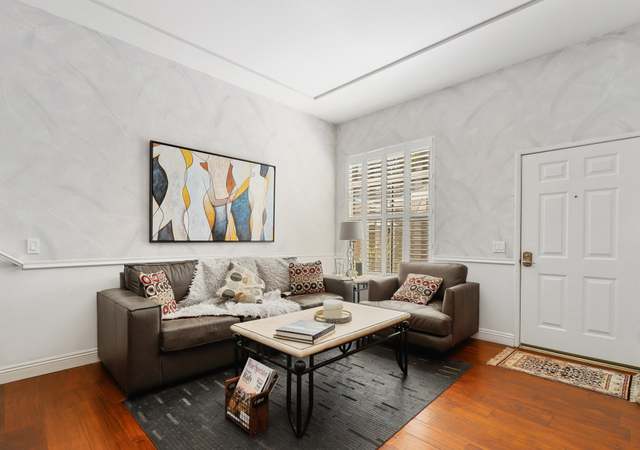
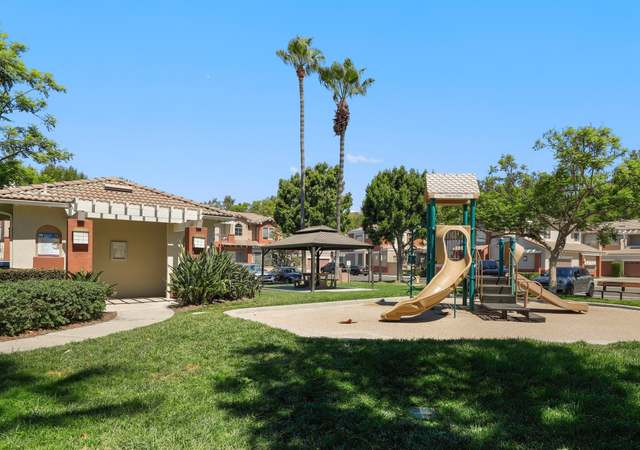
* * * Impeccably Remodeled Town home * * * Desirable, Peaceful & located well in Foothill Ranch, No units above or below, Spacious open floor plan. * * * The upper level features 2 Bedrooms with each private remodeled bathrooms with vanities and Granite counter tops, Master bedroom with walk in closet, 2nd bedroom with private balcony & full bathroom and separate laundry area. * * * Remodeled Kitchen cabinets, Granite counter tops, Stainless steel appliances, Living & Dining room and a guest bathroom downstairs and Direct access 2 car garage to Kitchen . * * * Lots of improvements, Upgraded custom Window covers through out, Tile flooring downstairs, Living room, Dining room, Fire place, Private front courtyard to enjoy, conveniently located near shopping, dining, entertainment, close to 241 Toll Road, Alton Pkwy, Whiting Ranch Wilderness Park with over 2,500 acres of hiking and mountain biking trails and Outstanding school district. * * * NO Mello Roos TAX and Low HOA $269/mo.
TownhomeProperty Type
1995Year Built
1,200 sq ftLot Size
$659Est. Price/Sq.Ft.
2 car garageParking
Listed by Hannah Song•DRE #01512141• Re/Max Premier Realty
Bought with Fran Vafaie•DRE #01839245• Re/Max Premier Realty
***Impeccably Remodeled Town home*** Desirable, Peaceful & located well in Foothill Ranch, No units above or below, Spacious open floor plan.*** The upper level features 2 Bedrooms with each private remodeled bathrooms with vanities and Granite counter tops, Master bedroom with walk in closet, 2nd bedroom with private balcony & full bathroom and separate laundry area.*** Remodeled Kitchen cabinets, Granite counter tops, Stainless steel appliances, Living & Dining room and a guest bathroom downstairs and Direct access 2 car garage to Kitchen .***Lots of improvements, Upgraded custom Window covers through out, Tile flooring downstairs, Living room, Dining room, Fire place, Private front courtyard to enjoy, conveniently located near shopping, dining, entertainment, close to 241 Toll Road, Alton Pkwy, Whiting Ranch Wilderness Park with over 2,500 acres of hiking and mountain biking trails and Outstanding school district.***NO Mello Roos TAX and Low HOA $269/mo.
CRMLS #OC14080388
Jun 6, 2014
Sold
$395,000
$357/sq ft
May 13, 2014
Pending
—
Apr 19, 2014
Listed
$399,000
$361/sq ft
Recently updated 2 story condo! 2 bedrooms each with private bathrooms both with new vanities and granite counter tops. Spacious downstairs with neutral tile floors, fireplace and downstairs bathroom. Upgraded kitchen with new cabinets, stainless steel appliances, granite counters and new fixtures. Great open floor plan with large skylight allowing for ample sunlight to shine thru. Direct access 2 car garage and indoor full size laundry. Private balcony and cozy front courtyard to enjoy your summer nights! This is a great unit and will not disappoint!
Public Records
Aug 5, 2003
Sold
$305,000
$276/sq ft
CRMLS #S267367
Mar 8, 2002
Sold
$220,000
$199/sq ft
Dec 8, 2001
Listed
$225,000
$204/sq ft
Public Records
Aug 7, 2000
Sold
$120,000
$109/sq ft
Year
Property tax
Land + Additions
Assessment*
2025
$5,525 (+1.8%)
$372,154 + $154,368
$526,522
2024
$5,425 (+2.4%)
$372,154 + $154,368
$526,522
2023
$5,298 (+1.8%)
$364,857 + $151,342
$516,199
2022
$5,203 (+7.7%)
$357,703 + $148,375
$506,078
2021
$4,831 (−4.4%)
$350,689 + $145,466
$496,155
2020
$5,054 (+12.8%)
$343,813 + $142,614
$486,427
2019
$4,481 (+1.9%)
$340,288 + $141,152
$481,440
2018
$4,396 (+2.1%)
$292,450 + $141,621
$434,071
2017
$4,307 (−5.2%)
$281,093 + $136,123
$417,216
2016
$4,541 (+0.7%)
$281,093 + $136,123
$417,216
2015
$4,508 (+23.3%)
$275,582 + $133,454
$409,036
2014
$3,657 (+0.8%)
$166,260 + $123,740
$290,000
2013
$3,627 (−0.4%)
$166,260 + $123,740
$290,000
2012
$3,643 (−4.4%)
$133,091 + $144,209
$277,300
2011
$3,810 (−4.6%)
$133,091 + $144,209
$277,300
2010
$3,993 (+5.9%)
$150,791 + $144,209
$295,000
2009
$3,770 (−14.8%)
$169,791 + $144,209
$314,000
2008
$4,425
$147,791 + $144,209
$292,000
Tax history for 23 Anacapa Ct
Year
Property tax
Land + Additions
Assessment*
2025
$5,525 (+1.8%)
$372,154 + $154,368
$526,522
2024
$5,425 (+2.4%)
$372,154 + $154,368
$526,522
2023
$5,298 (+1.8%)
$364,857 + $151,342
$516,199
2022
$5,203 (+7.7%)
$357,703 + $148,375
$506,078
2021
$4,831 (−4.4%)
$350,689 + $145,466
$496,155
2020
$5,054 (+12.8%)
$343,813 + $142,614
$486,427
2019
$4,481 (+1.9%)
$340,288 + $141,152
$481,440
2018
$4,396 (+2.1%)
$292,450 + $141,621
$434,071
2017
$4,307 (−5.2%)
$281,093 + $136,123
$417,216
2016
$4,541 (+0.7%)
$281,093 + $136,123
$417,216
2015
$4,508 (+23.3%)
$275,582 + $133,454
$409,036
2014
$3,657 (+0.8%)
$166,260 + $123,740
$290,000
2013
$3,627 (−0.4%)
$166,260 + $123,740
$290,000
2012
$3,643 (−4.4%)
$133,091 + $144,209
$277,300
2011
$3,810 (−4.6%)
$133,091 + $144,209
$277,300
2010
$3,993 (+5.9%)
$150,791 + $144,209
$295,000
2009
$3,770 (−14.8%)
$169,791 + $144,209
$314,000
2008
$4,425
$147,791 + $144,209
$292,000
*Taxable value of land and structures on it ("additions") is determined regularly by local assessors and does not affect market price.
Public record
Beds
2
Baths
2.5
Stories
—
Lot width
—
Lot depth
—
Lot size
—
Year renovated
1994
Sq. Ft.
1,101
Year built
1994
Style
Condo/Co-op
County
Orange County
APN
93056179
Parking Spaces
—
Basement
—
Accessible
—
HOA Dues
—
Garage
—
Features
—
Last updated by owner on Jul 22, 2026.
Property details
Parking
Parking / Garage Information
Attached Garage
# of Garage Spaces: 2
Direct Garage Access, Garage - Rear Entry, Garage Door Opener
Has Parking
# of Parking Spaces: 2
Interior
Laundry Information
Has Laundry
Area, Dryer Included, Inside, On Upper Level, Washer Included
Kitchen Information
Appliances: Dishwasher, Garbage Disposal, Gas Oven, Microwave
Has Appliances
Breakfast Counter / Bar, Formal Dining Room
Granite Counters, Remodeled Kitchen
Bathroom Information
# of Baths (Full): 2
# of Baths (1/2): 1
Shower, Shower in Tub, Exhaust fan(s), Granite Counters, Remodeled, Upgraded, Vanity area
Cooling Information
Central
Has Cooling
Room Information
All Bedrooms Up, Kitchen, Living Room, Walk-In Closet
Fireplace Information
Living Room, Gas
Has Fireplace
Flooring Information
Carpet, Tile
Heating Information
Forced Air, Fireplace
Has Heating
Interior Features
Entry Location: 1
Balcony, Block Walls, Granite Counters, Open Floor Plan, Pantry