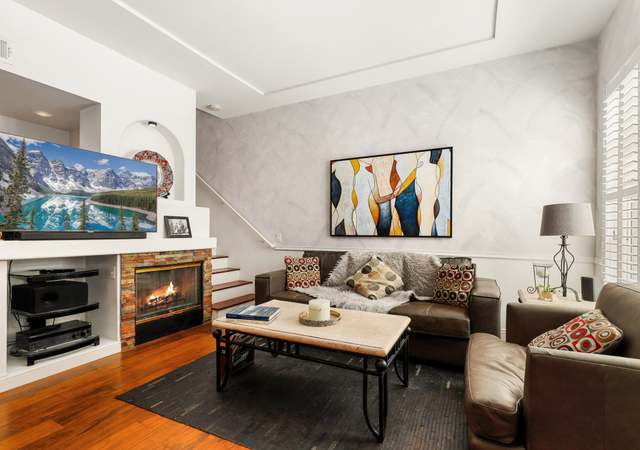
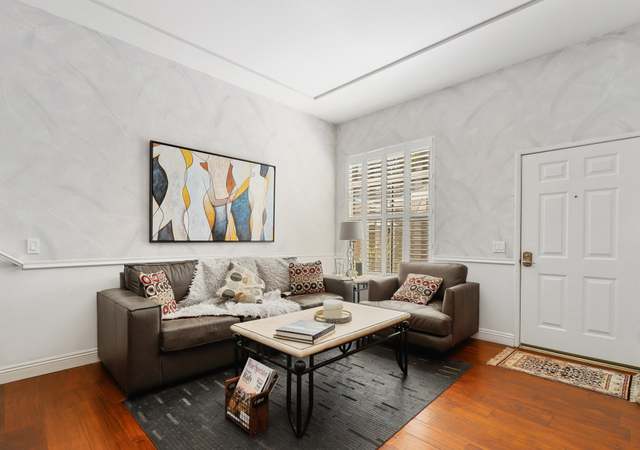
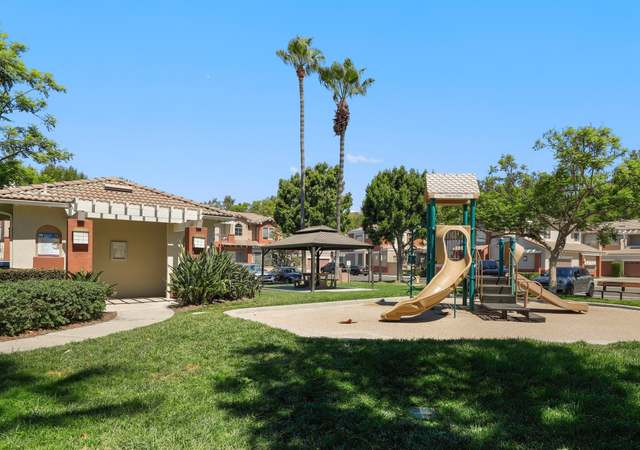
Welcome to this inviting 2-bedroom, 2.5-bathroom condominium located in the highly desirable Vineyards community of Foothill Ranch. This home features a cozy living room with a warm fireplace, a separate dining area ideal for entertaining, and a versatile and spacious loft with its own private terrace, perfect for a home office or quiet retreat. The primary suite offers a private terrace, creating an ideal space to relax and unwind. Enjoy the added space of the front patio, which provides ample room for outdoor dining and lounging. Additional highlights include an attached 2-car garage, offering convenience and ample storage. Enjoy the community amenities, including a pool, spa, and playground. Located just minutes from shopping, dining, and parks, this home offers the perfect blend of comfort and convenience.
CondoProperty Type
1994Year Built
0.43 acresLot Size
$621Est. Price/Sq.Ft.
2 car garageParking
Listed by Fred Clairmont Jr.•DRE #01474235• KW Spectrum Properties
Contact: 949-791-7277
Bought with Shannon Sung•DRE #01290795• Giving Tree Realty Group
Bought with Sungjin Kim•DRE #02155367• Giving Tree Realty Group
*Taxable value of land and structures on it ("additions") is determined regularly by local assessors and does not affect market price.
Public record
Public record
Permits
Beds
2
Baths
2.5
Stories
—
Lot width
—
Lot depth
—
Lot size
—
Year renovated
1994
Sq. Ft.
1,222
Year built
1994
Style
Condo/Co-op
County
Orange County
APN
93056109
Parking Spaces
—
Basement
—
Accessible
—
HOA Dues
—
Garage
—
Features
—
Last updated by owner on Jul 22, 2026.
Jan 9, 2017 • Final
Residential mechanical - alteration
HVAC
Permit history is from public records and may be incomplete or inaccurate. Redfin and its agents make no representations about the property condition or permit status. Buyers should independently verify all information.
Property details
Parking
Parking / Garage Information
Attached Garage
# of Garage Spaces: 2
Direct Garage Access, Garage - Rear Entry
Has Parking
# of Parking Spaces: 2
Interior
Laundry Information
Has Laundry
Dryer Included, In Closet, On Upper Level, Washer Included
Kitchen Information
Appliances: Dishwasher, Garbage Disposal, Gas Oven, Gas Range, Microwave, Refrigerator, Water Heater Unit
Has Appliances
Formal Dining Room
Tile Counters
Bathroom Information
# of Baths (Full): 2
# of Baths (1/2): 1
Bathtub, Shower in Tub, Closet in bathroom, Double Sinks In Master Bath, Exhaust fan(s)
Cooling Information
Central
Has Cooling
Room Information
All Bedrooms Up, Dressing Area, Family Room, Kitchen, Laundry, Loft, Primary Bathroom, Primary Bedroom, Walk-In Closet
Fireplace Information
Family Room
Has Fireplace
Flooring Information
Carpet, Tile
Heating Information
Fireplace, Forced Air
Has Heating
Interior Features
Entry Level: 1
Entry Location: 1
Cathedral-Vaulted Ceilings, Tile Counters
Levels: Two
Main Level Bathrooms: 1
Main Level Bedrooms: 0
Spa Features: Association
Has Spa
Window Features: Blinds, Screens
Exterior
Exterior Information
Structure Type: House
Roof: Tile
Exterior Features
Patio And Porch Features: Porch - Front
Has Patio
Pool Features: Association, Fenced
Lot Information
Elevation Units: Feet
Lot Size Source: Assessor's Data
Property Information
Common Interest: Condominium
Total # of Units: 1
Accessibility Features: None
Common Walls: 2+ common walls
Living Area Source: Assessor's Data
Parcel Number: 93056109
Attached Property
Total # of Stories: 2
Year Built Source: Other
Property ADU: No
Financial
Assesments Information
Assessments: Unknown
Utilities
Utilities Information
Electric: Standard
Sewer: Public Sewer
Cable Connected, Electricity Connected, Natural Gas Connected, Sewer Connected, Water Connected
Water Source: District/Public
Location
Multi-Unit Information
# of Units In Community: 256
Homeowners Association
Is Part of Association
Association Name: Vinyards
Secondary Association Name: Antibes
Association Fee: $285
Association Fee Frequency: Monthly
Secondary Association Fee: 47
Secondary Association Fee Frequency: Monthly
Association Amenities: Pool, Spa, Picnic Area, Playground, Maintenance Grounds
Neighborhood Information
Community Features: Biking, Curbs, Hiking, Sidewalks
School Information
Elementary School: Foothill
Middle Or Junior School: Rancho Santa Margarita
High School: Trabucco Hills
High School District: Saddleback Valley Unified
Elementary School 2: FOOTHI2
Middle Or Junior School 2: RASAMA
High School 2: TRAHIL2
Location Information
Latitude: 33.68660900
Longitude: -117.67488800
Other Subdivision Name: Vineyards (FHVY)
Directions: Portola Pkwy to Paloma, right on Montecito. Right at stop sign, left on Santa Barbara.
Road Frontage Type: Access via City Streets
Subdivision Name: Vineyards (FHVY)
Public facts
Beds: 2
Baths: 2.5
Sq. Ft.: 1,222
Stories: —
Lot Size: —
Style: Condo/Co-op
Year Built: 1994
Year Renovated: 1994
County: Orange County
APN: 93056109
Home facts updated by county records on Jul 22, 2026
Other
Listing Information
IDX Contact Info: 949-791-7277
Days Active in MLS: 1
Continuous Days Active in MLS: 1
Listing Agent Information
List Agent First Name: Fred
List Agent Last Name: Clairmont Jr.
Listing Office Information
List Office Name: KW Spectrum Properties
Selling Agent Information
Buyer Agent First Name: Shannon
Buyer Agent Last Name: Sung
Co-Buyer Agent First Name: Sungjin
Co-Buyer Agent Last Name: Kim
Selling Office Information
Buyer Office Name: Giving Tree Realty Group Inc
Co-Buyer Office Name: Giving Tree Realty Group Inc
Around this home
Schools
Foothill Ranch Elementary School
Public K-6 • Assigned • 0.8mi
9/10
Rancho Santa Margarita Intermediate School
Public 7-8 • Assigned • 5.7mi
7/10
Trabuco Hills High School
Public 9-12 • Assigned • 2.6mi
10/10
Provided by GreatSchools
Lifestyle
Provided by Walk Score and Local Logic
Historical weather
Foothill Ranch, CA • 92610
Average low and high temperatures (°F)
67
49
68
50
71
51
69
50
72
53
77
56
79
57
86
62
82
61
77
56
69
50
68
49
Jan
Feb
Mar
Apr
May
Jun
Jul
Aug
Sep
Oct
Nov
Dec
Sun exposure
In this area, properties receive around 9.4 hours in
June and 7 hours in December, placing it above the
U.S. average for solar exposure.
9.4 hrs
7 hrs
JuneDecember
Provided by Shadowmap
Estimated sale price
$721,000 – $873,000
Reach more buyers when you sell with Redfin. Save up to $7,583 in fees.3 minutes to get started.