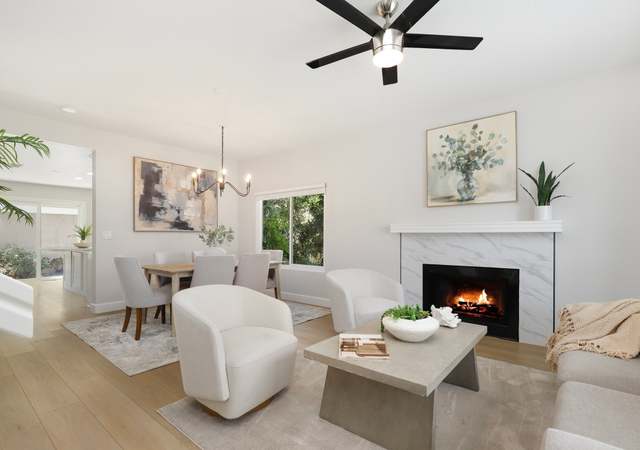
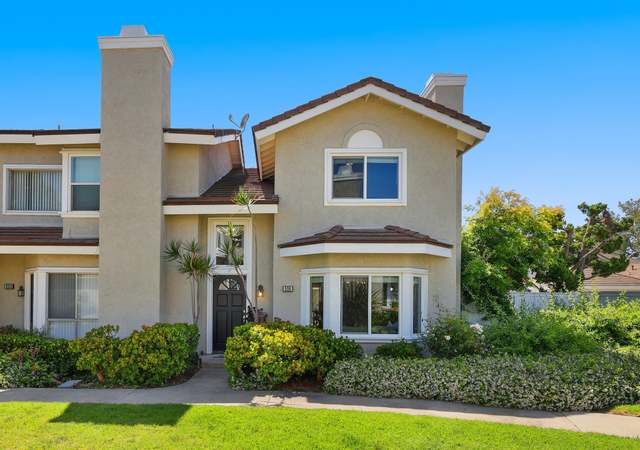
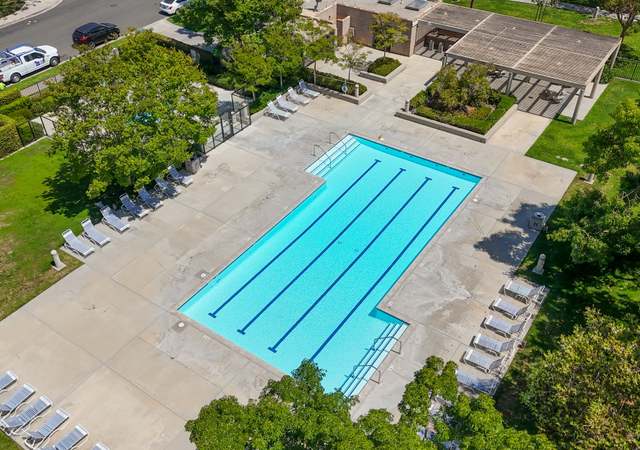
Elegantly remodeled, move-in ready end unit in a desirable Woodbridge neighborhood! Attached ONLY by the garage (no living space or bedrooms share a common wall), with a rare, extra large lot size makes it feel like a single family home. Charming front porch and expansive back patio are ready to be personalized to the new owner's preference. Enter into a bright and open living room with soaring high ceilings, beautiful wood floors and cozy fireplace. Remodeled kitchen with custom cabinets & soft closing drawers, granite countertops, and stainless steel appliances including a gas range with hood. Kitchen opens to the family room with added built-ins including a Thermador dual climate wine refrigerator! All the bedrooms upstairs feature closet organizers, with two remodeled bathrooms upstairs and a powder bath downstairs. Convenient attached 2-car garage with laundry hook ups and added storage cabinets and overhead racks. Additional features include newer dual pane windows, sliders, and plantation shutters throughout. Entertaining is a breeze in the backyard with a gas line BBQ, and plenty of room to grow your own garden! As a Woodbridge resident, enjoy all the wonderful HOA amenities including the Beach House, lagoon, fire pits, tennis/volleyball courts, numerous parks, pools, and fun activities for the entire family! Excellent Irvine Unified Schools and all the benefits of living in Irvine. Welcome Home!
Gorgous Seasons Home, Lavished W/ Luv By Original Owners, Light/Bright New Interior Paint, Ceramic Tile Floors, Vaulted Ceilings, Custom Landscape With Natural Stone, One Of The Largest Lots In Seasons Park Like Neighborhood, Close To Lakes And Shopping Hurry, Owners Have Found Anew Home And Are Ready To Move
Public Records
Dec 24, 1985
Sold
$133,500
$93/sq ft
Year
Property tax
Land + Additions
Assessment*
2025
$9,074 (+2.1%)
$708,959 + $146,702
$855,661
2024
$8,885 (+2.6%)
$695,058 + $143,826
$838,884
2023
$8,657 (+1.9%)
$681,430 + $141,006
$822,436
2022
$8,494 (+2.3%)
$668,068 + $138,242
$806,310
2021
$8,301 (+12.5%)
$654,968 + $135,532
$790,500
2020
$7,380 (+2.3%)
$642,125 + $132,875
$775,000
2019
$7,216 (+1.8%)
$564,461 + $126,769
$691,230
2018
$7,088 (+2.1%)
$553,393 + $124,284
$677,677
2017
$6,941 (+4.6%)
$531,904 + $119,459
$651,363
2016
$6,635 (+1.5%)
$531,904 + $119,459
$651,363
2015
$6,535 (+12.9%)
$521,475 + $117,117
$638,592
2014
$5,786 (+17.1%)
$430,056 + $126,705
$556,761
2013
$4,939
$430,056 + $126,705
$556,761
2012
$4,938 (−5.9%)
$353,430 + $120,330
$473,760
2011
$5,250 (−4.7%)
$353,430 + $120,330
$473,760
2010
$5,506 (+15.5%)
$383,670 + $120,330
$504,000
2009
$4,768 (+1.2%)
$408,413 + $120,330
$528,743
2008
$4,713
$330,008 + $127,586
$457,594
Tax history for 11 Shadowleaf #31
Year
Property tax
Land + Additions
Assessment*
2025
$9,074 (+2.1%)
$708,959 + $146,702
$855,661
2024
$8,885 (+2.6%)
$695,058 + $143,826
$838,884
2023
$8,657 (+1.9%)
$681,430 + $141,006
$822,436
2022
$8,494 (+2.3%)
$668,068 + $138,242
$806,310
2021
$8,301 (+12.5%)
$654,968 + $135,532
$790,500
2020
$7,380 (+2.3%)
$642,125 + $132,875
$775,000
2019
$7,216 (+1.8%)
$564,461 + $126,769
$691,230
2018
$7,088 (+2.1%)
$553,393 + $124,284
$677,677
2017
$6,941 (+4.6%)
$531,904 + $119,459
$651,363
2016
$6,635 (+1.5%)
$531,904 + $119,459
$651,363
2015
$6,535 (+12.9%)
$521,475 + $117,117
$638,592
2014
$5,786 (+17.1%)
$430,056 + $126,705
$556,761
2013
$4,939
$430,056 + $126,705
$556,761
2012
$4,938 (−5.9%)
$353,430 + $120,330
$473,760
2011
$5,250 (−4.7%)
$353,430 + $120,330
$473,760
2010
$5,506 (+15.5%)
$383,670 + $120,330
$504,000
2009
$4,768 (+1.2%)
$408,413 + $120,330
$528,743
2008
$4,713
$330,008 + $127,586
$457,594
*Taxable value of land and structures on it ("additions") is determined regularly by local assessors and does not affect market price.
Public record
Public record
Zoning
Beds
3
Baths
2.5
Stories
—
Lot width
—
Lot depth
—
Lot size
—
Year renovated
1985
Sq. Ft.
1,435
Year built
1985
Style
Condo/Co-op
County
Orange County
APN
93058198
Parking Spaces
—
Basement
—
Accessible
—
HOA Dues
—
Garage
—
Features
—
Last updated by owner on Oct 28, 2026.
2.3
Medium Density Residential District
This category allows zero to 12.5 dwelling units per net acre as either single-family detached or attached dwelling units. This corresponds to the Medium Density category of zero to 10 dwelling units per gross acre.
Permitted uses
Include but are not limited to:
Greenhouse / nursery
Day care facility
Housing-Group
Housing-Single unit
Housing-Multiple units
Housing-Other
Educational / school
Recreation
Park & open space
Property details
Parking
Parking / Garage Information
Attached Garage
# of Garage Spaces: 2
Direct Garage Access, Garage
Has Parking
# of Parking Spaces: 2
Interior
Laundry Information
Has Laundry
In Garage
Kitchen Information
Appliances: Dishwasher, Gas Range, Microwave, Range/Stove Hood, Water Line to Refrigerator
Has Appliances
Formal Dining Room
Built-in Trash/Recycling, Granite Counters, Kitchen Open to Family Room, Pots & Pan Drawers, Remodeled Kitchen, Self-closing drawers
Pool Features: Association, Community Pool, Heated
Lot Information
Elevation Units: Feet
Lot Features: Back Yard, Garden, Lawn
Property Information
Common Interest: Condominium
Total # of Units: 1
Common Walls: 1 common wall, End Unit, No one above, No one below
Parcel Number: 93058198
Attached Property
Property Condition: Turnkey, Updated/Remodeled
Total # of Stories: 2
Year Built Source: Assessor
Utilities
Utilities Information
Sewer: Public Sewer
Water Source: District/Public
Location
Multi-Unit Information
# of Units In Community: 110
Builder Model: D - Springview
Homeowners Association
Is Part of Association
Association Name: Seasons
Secondary Association Name: Woodbridge Village Association
Association Fee: $156
Association Fee Frequency: Monthly
Secondary Association Fee: 105
Secondary Association Fee Frequency: Monthly
Association Amenities: Pool, Spa, Barbecue, Picnic Area, Playground, Tennis, Sport Court, Club House, Maintenance Grounds
Neighborhood Information
Community Features: Biking, Curbs, Lake, Park, Sidewalks, Street Lighting
School Information
Elementary School: Springbrook
Middle Or Junior School: South Lake
High School: Woodbridge
High School District: Irvine Unified
Elementary School 2: SPRING
Middle Or Junior School 2: SOULAK
High School 2: WOODBR
Location Information
Latitude: 33.66526800
Longitude: -117.79391500
Other Subdivision Name: Seasons (SN)
Directions: From Alton, turn into E Yale Loop. L on Fallingstar. L on Autumleaf. Follow the street and Autumleaf turns to Robinsong. 11 Shadowleaf is in the corner as the street turns, to your left.
Subdivision Name: Seasons (SN)
Public facts
Beds: 3
Baths: 2.5
Sq. Ft.: 1,435
Stories: —
Lot Size: —
Style: Condo/Co-op
Year Built: 1985
Year Renovated: 1985
County: Orange County
APN: 93058198
Home facts updated by county records on Oct 28, 2026
Other
Miscellaneous Information
Exclusions: Washer, Dryer, Refrigerator, Arlo security cameras & system, mounted TV's do not convey with the property.
Listing Information
Days Active in MLS: 2
Continuous Days Active in MLS: 2
Listing Agent Information
List Agent First Name: Min
List Agent Last Name: Seo
Listing Office Information
List Office Name: Redfin
Selling Agent Information
Buyer Agent First Name: Michelle
Buyer Agent Last Name: Phillips
Selling Office Information
Buyer Office Name: Re/Max Premier Realty
Around this home
Schools
Springbrook Elementary School
Public K-6 • Assigned • 0.4mi
9/10
South Lake Middle School
Public 7-8 • Assigned • 0.9mi
9/10
Woodbridge High School
Public 9-12 • Assigned • 1.2mi
10/10
Provided by GreatSchools
Lifestyle
Provided by Walk Score and Local Logic
Local insights from Redfin agents
Irvine is a Master Planned City which makes it truly unique and highly desirable. Irvine is known for its parks and open space. Popular spots include the OC Great Park and Quail Hill Trailhead. Irvine Spectrum has shopping, dining and entertainment....