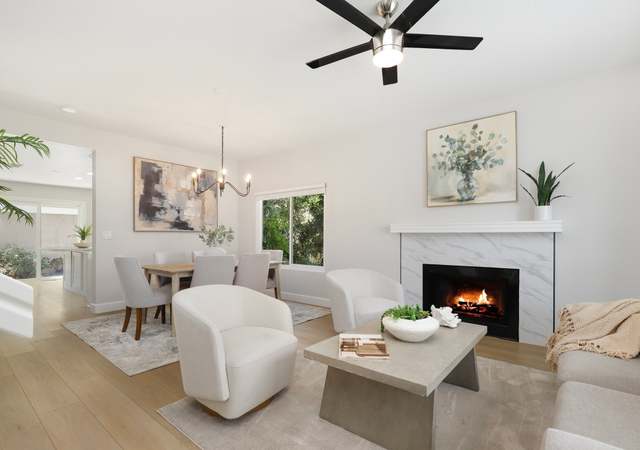
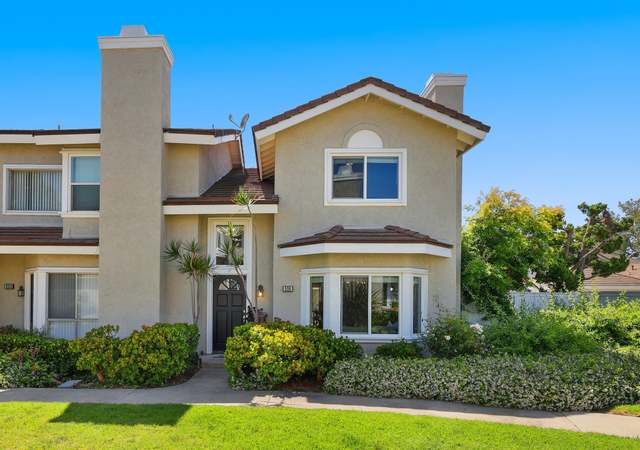
This is a highly upgraded Garden Estates Plan C. Beautifully remodeled home with new flooring throughout, new gourmet kitchen with stainless appliances and granite countertops, new cabinets and more! Off the entryway is a large living room with remodeled fireplace and plantation shutters. Very spacious formal dining room just off the newly remodeled kitchen. This light and bright home has all three bedrooms upstairs and provides lots of space and privacy . The family room has new stacked stone fireplace and leads to a private patio and personal raised garden. The two car garage enters off a private street and has driveway parking for two more cars plus lots of private street parking. With 2150 square feet of living space you will quickly see why this immaculate home in the heart of Irvine will be your perfect home!
CondoProperty Type
1985Year Built
$650Est. Price/Sq.Ft.
2 car garageParking
Listed by Roger Williamson•DRE #01019678• Kent Real Estate Services
Listed by Nicole Babyak•DRE #01262926• Kent Real Estate Services
Bought with Lynn Wong•DRE #01452331• Keller Williams Realty Irvine
2 story home attached only on one side. This condo is located in the Garden Estates neighborhood of Woodbridge in Irvine. Nice size rear yard with enough room for a garden. Set back 50+ft from E Yale, there is slight street noise. All bedrooms are...
upstairs. Kitchen has been upgraded, and updated fireplace.
12 years ago• May not reflect the current state of the home
2 story home that shows well with nice modern tile floors. Kitchen has been updated with newer cabinetry and granite counters. Bedrooms upstairs. Home faces East Yale.
12 years ago• May not reflect the current state of the home
Can use some updating and repairs. Frontage to busy street. Very large! Large tub in master. Laundry room upstairs. Nice size secondary rooms. Spa on side yard. Detached two car garage.
15 years ago• May not reflect the current state of the home
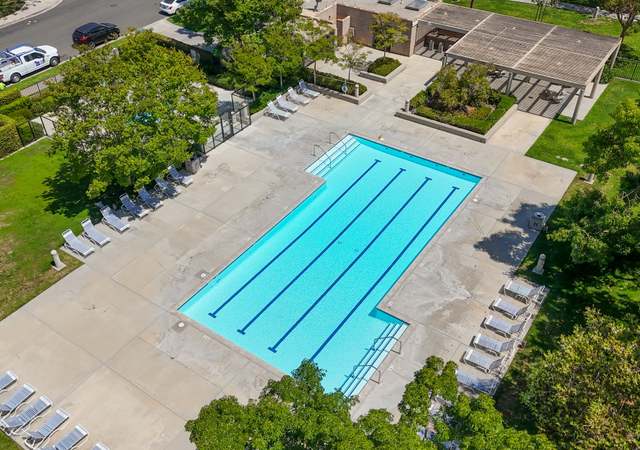
REO BANK OWNED PROPERTY!! Beautiful condo close to lake! Has 3 bedrooms and 2.5 bathrooms. There is a half bath upstairs and all three bedrooms upstairs. Has an open floor plan with plenty of room. There is carpet through the bedrooms, stairs, and hallway. There is a fireplace in the family room. The backyard is set up great for entertaining. Association has a pool and spa for everyone to enjoy. Don't miss this opportunity to buy a bank owned home!!
CRMLS #P790304
Jul 28, 2011
Price Changed
$525,000
$244/sq ft
Jul 25, 2011
Listed
$499,000
$232/sq ft
CRMLS #P645606
Oct 29, 2008
Listing Removed
—
Sep 30, 2008
Price Changed
$600,000
$279/sq ft
Aug 28, 2008
Contingent
—
Aug 1, 2008
Price Changed
$549,900
$256/sq ft
Jul 7, 2008
Listed
$649,000
$302/sq ft
CRMLS #P637830
May 21, 2008
Listing Removed
—
May 17, 2008
Listed
$649,000
$302/sq ft
CRMLS #S402248
Sep 23, 2005
Sold
$780,000
$363/sq ft
Jun 28, 2005
Listed
$789,000
$367/sq ft
Public Records
Aug 28, 1992
Sold
$300,000
$140/sq ft
Public Records
Jan 14, 1986
Sold
$199,500
$93/sq ft
Year
Property tax
Land + Additions
Assessment*
2025
$8,974 (+2.1%)
$424,152 + $436,552
$860,704
2024
$8,786 (+2.7%)
$415,835 + $427,993
$843,828
2023
$8,559 (+1.9%)
$407,682 + $419,601
$827,283
2022
$8,396 (+2.3%)
$399,688 + $411,374
$811,062
2021
$8,204 (+0.6%)
$391,851 + $403,308
$795,159
2020
$8,158 (+2.3%)
$384,168 + $395,400
$779,568
2019
$7,976 (+1.8%)
$380,229 + $391,346
$771,575
2018
$7,835 (+2.1%)
$372,774 + $383,673
$756,447
2017
$7,673 (+4.7%)
$358,299 + $368,775
$727,074
2016
$7,332 (+39.1%)
$358,299 + $368,775
$727,074
2015
$5,272 (+0.6%)
$351,273 + $361,545
$712,818
2014
$5,239 (+0.3%)
$310,375 + $188,245
$498,620
2013
$5,223 (−7.8%)
$310,375 + $188,245
$498,620
2012
$5,665 (−4.5%)
$308,972 + $187,395
$496,367
2011
$5,930 (−14.4%)
$359,960 + $186,040
$546,000
2010
$6,924 (+17.6%)
$344,538 + $228,462
$573,000
2009
$5,890 (−5.9%)
$440,538 + $228,462
$669,000
2008
$6,261
$340,538 + $228,462
$569,000
Tax history for 415 E Yale #13
Year
Property tax
Land + Additions
Assessment*
2025
$8,974 (+2.1%)
$424,152 + $436,552
$860,704
2024
$8,786 (+2.7%)
$415,835 + $427,993
$843,828
2023
$8,559 (+1.9%)
$407,682 + $419,601
$827,283
2022
$8,396 (+2.3%)
$399,688 + $411,374
$811,062
2021
$8,204 (+0.6%)
$391,851 + $403,308
$795,159
2020
$8,158 (+2.3%)
$384,168 + $395,400
$779,568
2019
$7,976 (+1.8%)
$380,229 + $391,346
$771,575
2018
$7,835 (+2.1%)
$372,774 + $383,673
$756,447
2017
$7,673 (+4.7%)
$358,299 + $368,775
$727,074
2016
$7,332 (+39.1%)
$358,299 + $368,775
$727,074
2015
$5,272 (+0.6%)
$351,273 + $361,545
$712,818
2014
$5,239 (+0.3%)
$310,375 + $188,245
$498,620
2013
$5,223 (−7.8%)
$310,375 + $188,245
$498,620
2012
$5,665 (−4.5%)
$308,972 + $187,395
$496,367
2011
$5,930 (−14.4%)
$359,960 + $186,040
$546,000
2010
$6,924 (+17.6%)
$344,538 + $228,462
$573,000
2009
$5,890 (−5.9%)
$440,538 + $228,462
$669,000
2008
$6,261
$340,538 + $228,462
$569,000
*Taxable value of land and structures on it ("additions") is determined regularly by local assessors and does not affect market price.
Public record
Public record
Zoning
Beds
3
Baths
2.5
Stories
—
Lot width
—
Lot depth
—
Lot size
—
Year renovated
1985
Sq. Ft.
2,144
Year built
1985
Style
Condo/Co-op
County
Orange County
APN
93884381
Parking Spaces
—
Basement
—
Accessible
—
HOA Dues
—
Garage
—
Features
—
Last updated by owner on Oct 28, 2026.
2.2
Low Density Residential District
This category allows zero to 6.5 dwelling units per net acre, which is approximately equivalent to the General Plan Low Density category of zero to five dwelling units per gross acre. Attached and conventional housing, as well as other appropriate uses such as churches and child care centers, are allowed.; (2.2A and 2.2B) University Park (Planning Area 20).; (2.2C) Westpark (Planning Area 14).; (2.2D) Orchard Hills (Planning Area 1).
Permitted uses
Include but are not limited to:
Housing-Single unit
Housing-Other
Educational / school
Park & open space
Property details
Parking
Parking / Garage Information
# of Garage Spaces: 2
# of Parking Spaces: 2
Interior
Laundry Information
Has Laundry
Inside
Kitchen Information
Formal Dining Room
Bathroom Information
# of Baths (Full): 2
# of Baths (1/2): 1
Cooling Information
Central
Has Cooling
Room Information
All Bedrooms Up
Fireplace Information
Family Room
Has Fireplace
Flooring Information
Carpet, Tile
Heating Information
Forced Air
Has Heating
Interior Features
Levels: Two
Window Features: Plantation Shutters
Exterior
Exterior Information
Roof: Concrete, Tile
Exterior Features
Pool Features: Association
Has Pool
Property Information
Total # of Units: 98
Common Walls: 1 common wall
Living Area Source: Assessor's Data
Parcel Number: 93884381
Attached Property
Total # of Stories: 2
Year Built Source: Assessor
Utilities
Utilities Information
Sewer Connected
Water Source: District/Public
Location
Multi-Unit Information
# of Units In Community: 98
Homeowners Association
Is Part of Association
Association Fee: $360
Association Fee Frequency: Monthly
Secondary Association Fee: 82
Secondary Association Fee Frequency: Monthly
Association Amenities: Barbecue, Outdoor Cooking Area, Picnic Area, Playground, Pool, Spa
Neighborhood Information
Community Features: Suburban
School Information
High School District: Irvine Unified
Location Information
Latitude: 33.66759900
Longitude: -117.79432300
Other Subdivision Name: Garden Estates (GE)
Road Surface Type: Paved
Subdivision Name: Garden Estates (GE)
Public facts
Beds: 3
Baths: 2.5
Sq. Ft.: 2,144
Stories: —
Lot Size: —
Style: Condo/Co-op
Year Built: 1985
Year Renovated: 1985
County: Orange County
APN: 93884381
Home facts updated by county records on Oct 28, 2026
Other
Listing Information
Days Active in MLS: 243
Continuous Days Active in MLS: 243
Listing Agent Information
List Agent First Name: Roger
List Agent Last Name: Williamson
Co-List Agent First Name: Nicole
Co-List Agent Last Name: Babyak
Listing Office Information
List Office Name: Kent Real Estate Services
Co-List Office Name: Kent Real Estate Services
Selling Agent Information
Buyer Agent First Name: Lynn
Buyer Agent Last Name: Wong
Selling Office Information
Buyer Office Name: Keller Williams Realty Irvine
Around this home
Schools
Springbrook Elementary School
Public K-6 • Assigned • 0.3mi
9/10
South Lake Middle School
Public 7-8 • Assigned • 0.9mi
9/10
Woodbridge High School
Public 9-12 • Assigned • 1.1mi
10/10
Provided by GreatSchools
Lifestyle
Provided by Walk Score and Local Logic
Local insights from Redfin agents
Irvine is a Master Planned City which makes it truly unique and highly desirable. Irvine is known for its parks and open space. Popular spots include the OC Great Park and Quail Hill Trailhead. Irvine Spectrum has shopping, dining and entertainment....