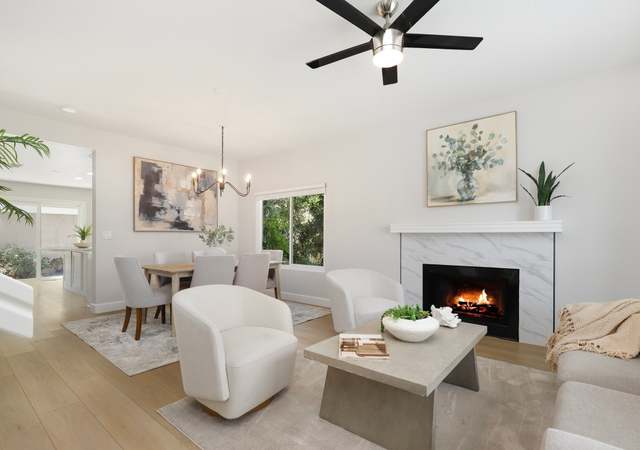
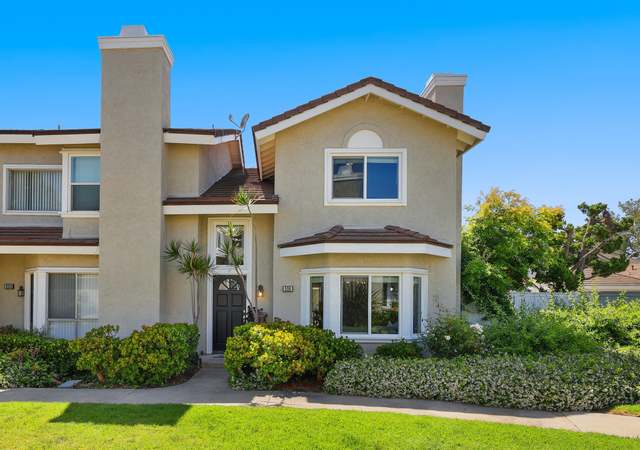
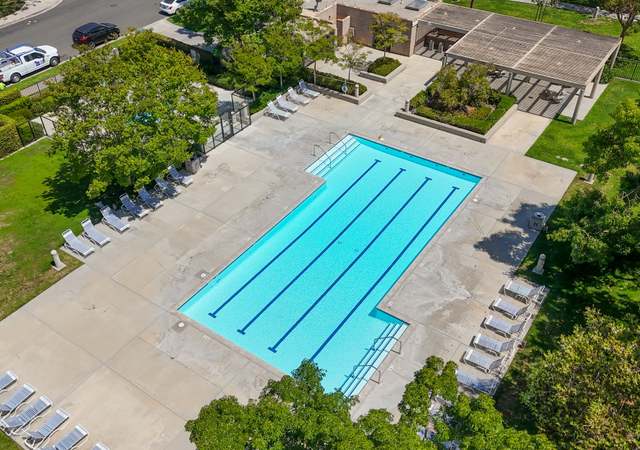
Step into luxury living highly upgraded Devon model w/ designer touches throughout. Custom built-in cabinets & office station highlights the family room area modified to an open concept living plan. Custom kitchen with granite counters & backsplash and under-cabinet lighting. Stainless steel appliances add to the updated look including the massive stainless steel built-in Thermador refrigerator & oven, Bosch Dishwasher. The living room fireplace has been customized with rich mantel. Matching maple wood sophistication in the family room architecture & crown molding add to the elegance. Recessed lighting with dimmers & open arched wall between the dining area and family room add to the openness and creative design. Master bathroom and lower powder room bath have newly built-in custom cabinets with granite counter tops & new high-end fixtures. The en-suite Master bathroom has custom shower with bench seat and also optional multi-flow Rain shower head & hand-held system. Dual wash basins at master suite vanity have new granite. Built-in closets in each bedroom & additional storage cabinets in two car garage. Quiet enjoyment w/ dual-pane windows and slider doors. Steps to pools, parks, South lake, Springbrook Elem, tennis, volleyball courts and shopping.
TownhomeProperty Type
1984Year Built
1,500 sq ftLot Size
$794Est. Price/Sq.Ft.
2 car garageParking
Listed by Tom Nash•DRE #00834940• Keller Williams Newport Estates
Listed by Barbara Nash•DRE #00683016• Keller Williams Newport Estates
Bought with Grace Tu•DRE #01819172• First Team Real Estate
*Taxable value of land and structures on it ("additions") is determined regularly by local assessors and does not affect market price.
Public record
Public record
Zoning
Beds
3
Baths
2.5
Stories
—
Lot width
—
Lot depth
—
Lot size
—
Year renovated
1984
Sq. Ft.
1,384
Year built
1984
Style
Condo/Co-op
County
Orange County
APN
93884087
Parking Spaces
—
Basement
—
Accessible
—
HOA Dues
—
Garage
—
Features
—
Last updated by owner on Jul 23, 2026.
2.3
Medium Density Residential District
This category allows zero to 12.5 dwelling units per net acre as either single-family detached or attached dwelling units. This corresponds to the Medium Density category of zero to 10 dwelling units per gross acre.
Permitted uses
Include but are not limited to:
Greenhouse / nursery
Day care facility
Housing-Group
Housing-Single unit
Housing-Multiple units
Housing-Other
Educational / school
Recreation
Park & open space
Property details
Parking
Parking / Garage Information
# of Garage Spaces: 2
Garage Door Opener, Garage - Two Door
Has Parking
# of Parking Spaces: 2
Interior
Laundry Information
Has Laundry
Inside, On Upper Level
Kitchen Information
Appliances: Built In Range, Dishwasher, Garbage Disposal, Gas Range, Microwave, Refrigerator
Has Appliances
In Living Room
Bathroom Information
# of Baths (Full): 1
# of Baths (1/2): 1
# of Baths (3/4): 1
Cooling Information
Central
Has Cooling
Room Information
All Bedrooms Up, Family Room, Living Room, Primary Bedroom
Fireplace Information
Living Room
Has Fireplace
Flooring Information
Laminated, Tile
Interior Features
Entry Location: Ground Level With Steps
Built-Ins, Cathedral-Vaulted Ceilings, Ceiling Fan, Crown Moldings, Granite Counters, High Ceilings (9 Feet+), Open Floor Plan, Pantry, Recessed Lighting
Association Amenities: Barbecue, Biking Trails, Club House, Meeting Room, Picnic Area, Playground, Pool, Spa, Tennis
Neighborhood Information
Community Features: Curbs, Gutters, Sidewalks, Street Lighting, Storm Drains, Suburban
School Information
High School District: Irvine Unified
Location Information
Latitude: 33.66949500
Longitude: -117.80267000
Other Subdivision Name: Stonegate (SG)
Directions: From Alton and E Yale Loop, go towards the 405, R. on Springbrook N. cont. House on left at 537.
Road Frontage Type: Access via City Streets
Subdivision Name: Stonegate (SG)
Public facts
Beds: 3
Baths: 2.5
Sq. Ft.: 1,384
Stories: —
Lot Size: —
Style: Condo/Co-op
Year Built: 1984
Year Renovated: 1984
County: Orange County
APN: 93884087
Home facts updated by county records on Jul 23, 2026
Other
Listing Information
Days Active in MLS: 57
Continuous Days Active in MLS: 67
Listing Agent Information
List Agent First Name: Tom
List Agent Last Name: Nash
Co-List Agent First Name: Barbara
Co-List Agent Last Name: Nash
Listing Office Information
List Office Name: Keller Williams Realty Newport
Co-List Office Name: Keller Williams Realty Newport
Selling Agent Information
Buyer Agent First Name: Grace
Buyer Agent Last Name: Tu
Selling Office Information
Buyer Office Name: First Team Real Estate
Around this home
Schools
Springbrook Elementary School
Public K-6 • Assigned • 0.2mi
9/10
South Lake Middle School
Public 7-8 • Assigned • 0.8mi
9/10
Woodbridge High School
Public 9-12 • Assigned • 1.0mi
10/10
Provided by GreatSchools
Lifestyle
Provided by Walk Score and Local Logic
Local insights from Redfin agents
Irvine's iconic center-piece community built around two massive private lakes, featuring lakefront bridges, beach lagoons, boat rentals, basketball and pickleball courts with endless family-centered neighborhood activities.
Irvine is a Master Planned City which makes it truly unique and highly desirable. Irvine is known for its parks and open space. Popular spots include the OC Great Park and Quail Hill Trailhead. Irvine Spectrum has shopping, dining and entertainment....
Redfin Premier agent • Principal Listing Specialist
332 deals
Was this helpful?
Irvine is the ultimate master-planned community. Each village has its own identity. Woodbridge offers peaceful lakefront living, while Great Park brings modern energy. With endless greenbelts and a focus on community safety, it is a highly desired...