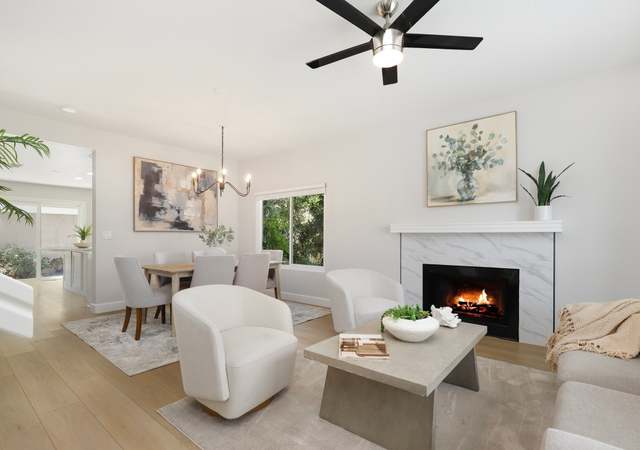
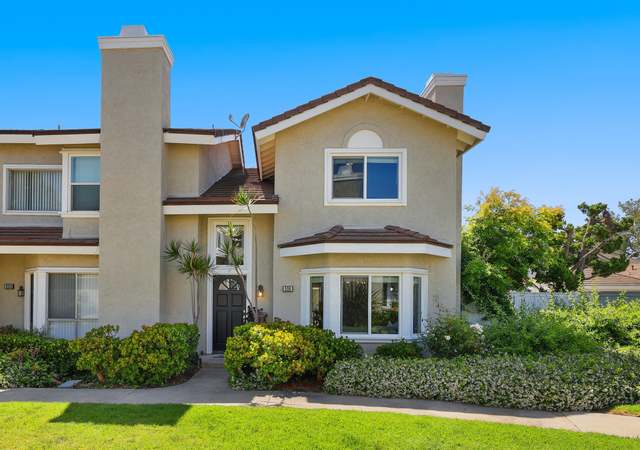
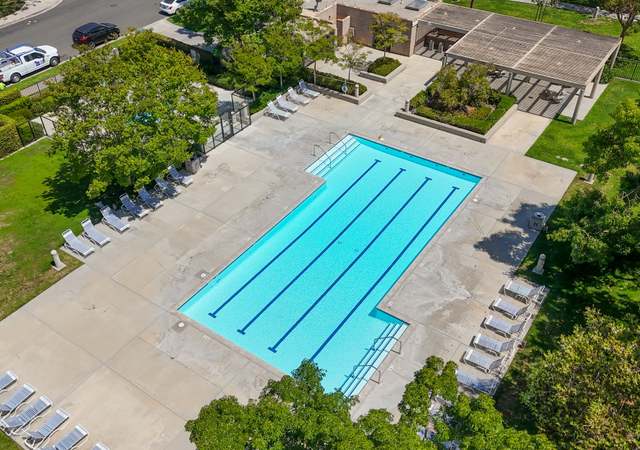
Welcome to this beautifully maintained end-unit home in the highly sought-after Woodbridge neighborhood. Perfectly located "inside the loop" just off E Yale Loop, this home is near the lake, beach club, parks, and award-winning Springbrook Elementary—an ideal setting for families looking for both comfort and convenience. This spacious residence features 3 bedrooms, 2.5 bathrooms, and a two-car garage. Recent upgrades include a newer AC, furnace, and water heater, offering peace of mind and energy efficiency. Inside, the home features vinyl wood flooring throughout the first floor and laminate flooring on the second. The open-concept living and dining area flows naturally into the kitchen and family room. Large glass doors bring in plenty of sunlight and lead to a private large patio—one of the largest of the models—perfect for backyard BBQs, morning coffee, or playtime with the kids. From the patio, you’ll find direct access to the garage with overhead storage, or the charming side yard leading to the front entrance. Upstairs, the primary suite is joined by two additional bedrooms and a convenient laundry closet, keeping everything close at hand. Families will love the unmatched amenities just a short walk away—with 2 landmark lakes, 2 beach lagoons, 22 pools, playgrounds, tennis courts, pickleball courts, BBQ areas, and walking trails that connect all the way to Newport Bay on the scenic Mountains-to-Sea Trail. This home combines comfort, upgrades, and a prime Woodbridge location. Come see it today and experience why life inside the loop is so special!
TownhomeProperty Type
1985Year Built
2.45 acresLot Size
$826Est. Price/Sq.Ft.
2 car garageParking
Listed by Willis Lee•DRE #02056881• Regency Real Estate Brokers
Listed by Jin Ro•DRE #01826936• Regency Real Estate Brokers
Contact: 949-662-8242
Bought with Irene Zhang•DRE #01967217• Keller Williams Realty Irvine
*Taxable value of land and structures on it ("additions") is determined regularly by local assessors and does not affect market price.
Public record
Public record
Zoning
Beds
3
Baths
2.5
Stories
—
Lot width
—
Lot depth
—
Lot size
—
Year renovated
—
Sq. Ft.
1,406
Year built
1985
Style
Condo/Co-op
County
Orange County
APN
93884105
Parking Spaces
—
Basement
—
Accessible
—
HOA Dues
—
Garage
—
Features
—
Last updated by owner on Jul 23, 2026.
2.3
Medium Density Residential District
This category allows zero to 12.5 dwelling units per net acre as either single-family detached or attached dwelling units. This corresponds to the Medium Density category of zero to 10 dwelling units per gross acre.
Permitted uses
Include but are not limited to:
Greenhouse / nursery
Day care facility
Housing-Group
Housing-Single unit
Housing-Multiple units
Housing-Other
Educational / school
Recreation
Park & open space
Property details
Parking
Parking / Garage Information
Attached Garage
# of Garage Spaces: 2
Garage
Has Parking
# of Parking Spaces: 2
Interior
Laundry Information
Has Laundry
Dryer Included, Gas Dryer Hookup, In Closet, Inside, Washer Hookup, Washer Included
Kitchen Information
Appliances: Dishwasher, Garbage Disposal, Gas Range, Microwave, Range/Stove Hood, Refrigerator, Water Heater Unit
Has Appliances
Formal Dining Room
Kitchen Island, Quartz Counters
Bathroom Information
# of Baths (Full): 2
# of Baths (1/2): 1
Bathtub, Shower
Cooling Information
Central
Has Cooling
Room Information
All Bedrooms Up, Family Room, Kitchen, Laundry, Living Room, Primary Bathroom, Primary Bedroom
Fireplace Information
Living Room
Has Fireplace
Flooring Information
Laminated, Vinyl
Heating Information
Fireplace, Forced Air
Has Heating
Interior Features
Entry Level: 1
Entry Location: Front door
Formica Counters, High Ceilings (9 Feet+), Recessed Lighting, Two Story Ceilings
Levels: Two
Main Level Bathrooms: 1
Main Level Bedrooms: 0
Spa Features: Association, Community, Heated
Has Spa
Window Features: Shutters
Exterior
Exterior Information
Structure Type: House
Foundation Information
Foundation Details: Concrete Slab
Exterior Features
Patio And Porch Features: Patio
Has Patio
Pool Features: Association, Community Pool, Heated
Lot Information
Elevation Units: Feet
Lot Size Source: Assessor's Data
Property Information
Common Interest: Condominium
Total # of Units: 1
Accessibility Features: Doors - Swing in
Common Walls: 1 common wall, End Unit, No one above, No one below
Living Area Source: Assessor's Data
Parcel Number: 93884105
Attached Property
Total # of Stories: 2
Year Built Source: Assessor
Property ADU: No
Financial
Assesments Information
Assessments: Special Assessments
Utilities
Utilities Information
Sewer: Public Sewer
Cable Connected, Electricity Connected, Natural Gas Connected, Telephone - On Property, Sewer Connected, Water Connected
Water Source: District/Public
Location
Multi-Unit Information
# of Units In Community: 292
Homeowners Association
Is Part of Association
Association Name: Woodbridge Village
Secondary Association Name: Stonegate
Association Fee: $147
Association Fee Frequency: Monthly
Secondary Association Fee: 335
Association Amenities: Pickleball, Pool, Spa, Barbecue, Outdoor Cooking Area, Picnic Area, Playground, Dog Park, Dock, Tennis, Sport Court, Hiking Trails, Club House
Neighborhood Information
Community Features: Biking, Curbs, Dog Park, Fishing, Gutters, Lake, Park, Sidewalks, Storm Drains, Street Lighting
School Information
Elementary School: Springbrook
Middle Or Junior School: South Lake
High School: Woodbridge
High School District: Irvine Unified
Elementary School 2: SPRING
Middle Or Junior School 2: SOULAK
High School 2: WOODBR
Location Information
Latitude: 33.66912600
Longitude: -117.79570200
Other Subdivision Name: Stonegate (SG)
Directions: E Yale Loop & Alton Pkwy
Subdivision Name: Stonegate (SG)
Public facts
Beds: 3
Baths: 2.5
Sq. Ft.: 1,406
Stories: —
Lot Size: —
Style: Condo/Co-op
Year Built: 1985
Year Renovated: —
County: Orange County
APN: 93884105
Home facts updated by county records on Jul 23, 2026
Other
Listing Information
IDX Contact Info: 949-662-8242
Days Active in MLS: 6
Continuous Days Active in MLS: 6
Listing Agent Information
List Agent First Name: Willis
List Agent Last Name: Lee
Co-List Agent First Name: Jin
Co-List Agent Last Name: Ro
Listing Office Information
List Office Name: Regency Real Estate Brokers
Co-List Office Name: Regency Real Estate Brokers
Selling Agent Information
Buyer Agent First Name: Irene
Buyer Agent Last Name: Zhang
Selling Office Information
Buyer Office Name: Keller Williams Realty Irvine
Around this home
Schools
Springbrook Elementary School
Public K-6 • Assigned • 0.1mi
9/10
South Lake Middle School
Public 7-8 • Assigned • 0.8mi
9/10
Woodbridge High School
Public 9-12 • Assigned • 0.9mi
10/10
Provided by GreatSchools
Lifestyle
Provided by Walk Score and Local Logic
Local insights from Redfin agents
Irvine's iconic center-piece community built around two massive private lakes, featuring lakefront bridges, beach lagoons, boat rentals, basketball and pickleball courts with endless family-centered neighborhood activities.
Irvine is the ultimate master-planned community. Each village has its own identity. Woodbridge offers peaceful lakefront living, while Great Park brings modern energy. With endless greenbelts and a focus on community safety, it is a highly desired...
Irvine is a Master Planned City which makes it truly unique and highly desirable. Irvine is known for its parks and open space. Popular spots include the OC Great Park and Quail Hill Trailhead. Irvine Spectrum has shopping, dining and entertainment....