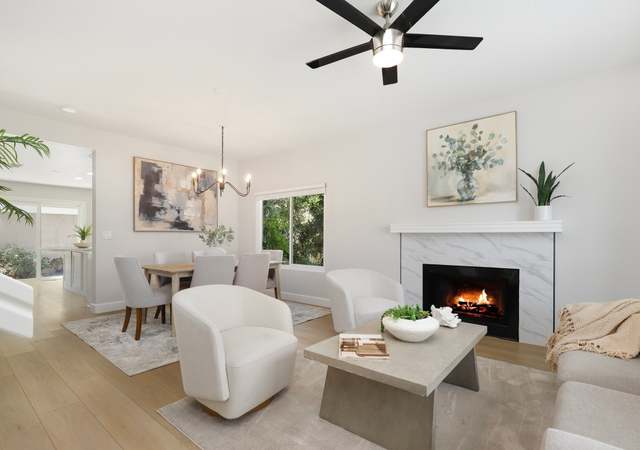
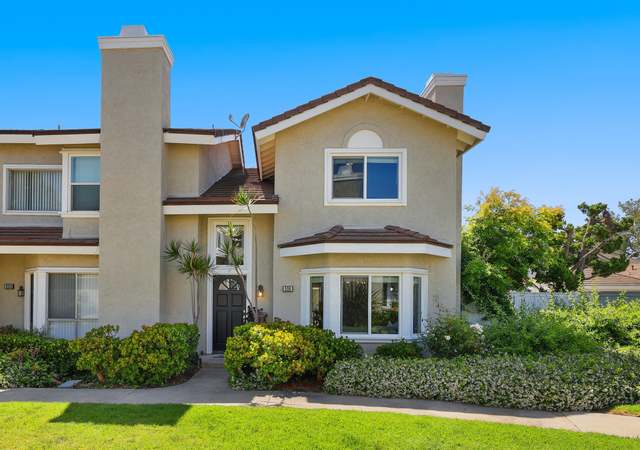
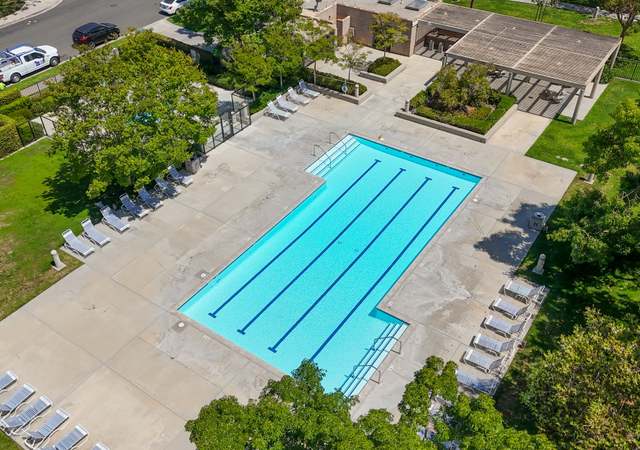
Location, Location!!! Extensively upgraded former model may be the lightest & brightest condo in all of Woodbridge and it situated on a wide Greenbelt 'inside the loop' with lots of trees & shrubbery and is across from park & pool and just steps from the Woodbridge South Lake, Springbrook Elementary School and Woodflower Park and Pool. This lovely two story townhouse features 3 generous size bedrooms, 2 and 1/2 baths, new paint & hardwood flooring in the kitchen/family room, a two car garage and a private patio. Enjoy all of the Woodbridge amenties including pools, two tennis clubs, two beach clubs.
CondoProperty Type
1985Year Built
$823Est. Price/Sq.Ft.
2 car garageParking
Listed by David Lee•DRE #01465355• Re/Max Premier Realty
Bought with Kathie Wang•DRE #01091760• Cornerstone Homes Inc
Location! Location! Extensively upgraded former model may be the lightest & brightest condo in all of Woodbridge and it situated on a wide Greenbelt 'inside the loop' with lots of trees & shrubbery and is across from park & pool and steps from the South Lake. Fully remodeled kitchen wiht WilsonArt (Corian) countertops, large butcher -block island/BreakfastBar, custom fireplace, fully remodeled bathrooms with designer touches, upgraded flooring throughout(wood/Pergo, Ceramic Tile, Berber carpet).
Public Records
May 31, 2002
Sold
$365,000
$260/sq ft
Public Records
May 10, 1991
Sold
$228,500
$163/sq ft
Public Records
Dec 14, 1987
Sold
$175,000
$124/sq ft
Public Records
Mar 24, 1986
Sold
$135,000
$96/sq ft
Year
Property tax
Land + Additions
Assessment*
2025
$7,779 (+2.1%)
$602,020 + $114,174
$716,194
2024
$7,616 (+2.6%)
$602,020 + $114,174
$716,194
2023
$7,420 (+1.9%)
$590,215 + $111,936
$702,151
2022
$7,279 (+2.3%)
$578,642 + $109,742
$688,384
2021
$7,114 (+0.6%)
$567,296 + $107,591
$674,887
2020
$7,074 (+2.3%)
$556,172 + $105,482
$661,654
2019
$6,917 (+1.8%)
$550,469 + $104,401
$654,870
2018
$6,796 (+2.1%)
$539,676 + $102,354
$642,030
2017
$6,657 (+8.6%)
$518,719 + $98,381
$617,100
2016
$6,129 (+1.5%)
$518,719 + $98,381
$617,100
2015
$6,038
$466,179 + $116,574
$582,753
2014
$6,037 (+22.1%)
$459,177 + $114,823
$574,000
2013
$4,943
$459,177 + $114,823
$574,000
2012
$4,942 (−5.8%)
$352,357 + $114,823
$467,180
2011
$5,249
$352,357 + $114,823
$467,180
2010
$5,250 (+24.5%)
$382,177 + $114,823
$497,000
2009
$4,215 (−12.6%)
$382,177 + $114,823
$497,000
2008
$4,820
$282,177 + $114,823
$397,000
Tax history for 662 Springbrook N #18
Year
Property tax
Land + Additions
Assessment*
2025
$7,779 (+2.1%)
$602,020 + $114,174
$716,194
2024
$7,616 (+2.6%)
$602,020 + $114,174
$716,194
2023
$7,420 (+1.9%)
$590,215 + $111,936
$702,151
2022
$7,279 (+2.3%)
$578,642 + $109,742
$688,384
2021
$7,114 (+0.6%)
$567,296 + $107,591
$674,887
2020
$7,074 (+2.3%)
$556,172 + $105,482
$661,654
2019
$6,917 (+1.8%)
$550,469 + $104,401
$654,870
2018
$6,796 (+2.1%)
$539,676 + $102,354
$642,030
2017
$6,657 (+8.6%)
$518,719 + $98,381
$617,100
2016
$6,129 (+1.5%)
$518,719 + $98,381
$617,100
2015
$6,038
$466,179 + $116,574
$582,753
2014
$6,037 (+22.1%)
$459,177 + $114,823
$574,000
2013
$4,943
$459,177 + $114,823
$574,000
2012
$4,942 (−5.8%)
$352,357 + $114,823
$467,180
2011
$5,249
$352,357 + $114,823
$467,180
2010
$5,250 (+24.5%)
$382,177 + $114,823
$497,000
2009
$4,215 (−12.6%)
$382,177 + $114,823
$497,000
2008
$4,820
$282,177 + $114,823
$397,000
*Taxable value of land and structures on it ("additions") is determined regularly by local assessors and does not affect market price.
Public record
Public record
Zoning
Beds
3
Baths
2.5
Stories
—
Lot width
—
Lot depth
—
Lot size
—
Year renovated
1985
Sq. Ft.
1,406
Year built
1985
Style
Condo/Co-op
County
Orange County
APN
93860188
Parking Spaces
—
Basement
—
Accessible
—
HOA Dues
—
Garage
—
Features
—
Last updated by owner on Apr 21, 2026.
2.4
Medium-High Density Residential District
This category allows zero to 50.0 dwelling units per net acre and corresponds to the General Plan Medium-High Density category of zero to 25 units per gross acre. This category is intended for attached and detached single-family residential units and compatible uses.
Permitted uses
Include but are not limited to:
Agriculture
Housing-Single unit
Housing-Other
Educational / school
Communications tower
Park & open space
Property details
Parking
Parking / Garage Information
# of Garage Spaces: 2
Direct Garage Access, Garage, Garage - Rear Entry
Has Parking
# of Parking Spaces: 2
Interior
Laundry Information
Has Laundry
Area, Gas & Electric Dryer Hookup
Kitchen Information
Appliances: Built In Range, Dishwasher, Garbage Disposal
Has Appliances
Formal Dining Room
Bathroom Information
# of Baths (Full): 2
# of Baths (1/2): 1
Cooling Information
Central
Has Cooling
Room Information
All Bedrooms Up, Living Room
Fireplace Information
Gas, Living Room
Has Fireplace
Flooring Information
Carpet, Wood
Heating Information
Forced Air
Has Heating
Interior Features
Entry Location: Ground Level With Steps
Levels: Two
Spa Features: Association
Has Spa
Exterior
Exterior Information
Roof: Concrete, Tile
Construction Materials: Drywall Walls, Stucco
Exterior Features
Patio And Porch Features: Concrete
Has Patio
Pool Features: Association
Has Pool
Lot Information
Lot Features: Patio Home, Park Nearby
Property Information
Total # of Units: 18
Common Walls: 1 common wall
Living Area Source: Assessor's Data
Parcel Number: 93860188
Attached Property
Has View
Year Built Source: Assessor
Utilities
Utilities Information
Sewer Available
Water Source: District/Public
Location
Multi-Unit Information
# of Units In Community: 18
Builder Model: Esher
Homeowners Association
Is Part of Association
Association Fee: $220
Association Fee Frequency: Monthly
Secondary Association Fee: 80
Secondary Association Fee Frequency: Monthly
Association Amenities: Outdoor Cooking Area, Picnic Area, Playground, Pool, Spa, Tennis
Neighborhood Information
Community Features: Curbs, Sidewalks, Street Lighting, Suburban
School Information
High School District: Irvine Unified
Location Information
Latitude: 33.67105800
Longitude: -117.80040300
Public facts
Beds: 3
Baths: 2.5
Sq. Ft.: 1,406
Stories: —
Lot Size: —
Style: Condo/Co-op
Year Built: 1985
Year Renovated: 1985
County: Orange County
APN: 93860188
Home facts updated by county records on Apr 21, 2026
Other
Listing Information
Days Active in MLS: 19
Continuous Days Active in MLS: 90
Listing Agent Information
List Agent First Name: David
List Agent Last Name: Lee
Listing Office Information
List Office Name: Re/Max Premier Realty
Selling Agent Information
Buyer Agent First Name: Kathie
Buyer Agent Last Name: Wang
Selling Office Information
Buyer Office Name: Cornerstone Homes Inc
Around this home
Schools
Springbrook Elementary School
Public K-6 • Assigned • 0.2mi
9/10
South Lake Middle School
Public 7-8 • Assigned • 0.6mi
9/10
Woodbridge High School
Public 9-12 • Assigned • 0.7mi
10/10
Provided by GreatSchools
Lifestyle
Provided by Walk Score and Local Logic
Local insights from Redfin agents
Irvine's iconic center-piece community built around two massive private lakes, featuring lakefront bridges, beach lagoons, boat rentals, basketball and pickleball courts with endless family-centered neighborhood activities.
Irvine is a Master Planned City which makes it truly unique and highly desirable. Irvine is known for its parks and open space. Popular spots include the OC Great Park and Quail Hill Trailhead. Irvine Spectrum has shopping, dining and entertainment....
Redfin Premier agent • Principal Listing Specialist
331 deals
Was this helpful?
Irvine is the ultimate master-planned community. Each village has its own identity. Woodbridge offers peaceful lakefront living, while Great Park brings modern energy. With endless greenbelts and a focus on community safety, it is a highly desired...