REDUCED $25,000 !! Private covered cement patio & decks overlooking 2.25 acre wooded property with seasonal brook. Four car garage with front & side access plus RV parking, Dual pane windows, ceiling fans, fireplace, built-in desk, large walk-in master closet, central heat & air, updated master bath. 23x21 family room with new laminate flooring, free standing fireplace and wet bar with fridge.
Single-familyProperty Type
1980Year Built
2.25 acresLot Size
$458Est. Price/Sq.Ft.
24 spacesParking
Listed by Bill Howland•DRE #00448882• RE/MAX Hometown, Realtors
•619-980-2455 (agent)
•billhowland@mac.com (agent)
Bought with Teryl Peters•DRE #01953556• Steele Canyon Realty
REDUCED $25,000 !! Private covered cement patio & decks overlooking 2.25 acre wooded property with seasonal brook. Four car garage with front & side access plus RV parking, Dual pane windows, ceiling fans, fireplace, built-in desk, large walk-in master closet, central heat & air, updated master bath. 23x21 family room with new laminate flooring, free standing fireplace and wet bar with fridge. Neighborhoods: Eucalyptus Hills Other Fees: 0 Sewer: Septic Installed Topography: ,SSLP
Public Records
Jun 12, 1979
Sold
$95,000
$48/sq ft
Year
Property tax
Land + Additions
Assessment*
2025
$7,397 (+1.5%)
$213,487 + $383,309
$596,796
2024
$7,285 (+3.5%)
$209,301 + $375,794
$585,095
2023
$7,040 (+1.5%)
$205,198 + $368,426
$573,624
2022
$6,937 (+1.5%)
$201,175 + $361,202
$562,377
2021
$6,836 (+1.1%)
$197,231 + $354,120
$551,351
2020
$6,760 (+121.2%)
$193,364 + $347,177
$540,541
2019
$3,056 (+1.1%)
$191,382 + $343,618
$535,000
2018
$3,022 (+1.3%)
$79,606 + $142,929
$222,535
2017
$2,984 (+12.3%)
$76,516 + $137,380
$213,896
2016
$2,658 (+0.5%)
$76,516 + $137,380
$213,896
2015
$2,644 (+5.0%)
$75,016 + $134,687
$209,703
2014
$2,518 (+0.2%)
$72,443 + $130,066
$202,509
2013
$2,512 (+3.2%)
$72,443 + $130,066
$202,509
2012
$2,434 (+2.0%)
$72,116 + $129,479
$201,595
2011
$2,386 (+1.9%)
$70,702 + $126,941
$197,643
2010
$2,341
$69,316 + $124,452
$193,768
2009
$2,343 (+7.8%)
$68,798 + $123,522
$192,320
2008
$2,174
$68,962 + $123,816
$192,778
Tax history for 11714 Johnson Lake Rd
Year
Property tax
Land + Additions
Assessment*
2025
$7,397 (+1.5%)
$213,487 + $383,309
$596,796
2024
$7,285 (+3.5%)
$209,301 + $375,794
$585,095
2023
$7,040 (+1.5%)
$205,198 + $368,426
$573,624
2022
$6,937 (+1.5%)
$201,175 + $361,202
$562,377
2021
$6,836 (+1.1%)
$197,231 + $354,120
$551,351
2020
$6,760 (+121.2%)
$193,364 + $347,177
$540,541
2019
$3,056 (+1.1%)
$191,382 + $343,618
$535,000
2018
$3,022 (+1.3%)
$79,606 + $142,929
$222,535
2017
$2,984 (+12.3%)
$76,516 + $137,380
$213,896
2016
$2,658 (+0.5%)
$76,516 + $137,380
$213,896
2015
$2,644 (+5.0%)
$75,016 + $134,687
$209,703
2014
$2,518 (+0.2%)
$72,443 + $130,066
$202,509
2013
$2,512 (+3.2%)
$72,443 + $130,066
$202,509
2012
$2,434 (+2.0%)
$72,116 + $129,479
$201,595
2011
$2,386 (+1.9%)
$70,702 + $126,941
$197,643
2010
$2,341
$69,316 + $124,452
$193,768
2009
$2,343 (+7.8%)
$68,798 + $123,522
$192,320
2008
$2,174
$68,962 + $123,816
$192,778
*Taxable value of land and structures on it ("additions") is determined regularly by local assessors and does not affect market price.
Public record
Public record
Zoning
Beds
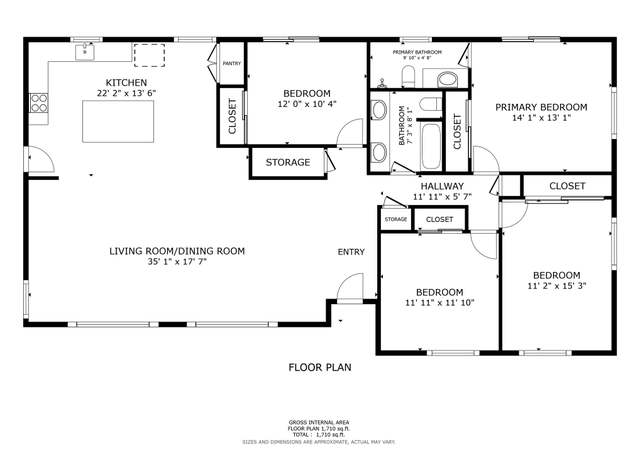
3
Baths
2.5
Stories
1
Lot width
—
Lot depth
—
Lot size
98,010
Year renovated
1980
Sq. Ft.
1,980
Year built
1980
Style
Single Family Residential
County
San Diego County
APN
3751405200
Parking Spaces
24
Basement
No
Accessible
No
HOA Dues
—
Garage
Yes
Features
Views
Last updated by owner on Oct 17, 2023.
A70
Limited Agricultural Zone
The A70 Use Regulations are intended to create and preserve areas intended primarily for agricultural crop production. Additionally, a limited number of small farm animals may be kept and agricultural products raised on the premises may be processed.
Typically, the A70 Use Regulations would be applied to areas throughout the County to protect moderate to high quality agricultural land.
Permitted uses
Include but are not limited to:
Agriculture
Housing
Processing
Fire house
Police station
Agriculture-Cropland
Agriculture-Grove / orchard
Park & open space
Property details
Parking
Parking Information
# of Garage Parking Spaces: 4
# of Non-Garage Parking Spaces: 20
Garage Type: Attached, Direct Garage Access, Garage - Front Entry, Garage - Side Entry, Garage - Two Door
Non-Garage Parking: Tandem, Uncovered, Driveway, Driveway - Asphalt, Off Street, On Site, Oversized, Parking Space, Private, Shared Driveway
RV Parking: On-Site Parking
Interior
Virtual Tour
Bedroom Information
# of Bedrooms: 3
Master Bedroom Dimensions: 15x12
Bedroom 2 Dimensions: 14 x 10
Bedroom 3 Dimensions: 12 x 8
Bathroom Information
# of Baths (Full): 2
Fireplace Information
# of Fireplaces(s): 1
Fireplace Information: Fireplace in Family Room, Free Standing
Interior Features
Ceiling Fan, Copper Plumbing Full
Equipment: Dishwasher, Disposal, Double Oven, Electric Oven, Electric Range, Electric Cooking
Drywall Interior
Flooring: Carpet, Laminate, Tile
Slab on Grade
Heating & Cooling
Cooling: Central Forced Air, Electric
Heat Source: Electric, Wood
Heat Equipment: Wood Stove, Heat Pump
Laundry Information
Laundry Location: Laundry Room, Inside
Laundry Utilities: Propane
Room Information
Square Feet (Estimated): 1,960
Breakfast Area Dimensions: 113 x 1
Dining Room Dimensions:
Family Room Dimensions: 23 x 21
Kitchen Dimensions: 12 x 9
Living Room Dimensions: 20 x 16
Bedroom on Entry Level, Dining Area, Family Room, Master Bedroom on Entry Level, Workshop, Kitchen, Living Room, Master Bedroom, Laundry, Master Bathroom, Walk-In Closet