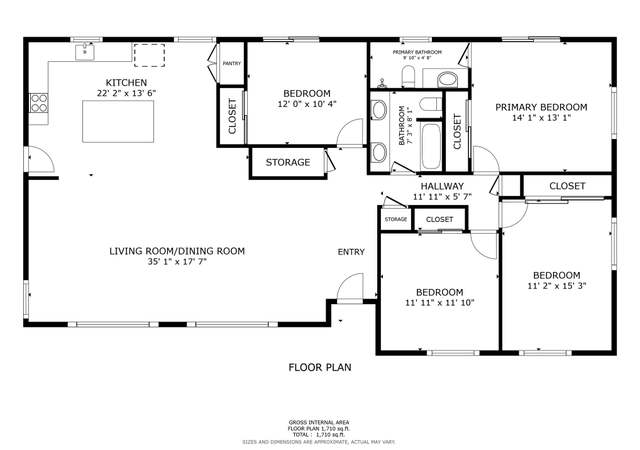
Gorgeous remodeled one story ranch style home in Lakeside with stunning panoramic views! This home features new flooring throughout, designer kitchen counter tops and cabinets, spa like bathrooms and a classic brick fireplace in the living room. Great open floor plan with good size bedrooms. This home is bursting at the seams with amenities galore! From the backyard with a beautiful pool and deck, to the private detached work shop. This home has it all! Very private and serene setting.
The buyer is to complete thorough investigations before close of escrow. Information contained herein is deemed reliable but is not guaranteed. Monthly and yearly fees such as HOA fees, special assessments, taxes, and Mello Roos to be verified by buyer prior to expiration of contingency periods. Room measurements are approximate, buyer to verify all during inspection period.
Single-familyProperty Type
1976Year Built
$522Est. Price/Sq.Ft.
4 spacesParking
Listed by Alma Rodriguez•DRE #01290000• Genesis Realty
Large property ready to be customized, Fixer needing TLC. Single story ranch style home nestled high on the hillside adjacent to wild life preserve, offers private peaceful setting with spectacular views. For the buyer wanting to live away from it all, yet close in. Garage is converted, not included in sq. ft. . There is a pool needing work and detached work shop with lots of cabinets and work space. This property has lots of potential!!. Neighborhoods: Lakeside Equipment: Range/Oven Other Fees: 0 Sewer: Septic Installed Topography: , SSLP
Public Records
Jun 8, 1977
Sold
$15,000
$8/sq ft
Year
Property tax
Land + Additions
Assessment*
2025
$7,315 (+1.6%)
$275,525 + $333,970
$609,495
2024
$7,202 (+3.6%)
$270,123 + $327,422
$597,545
2023
$6,951 (+1.5%)
$264,827 + $321,002
$585,829
2022
$6,846 (+1.5%)
$259,635 + $314,708
$574,343
2021
$6,743 (+1.2%)
$254,545 + $308,538
$563,083
2020
$6,665 (+1.9%)
$249,554 + $302,489
$552,043
2019
$6,544 (+1.2%)
$246,996 + $299,388
$546,384
2018
$6,468 (+1.4%)
$242,153 + $293,518
$535,671
2017
$6,381 (+2.9%)
$232,750 + $282,121
$514,871
2016
$6,202 (+128.9%)
$232,750 + $282,121
$514,871
2015
$2,710 (+5.2%)
$228,187 + $276,590
$504,777
2014
$2,577 (+0.3%)
$92,941 + $119,989
$212,930
2013
$2,571 (+3.3%)
$92,941 + $119,989
$212,930
2012
$2,489 (+2.1%)
$92,521 + $119,447
$211,968
2011
$2,438 (+2.0%)
$90,707 + $117,105
$207,812
2010
$2,391 (−0.1%)
$88,929 + $114,809
$203,738
2009
$2,393 (+7.9%)
$88,265 + $113,951
$202,216
2008
$2,217
$88,475 + $114,222
$202,697
Tax history for 13670 Willow
Year
Property tax
Land + Additions
Assessment*
2025
$7,315 (+1.6%)
$275,525 + $333,970
$609,495
2024
$7,202 (+3.6%)
$270,123 + $327,422
$597,545
2023
$6,951 (+1.5%)
$264,827 + $321,002
$585,829
2022
$6,846 (+1.5%)
$259,635 + $314,708
$574,343
2021
$6,743 (+1.2%)
$254,545 + $308,538
$563,083
2020
$6,665 (+1.9%)
$249,554 + $302,489
$552,043
2019
$6,544 (+1.2%)
$246,996 + $299,388
$546,384
2018
$6,468 (+1.4%)
$242,153 + $293,518
$535,671
2017
$6,381 (+2.9%)
$232,750 + $282,121
$514,871
2016
$6,202 (+128.9%)
$232,750 + $282,121
$514,871
2015
$2,710 (+5.2%)
$228,187 + $276,590
$504,777
2014
$2,577 (+0.3%)
$92,941 + $119,989
$212,930
2013
$2,571 (+3.3%)
$92,941 + $119,989
$212,930
2012
$2,489 (+2.1%)
$92,521 + $119,447
$211,968
2011
$2,438 (+2.0%)
$90,707 + $117,105
$207,812
2010
$2,391 (−0.1%)
$88,929 + $114,809
$203,738
2009
$2,393 (+7.9%)
$88,265 + $113,951
$202,216
2008
$2,217
$88,475 + $114,222
$202,697
*Taxable value of land and structures on it ("additions") is determined regularly by local assessors and does not affect market price.
Public record
Public record
Zoning
Beds
4
Baths
2
Stories
—
Lot width
—
Lot depth
—
Lot size
3.51 Acres
Year renovated
1976
Sq. Ft.
1,926
Year built
1976
Style
Single Family Residential
County
San Diego County
APN
3920602700
Parking Spaces
—
Basement
—
Accessible
—
HOA Dues
—
Garage
—
Features
—
Last updated by owner on Aug 20, 2026.
A70
Limited Agricultural Zone
The A70 Use Regulations are intended to create and preserve areas intended primarily for agricultural crop production. Additionally, a limited number of small farm animals may be kept and agricultural products raised on the premises may be processed.
Typically, the A70 Use Regulations would be applied to areas throughout the County to protect moderate to high quality agricultural land.
Permitted uses
Include but are not limited to:
Agriculture
Housing
Processing
Fire house
Police station
Agriculture-Cropland
Agriculture-Grove / orchard
Park & open space
Property details
Parking
Parking Information
# of Garage Parking Spaces: 2
# of Non-Garage Parking Spaces: 2
Garage Type: Attached
Non-Garage Parking: Driveway
RV Parking: Other (See Remarks)
Interior
Virtual Tour
Bedroom Information
# of Bedrooms: 4
Master Bedroom Dimensions: 21X14
Bedroom 2 Dimensions: 14 x 11
Bedroom 3 Dimensions: 13 x 10
Bedroom 4 Dimensions: 12 x 10
Bathroom Information
# of Baths (Full): 2
Fireplace Information
# of Fireplaces(s): 1
Fireplace Information: Fireplace in Living Room
Interior Features
Equipment: Range/Oven
Flooring: Carpet, Laminate, Tile
Heating & Cooling
Cooling: Central Forced Air
Heat Source: Natural Gas
Heat Equipment: Forced Air Unit
Laundry Information
Laundry Location: Garage, Other (See Remarks)
Laundry Utilities: Gas
Room Information
Square Feet (Estimated): 1,926
Dining Room Dimensions: 17 x 12
Family Room Dimensions:
Kitchen Dimensions: 13 x 12
Living Room Dimensions: 22 x 13
Basement, Workshop
Exterior
Exterior Features
Construction: Other (See Remarks)
Fencing: Partial
Patio: Deck
Structures: Other (See Remarks)
Building Information
Year Built: 1976
Roof: Composition
Pool Information
Pool Type: Below Ground, Private
Mobile/Manufactured Home Information
Configuration: Other (See Remarks)
Property Information
Residential Sub-Category: Detached
Sq. Ft. Source: Assessor Record
Sign on Property: Yes
Lot Information
Lot Size: 2+ to 4 Acres
Lot Size Source: Assessor Record
Other (See Remarks)
View: Panoramic
Land Information
Topography: Mountainous
Utilities
Utility Information
Septic Installed
Water Information
Water Heater Type: Gas
Public facts
Beds: 4
Baths: 2.0
Sq. Ft.: 1,926
Stories: —
Lot Size: 3.51 acres
Style: Single Family Residential
Year Built: 1976
Year Renovated: 1976
County: San Diego County
APN: 3920602700
Home facts updated by county records on Aug 20, 2026
Around this home
Schools
Lakeside Early Advantage Preschool
Public N/A • Assigned • 1.4mi
El Capitan High School
Public 9-12 • Assigned • 1.3mi
6/10
Provided by GreatSchools
Lifestyle
Provided by Walk Score and Local Logic
Climate risks
1/10 Flood Factor
Minimal risk of a flood reaching the building in the next 30 years
7/10 Fire Factor
18% chance of being in a wildfire in next 30 years
6/10 Heat Factor
8 days above 97° expected this year, 23 days in 30 years
1/10 Wind Factor
Minimal risk of severe winds over next 30 years
5/10 Air Factor
7 unhealthy days expected this year, 7 days in 30 years
Provided by First Street
Historical weather
Lakeside, CA • 92040
Average low and high temperatures (°F)
71
45
74
49
77
51
75
52
78
56
84
60
89
64
91
64
87
65
84
56
75
48
73
46
Jan
Feb
Mar
Apr
May
Jun
Jul
Aug
Sep
Oct
Nov
Dec
Sun exposure
In this area, properties receive around 8.9 hours in
June and 7.4 hours in December, placing it above the
U.S. average for solar exposure.
8.9 hrs
7.4 hrs
JuneDecember
Provided by Shadowmap
Estimated sale price
$955,000 – $1.16M
Reach more buyers when you sell with Redfin. Save up to $10,045 in fees.3 minutes to get started.