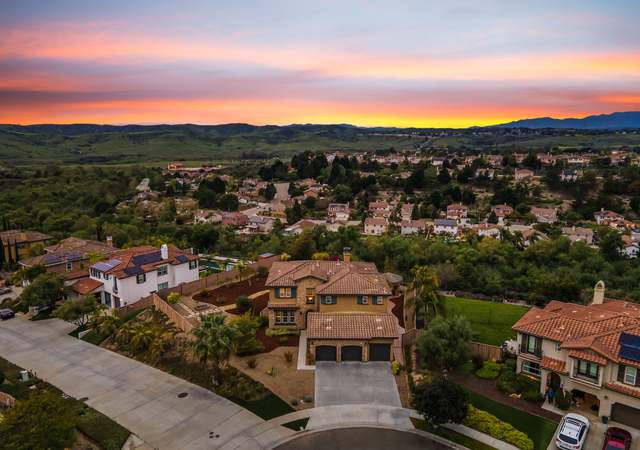
Nestled in the highly sought after Arrowood Community, tucked into a cul-de-sac, minutes away from the Arrowood Golf Course, Clubhouse & Camp Pendleton Marine Base - this immaculate 5 bedroom + loft and 4 bath dream home awaits its new family! Newly updated with beautiful wood laminate flooring and baseboards, the first floor has a tremendous open floor plan flooded with natural light. Upon entering the foyer, you are met with a large living room and formal dining room, then it is clear, this home has it all! With great views of the extra large backyard from nearly every window, the privacy and tranquility that this property provides is second to none. With an 8300+ Sq ft lot, the enormous backyard has endless room to run, play, relax and entertain - the possibilities are truly endless! The chef's kitchen is complemented by tons of natural light and opens nicely to the family room as well as a generous breakfast area. With a large kitchen island, walk in pantry, and stainless steel appliances, this is a wonderful place to host gatherings. Complete with a first floor bedroom and full bath, this home has 3300+ Square feet to offer. The second level has a generous main bedroom suite that boasts a walk-in shower, soaking tub, and fantastic walk-in closet. Just down the hall you will find an en-suite with its own private bathroom, perfect for guests. With two more additional bedrooms, both equipped with ample closet space and a beautiful guest bathroom. The loft area runs the entire width of the front of the home, creating a great space for a home office, gym, potential sixth bedroom or play area for kids. Additional features include: Substantial new Solar that will be fully paid off for the new owner, brand new dual HVAC systems, new tankless water heater, water softener, epoxy garage flooring and more. Arrowood Community amenities include - pool/lounge area, clubhouse, parks, jogging/walking trails and BBQ area for grilling! Low HOA and No Mello-Roos!
Single-familyProperty Type
2005Year Built
8,367 sq ftLot Size
$370Est. Price/Sq.Ft.
3 car garageParking
Listed by Tracy Bryant•DRE #01327741• FIRST TEAM ESTATES
Listed by Nicholas Hassel•DRE #01972478• The Dean Company
Bought with Michael Montijo•DRE #02052028• OnQu Realty
Kitchen appears to be original. Bedroom with a full bath on first floor. Large master bedroom with a large walk-in closet. Backyard is mostly hardscape. Home is located in a cul-de-sac.
11 years ago• May not reflect the current state of the home
Fabulous Arrowood community. Community amenities include pool, clubhouse, etc. Walk to Activity Center. Cul-de-sac location. Double door entry. Spacious backyard. Bonsall School District. Excellent elementary school (Great Schools - rating 10 out of 10). Current property tax bill shows no CFD/Mello-Roos
CRMLS #130027086
Jun 28, 2013
Sold
$510,000
$155/sq ft
Jun 26, 2013
Price Changed
$510,000
$155/sq ft
Jun 10, 2013
Pending
—
May 28, 2013
Listed
$475,000
$144/sq ft
May 28, 2013
Listed
$510,000
$155/sq ft
CRMLS #130009190
Apr 9, 2013
Listing Removed
—
Feb 21, 2013
Listed
$489,900
$148/sq ft
CRMLS #81019473
Apr 30, 2008
Sold
$490,000
$148/sq ft
Mar 12, 2008
Listed
$499,900
$151/sq ft
Year
Property tax
Land + Additions
Assessment*
2025
$10,131 (+2.1%)
$327,574 + $657,436
$985,010
2024
$9,919 (+2.3%)
$321,151 + $644,546
$965,697
2023
$9,699 (+1.0%)
$314,854 + $631,908
$946,762
2022
$9,604 (+50.3%)
$308,681 + $619,518
$928,199
2021
$6,388 (+0.8%)
$302,629 + $607,371
$910,000
2020
$6,337 (+1.9%)
$200,035 + $401,466
$601,501
2019
$6,218 (−0.5%)
$197,984 + $397,350
$595,334
2018
$6,249 (+2.0%)
$194,102 + $389,559
$583,661
2017
$6,127 (+6.1%)
$186,566 + $374,433
$560,999
2016
$5,773 (+1.6%)
$186,566 + $374,433
$560,999
2015
$5,683 (+2.0%)
$176,429 + $354,089
$530,518
2014
$5,570 (+21.1%)
$170,375 + $341,940
$512,315
2013
$4,599 (−44.7%)
$170,375 + $341,940
$512,315
2012
$8,319 (−4.0%)
$143,000 + $287,000
$430,000
2011
$8,668 (+0.3%)
$143,000 + $287,000
$430,000
2010
$8,645 (−5.4%)
$143,000 + $287,000
$430,000
2009
$9,135 (−18.9%)
$143,000 + $287,000
$430,000
2008
$11,261
$166,000 + $314,000
$480,000
Tax history for 1010 Greenway Rd
Year
Property tax
Land + Additions
Assessment*
2025
$10,131 (+2.1%)
$327,574 + $657,436
$985,010
2024
$9,919 (+2.3%)
$321,151 + $644,546
$965,697
2023
$9,699 (+1.0%)
$314,854 + $631,908
$946,762
2022
$9,604 (+50.3%)
$308,681 + $619,518
$928,199
2021
$6,388 (+0.8%)
$302,629 + $607,371
$910,000
2020
$6,337 (+1.9%)
$200,035 + $401,466
$601,501
2019
$6,218 (−0.5%)
$197,984 + $397,350
$595,334
2018
$6,249 (+2.0%)
$194,102 + $389,559
$583,661
2017
$6,127 (+6.1%)
$186,566 + $374,433
$560,999
2016
$5,773 (+1.6%)
$186,566 + $374,433
$560,999
2015
$5,683 (+2.0%)
$176,429 + $354,089
$530,518
2014
$5,570 (+21.1%)
$170,375 + $341,940
$512,315
2013
$4,599 (−44.7%)
$170,375 + $341,940
$512,315
2012
$8,319 (−4.0%)
$143,000 + $287,000
$430,000
2011
$8,668 (+0.3%)
$143,000 + $287,000
$430,000
2010
$8,645 (−5.4%)
$143,000 + $287,000
$430,000
2009
$9,135 (−18.9%)
$143,000 + $287,000
$430,000
2008
$11,261
$166,000 + $314,000
$480,000
*Taxable value of land and structures on it ("additions") is determined regularly by local assessors and does not affect market price.
Public record
Public record
Zoning
Permits
Beds
5
Baths
4
Stories
2
Lot width
—
Lot depth
—
Lot size
8,367
Year renovated
2024
Sq. Ft.
3,300
Year built
2005
Style
Single Family Residential
County
San Diego County
APN
1225303000
Parking Spaces
3
Basement
No
Accessible
No
HOA Dues
$125 /month
Garage
Yes
Features
Views, Green, Pool
Last updated by owner on Jul 25, 2026.
RS
Single-Family Residential District
To provide opportunities for single-family residential land use in neighborhoods, subject to appropriate standards. Duplexes, triplexes and fourplexes existing as of the effective date of this ordinance are allowed to remain, but all new residential construction shall be single-family dwellings or approved accessory structures (except as otherwise noted in Section 1030). In the RS District, the base density is 3.6 du per gross acre and the maximum potential density is 5.9 du per gross acre.
Permitted uses
Include but are not limited to:
Day care facility
Housing-Single unit
Housing-Senior
Housing-Other
Infrastructure
Mar 21, 2022 • Final
Sfd solar pv
Install a Tesla Powerwall battery, a Tesla gateway, and a new electrical subpanel.
Battery
Electrical
Solar
Sep 27, 2020 • Final
Bld solar pv res
Install a roof-mounted photovoltaic solar system on a residential building. The project includes the installation of solar modules with no electrical service upgrade required.
Electrical
Solar
Permit history is from public records and may be incomplete or inaccurate. Redfin and its agents make no representations about the property condition or permit status. Buyers should independently verify all information.
Property details
Parking
Parking / Garage Information
Attached Garage
# of Garage Spaces: 3
Direct Garage Access, Garage, Garage - Three Door, Garage Door Opener
Has Parking
# of Parking Spaces: 3
Interior
Laundry Information
Has Laundry
Dryer Included, Individual Room, Inside, Washer Included
Kitchen Information
Appliances: Built In Range, Dishwasher, Freezer, Garbage Disposal, Gas & Electric Range, Ice Maker, Microwave, Range/Stove Hood, Refrigerator, Self Cleaning Oven, Tankless Water Heater, Water Purifier, Water Softener
Has Appliances
Breakfast Counter / Bar, Family Kitchen, Formal Dining Room
Kitchen Island, Kitchen Open to Family Room, Tile Counters, Walk-In Pantry
Bathroom Information
# of Baths (Full): 4
Bathtub, Shower, Shower in Tub, Double sinks in bath(s), Double Sinks In Master Bath, Exhaust fan(s), Jetted Tub, Separate tub and shower, Soaking Tub, Tile Counters, Vanity area, Walk-in shower
Cooling Information
Central, Dual, Electric, Energy Star
Has Cooling
Room Information
Attic, Bonus Room, Den, Entry, Family Room, Kitchen, Laundry, Living Room, Loft, Main Floor Bedroom, Primary Bathroom, Primary Bedroom, Primary Suite, Walk-In Closet, Walk-In Pantry
Fireplace Information
Family Room, Gas, Wood
Has Fireplace
Flooring Information
Carpet, Laminated, Tile
Heating Information
Central Furnace, Forced Air, Electric, Natural Gas, Fireplace
Construction Materials: Concrete, Drywall Walls, Frame, Stucco
Foundation Information
Foundation Details: Concrete Slab
Exterior Features
Patio And Porch Features: Concrete, Patio, Porch - Front
Has Patio
Pool Features: Association, Heated, In Ground
Has Sprinklers
Green Property Infomration
Energy Generation: Solar
Energy Efficient: HVAC, Water Heater
Lot Information
Elevation Units: Feet
Lot Size Source: Assessor's Data
Lot Features: 0-1 Unit/Acre, Back Yard, Cul-De-Sac, Front Yard, Landscaped, Lawn, Lot Shape-Rectangular, Sprinkler System, Sprinklers Timer, Yard
Lot Dimensions Source: Assessor
Property Information
Common Interest: Planned Development
Total # of Units: 1
Accessibility Features: None
Common Walls: No Common Walls
Living Area Source: Assessor's Data
Parcel Number: 1225303000
Property Condition: Turnkey
Total # of Stories: 2
Has View
Year Built Source: Public Records
Utilities
Utilities Information
Sewer: Public Sewer
Cable Available, Electricity Connected, Natural Gas Connected, Telephone - In Street, Sewer Connected, Water Connected
Water Source: District/Public
Location
Homeowners Association
Is Part of Association
Association Name: Arrowood
Association Fee: $117
Association Fee Frequency: Monthly
Association Amenities: Pool, Barbecue, Picnic Area, Playground, Golf, Club House
Neighborhood Information
Community Features: Biking, Curbs, Golf Course, Hiking, Gutters, Park, Military Land, Sidewalks, Storm Drains, Street Lighting
School Information
High School District: Bonsall Unified
Location Information
Latitude: 33.27501700
Longitude: -117.29372000
Other Subdivision Name: Oceanside
Directions: Hwy 76 to College Blvd then Right on Vandegrift Blvd, Right on Douglas Dr, Left on Parkview, then Right on Greenway Rd.
Road Frontage Type: Access via City Streets
Road Surface Type: Maintained, Paved
Subdivision Name: Oceanside
Zoning: R1
Public facts
Beds: 5
Baths: 4.0
Sq. Ft.: 3,300
Stories: —
Parking Spaces: 3
Basement: No
Accessible: No
Lot Size: 8,367 square feet
Style: Single Family Residential
Year Built: 2005
Year Renovated: 2024
County: San Diego County
APN: 1225303000
HOA Dues: $125/month
Garage: Yes
Features: Views, Green, Pool
Home facts updated by owner on Jul 25, 2026
Other
Listing Information
Days Active in MLS: 7
Continuous Days Active in MLS: 7
Listing Agent Information
List Agent First Name: Tracy
List Agent Last Name: Bryant
Co-List Agent First Name: Nicholas
Co-List Agent Last Name: Hassel
Listing Office Information
List Office Name: First Team Real Estate
Co-List Office Name: The Dean Company
Selling Agent Information
Buyer Agent First Name: Michael
Buyer Agent Last Name: Montijo
Selling Office Information
Buyer Office Name: OnQu Realty Inc
Around this home
Schools
K - 12
Preschool & daycare
Bonsall West Elementary School
Public K-6 • Assigned • 0.8mi
8/10
Norman L. Sullivan Middle School
Public 6-8 • Assigned • 7.0mi
6/10
Bonsall High
Public 9-12 • Assigned • 7.0mi
5/10
Provided by GreatSchools
Lifestyle
Provided by Walk Score and Local Logic
Local insights from Redfin agents
Oceanside offers a great mix of coastal living and everyday convenience, with miles of beaches, a vibrant downtown, the Oceanside Harbor and Pier, and plenty of restaurants, shopping and entertainment. Its location also provides easy access to...